

- Priced from
- $1,186,950
- Estimated delivery
- 2027-2028 (estimated)
- Initial deposit
- 20%
- Sizes
- 858 - 2,801 sq ft
Alhambra Parc is a 9-story boutique building in downtown Coral Gables, steps from Miracle Mile, with just 78 residences. It is MG Developer's tenth project in Coral Gables, together with Vertical Developments, with architecture by Bellin & Pratt and Moorish-style bronze details.
It offers 1- to 3-bedroom residences, many with a study or den, from 858 to 2,703 sq ft of interior space, plus 3-bedroom penthouses with more than 2,100 sq ft of terraces. Ceilings are 10 feet (13 in the penthouses), with Italian kitchens, Miele appliances and 2 parking spaces per residence.
The rooftop has a pool with cabanas, summer kitchens and the Paraíso Garden with an outdoor cinema; there's also a spa, fitness center, library with bar and chef's kitchen. The ground floor has shops and restaurants. Estimated delivery is between 2027 and 2028.
78
residences in a boutique building in downtown Coral Gables.
10 ft
ceilings; 13 feet in the penthouses.
40%
in deposits before closing. The remaining 60% is due at closing.
2
parking spaces per residence in a private garage.
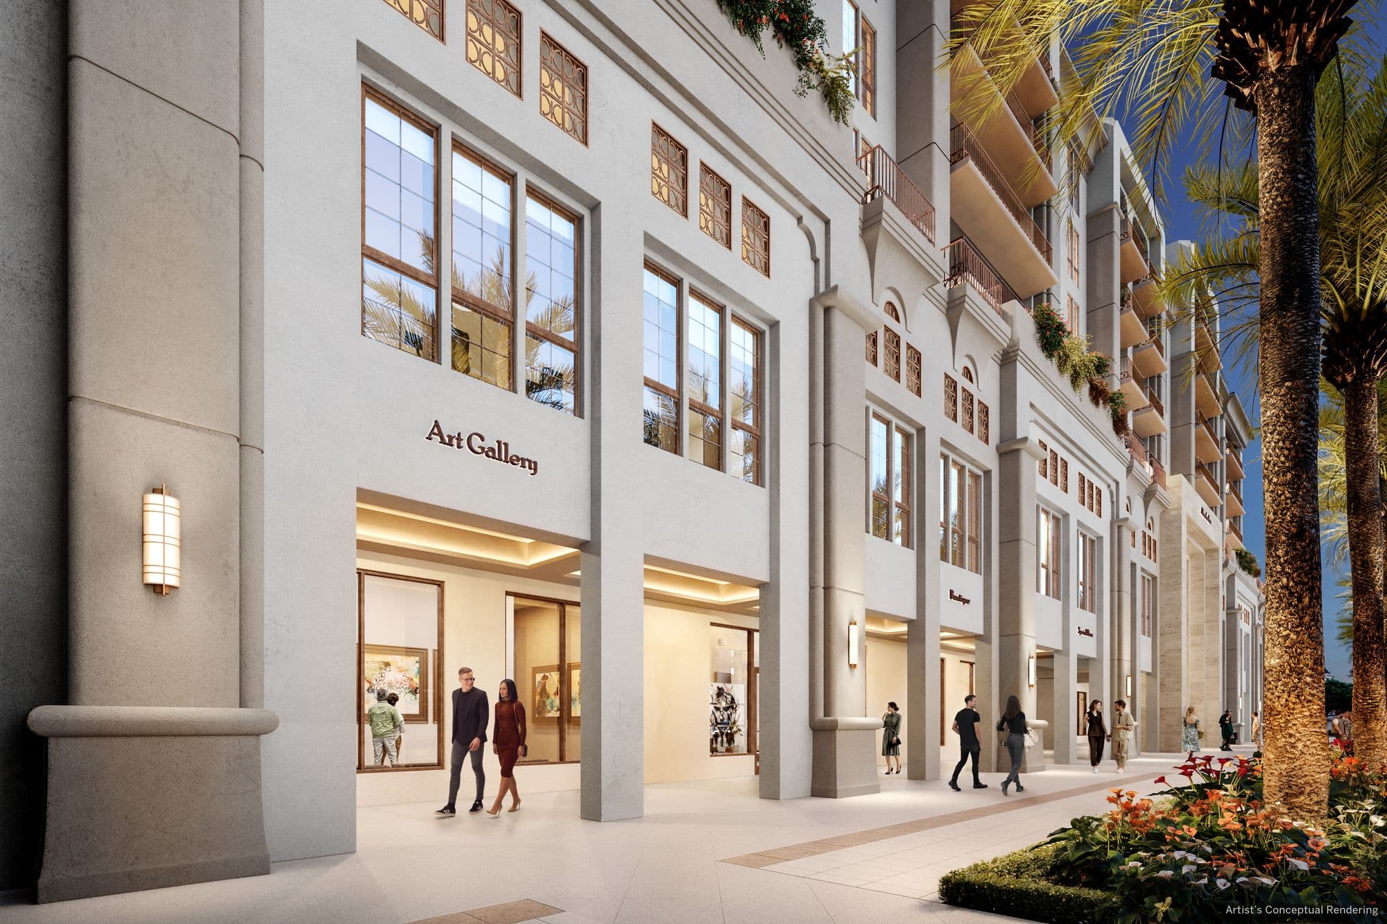
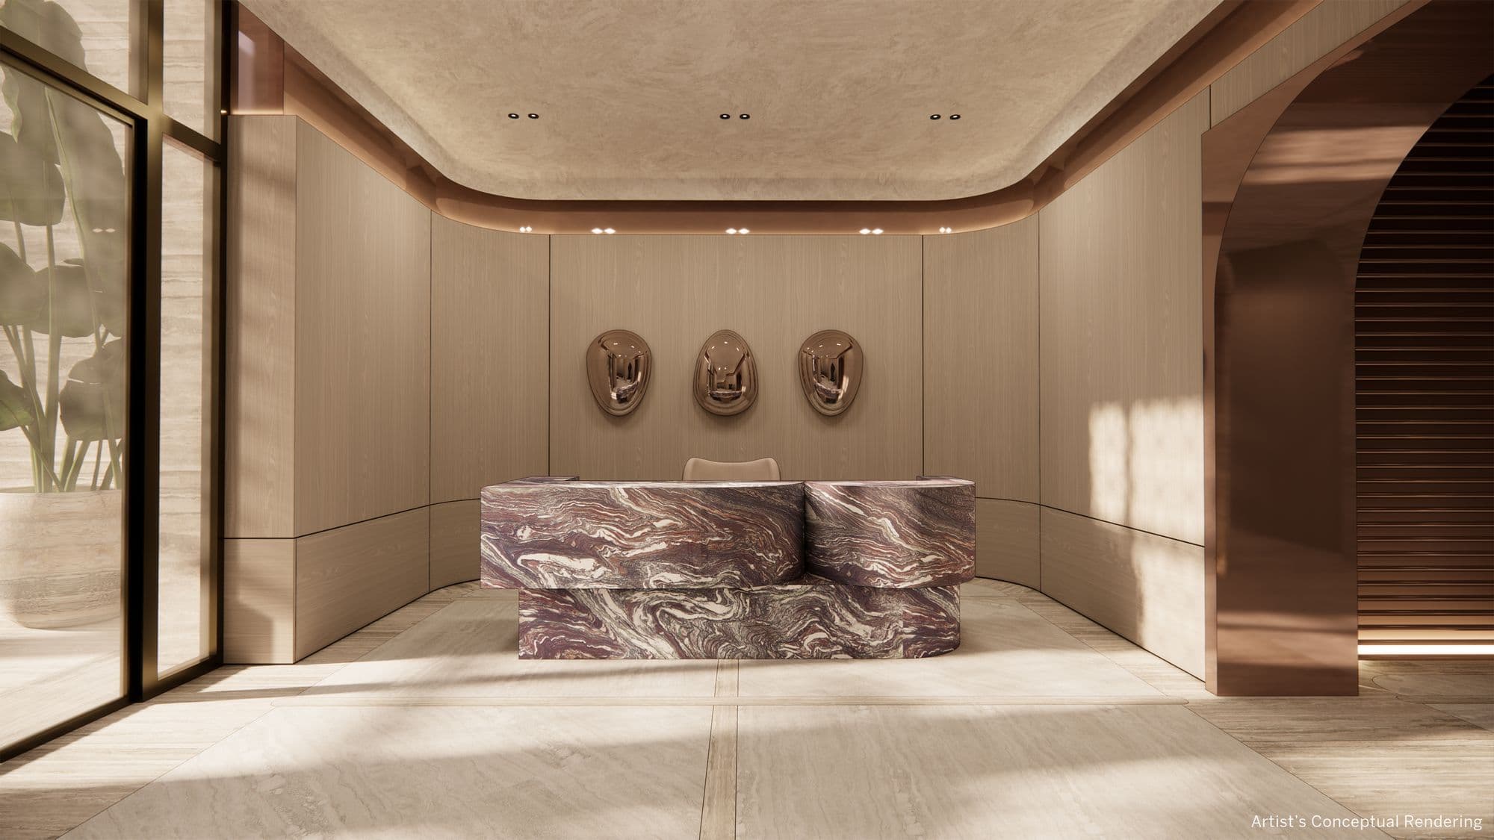


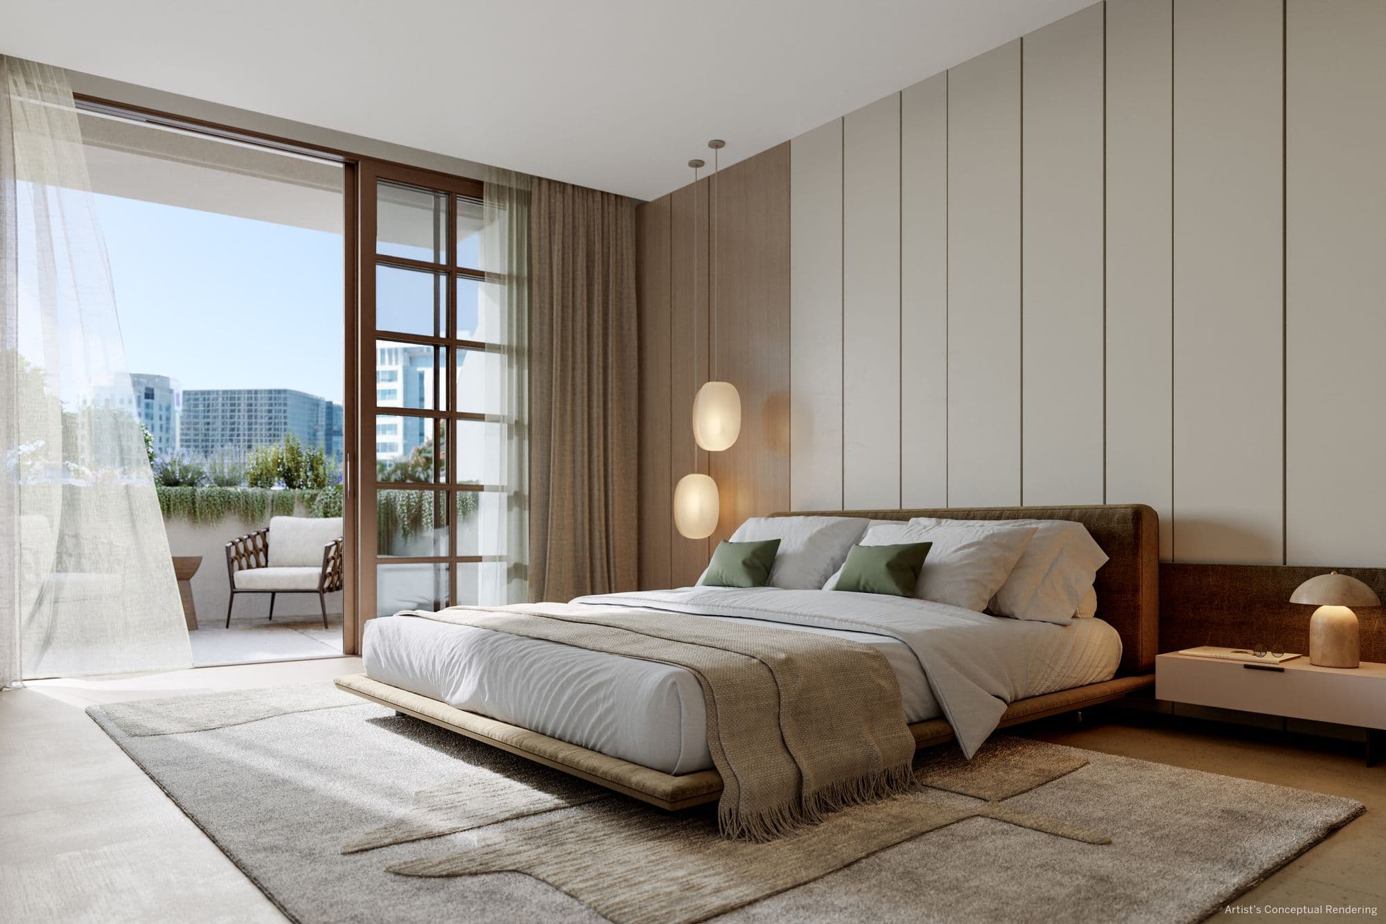

Artist's conceptual renderings provided by the developer. Images and floor plans courtesy of MG Developer and Vertical Developments.
Deposit schedule
20%
At contract signing
10%
At start of construction
10%
At structural completion
60%
At closing
Closing is the final step of the purchase, when the building is complete and the residence is handed over to you.
Residence types
Residences
Floors 4 to 8
1 - 3
bedrooms
858 - 2,703 sq ft
Residences
Floors 4 to 8
1 - 3
bedrooms
858 - 2,703 sq ft
1 bed (with or without study) · 1.5 to 2 baths
858 - 965 sq ft
2 beds (with or without den) · 2.5 baths
1,343 - 1,905 sq ft
3 beds + den · 3.5 baths
1,969 - 2,703 sq ft
Penthouses
Top floor, with 3 terraces
3
bedrooms
2,801 sq ft
Penthouses
Top floor, with 3 terraces
3
bedrooms
2,801 sq ft
3 beds + den · 3.5 baths
2,801 sq ft
Approximate interior areas, as provided by the developer.
In every residence
- 10-foot ceilings (13 feet in penthouses)
- Terraces from 322 to 1,440 sq ft
- North-south exposure
- Italian kitchens with quartz countertops
- Miele appliances
- Primary suite with walk-in closet
- Laundry room with full-size washer and dryer
- Smart home and pre-wiring for motorized shades
- Office or den space in many residences
Amenities

Rooftop pool
Rooftop
- All-day-sun pool with cabanas and loungers
- Outdoor dining and two summer kitchens
- Paraíso Garden with fountains and outdoor cinema
- Outdoor lounges
Wellness
- Fitness center with outdoor workout garden
- Space for training, yoga and Pilates
- Spa with sauna, steam room and massage room
- Meditation garden

Social life and services
- Lobby with front desk, concierge and valet
- Private library with lounge and bar
- Chef's kitchen with wine room
- Business center and meeting rooms
- Kids' playroom
- Private, pet-friendly residents' park
- Garage with 2 spaces per residence and 24/7 security
- Ground-floor shops, restaurant and café
Location
 View on map
At 33 Alhambra Circle in downtown Coral Gables, steps from Miracle Mile and the city's dining district, with Michelin-starred restaurants, museums and shops nearby.
How far is it from your favorite place?
Or pick one:
Google Maps opens with the route from the building and the current travel time. The place you choose is saved on this device so you can check it on other projects.
Team
- Developer
- MG Developer
- Co-developer
- Vertical Developments
- Architecture
- Bellin & Pratt Architects
Interested in Alhambra Parc?
You've seen the numbers. Now let's review together whether this project is the right fit for your investment.

Marcela Pia Carvajales Gutierrez
Asesora en Inversiones Inmobiliarias, eXp Realty LLC