

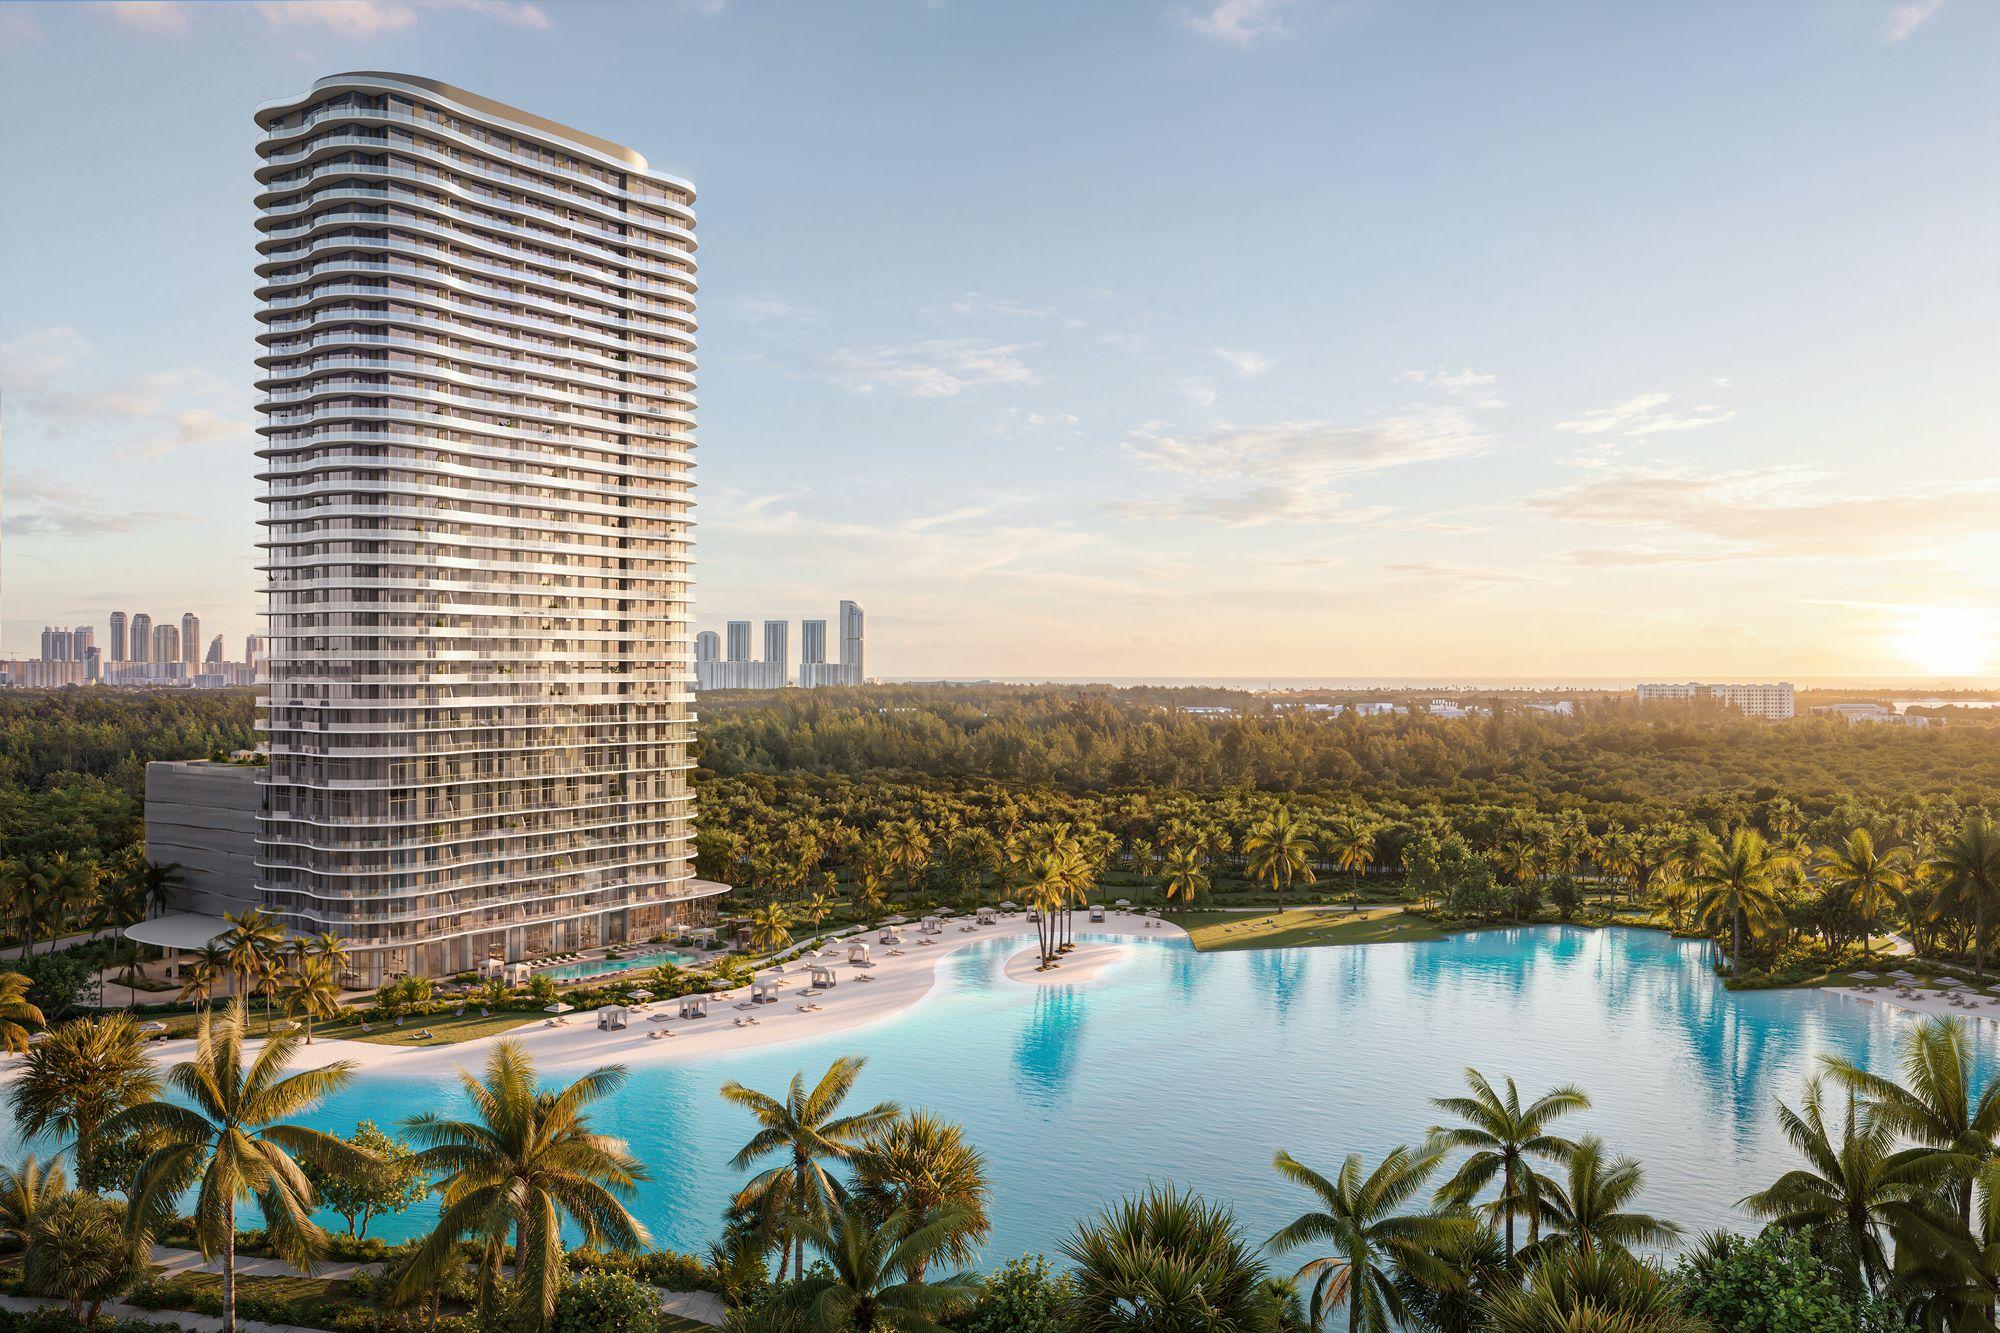
- Priced from
- $850,000
- Estimated delivery
- Late 2029 or early 2030 (estimated)
- Initial deposit
- 5%
- Sizes
- 818 - 2,512 sq ft
Beach House by Turnberry is a 36-story tower in SoLé Mia, North Miami, right on the seven-acre Crystal Lagoon®, a swimmable lagoon of clear water with a sandy beach. It is developed by Turnberry, which has spent more than 50 years creating destinations in South Florida, including Aventura Mall. Architecture is by Arquitectonica, amenity interiors by MAED. Collective and landscape design by Design Studio Boca.
It has 310 one-, two- and three-bedroom residences, plus three- and four-bedroom penthouses on the top two floors. Residences come fully finished: 9'9" ceilings (11 feet or more in the penthouses), wraparound balconies, Italkraft Italian kitchens, Sub-Zero and Wolf appliances, and a choice of two finish palettes, Sunrise (light) and Sunset (dark). The estimated HOA is $1.49 per sq ft.
SoLé Mia is a 184-acre master-planned community by Turnberry and LeFrak, between Biscayne Boulevard and Oleta River State Park. It brings together 37 acres of green space, 8 miles of trails, the University of Miami UHealth medical center, Mater Academy, restaurants and a supermarket, about 20 minutes from Miami Beach and Downtown Miami.
7 acres
of swimmable crystal-clear lagoon with a sandy beach, right in front of the building.
310
one- to three-bedroom residences plus two floors of three- and four-bedroom penthouses.
36 stories
and 396 feet tall, designed by Arquitectonica.
25 m
lap pool on the 8th floor, plus a beachfront pool on the lagoon.
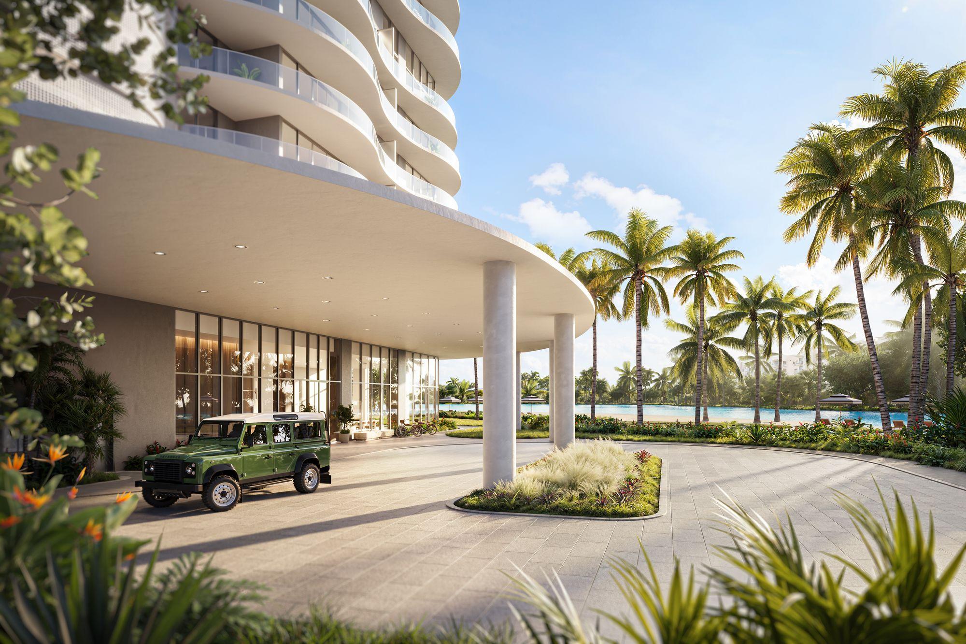
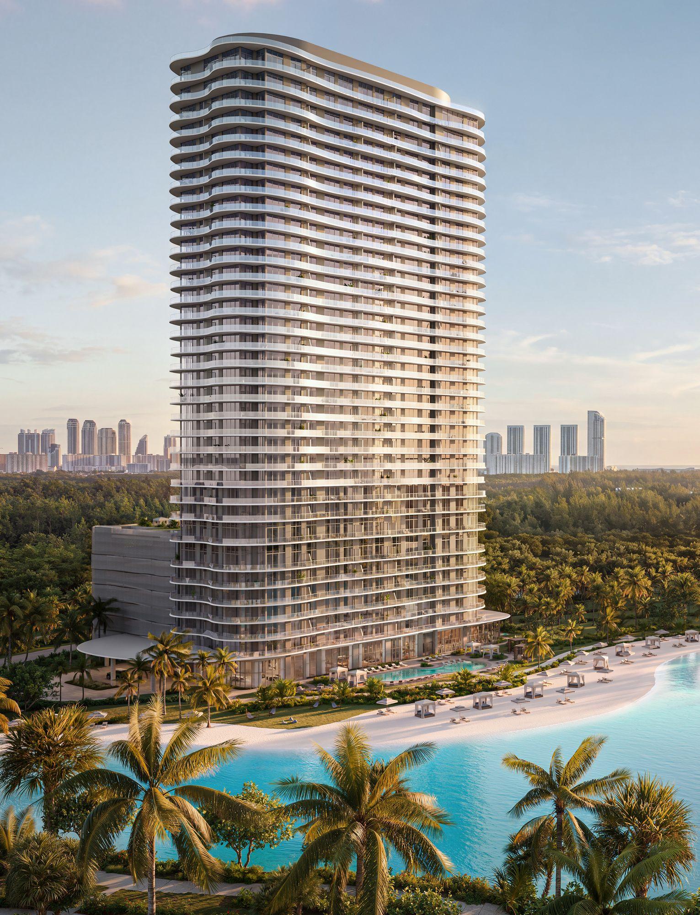
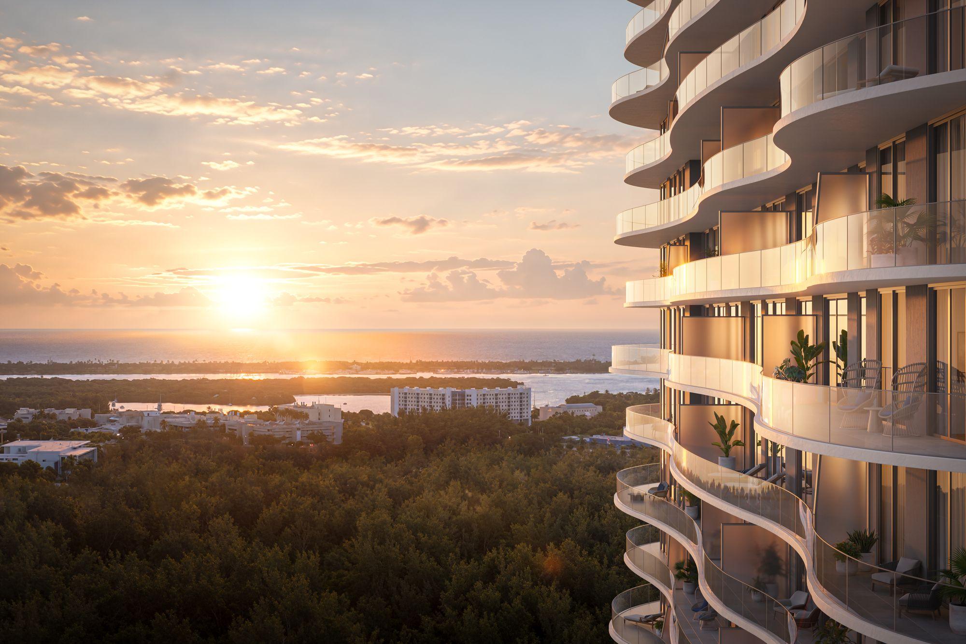
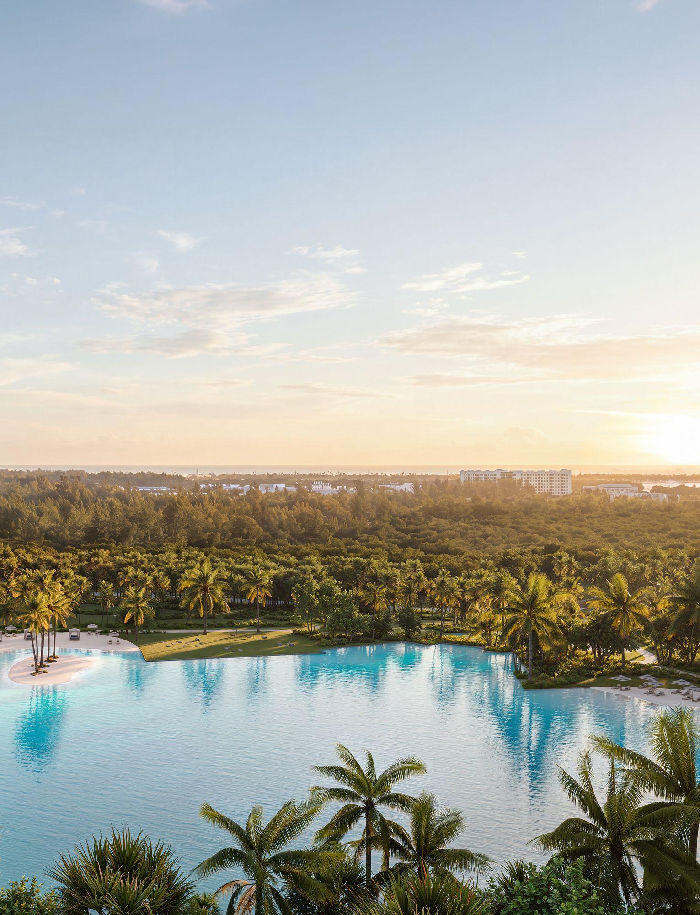
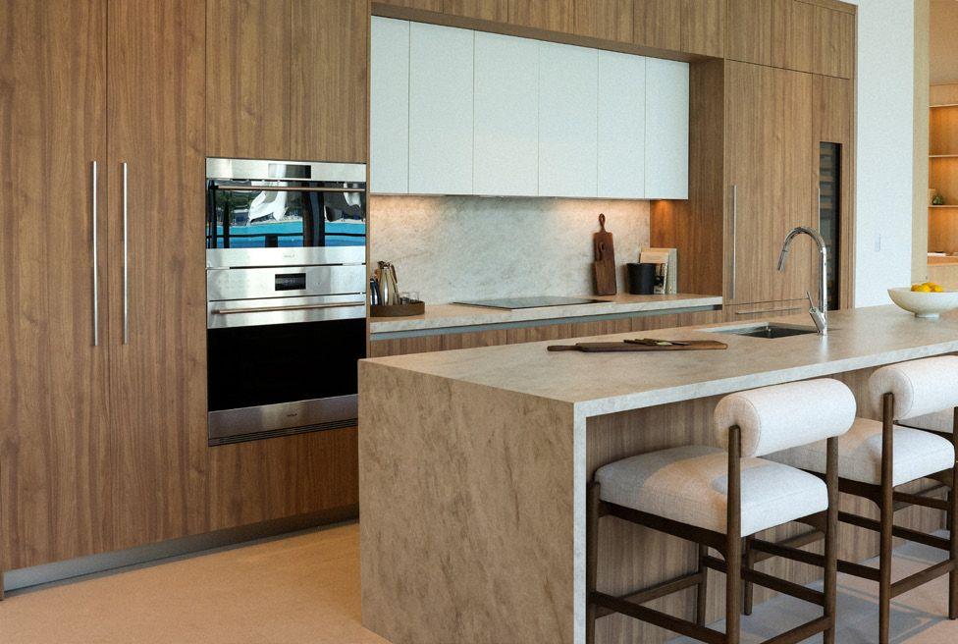
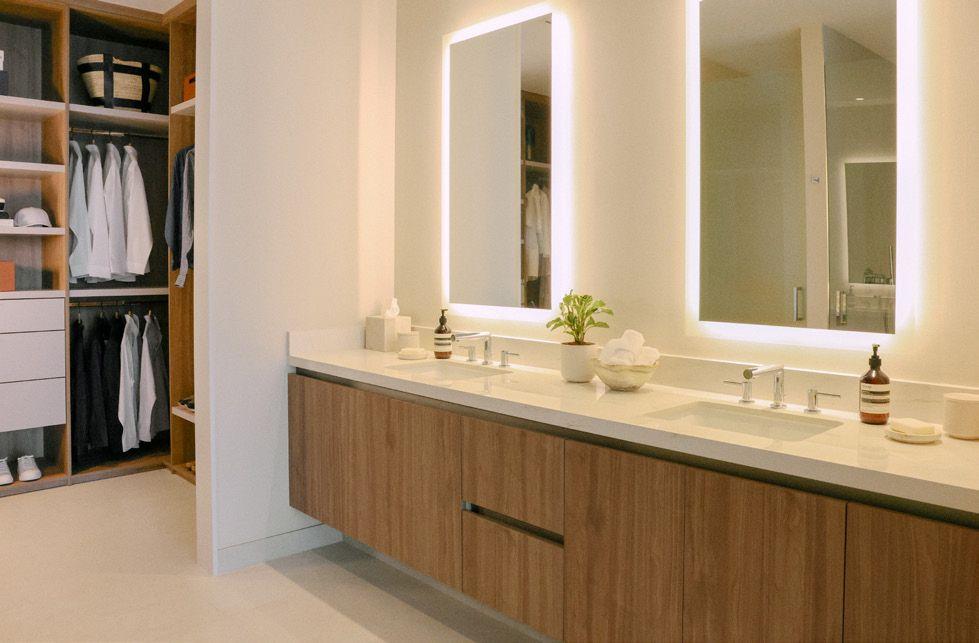
Artist's conceptual renderings provided by the developer. Images and floor plans courtesy of Turnberry.
Deposit schedule
5%
At reservation
5%
At signing of the final contract (January 2027)
10%
60 days after contract signing
10%
At construction start (fall 2027)
10%
At structural completion (late 2028)
60%
At closing (late 2029 or early 2030)
Closing is the final step of the purchase, when the building is complete and the residence is handed over to you.
Residence types
Residences
Floors 2 to 34
1 - 3
bedrooms
818 - 2,044 sq ft
Residences
Floors 2 to 34
1 - 3
bedrooms
818 - 2,044 sq ft
1 bed · 1.5 baths
818 - 1,036 sq ft
1 bed + den · 1.5 baths
1,094 sq ft
1 bed + den · 2 baths
1,067 - 1,074 sq ft
2 beds · 2 baths
1,152 - 1,281 sq ft
2 beds + den · 3 baths
1,428 - 1,555 sq ft
3 beds + den · 4 baths
2,012 - 2,044 sq ft
Penthouses
Floors 35 and 36
3
bedrooms
1,974 - 2,512 sq ft
Penthouses
Floors 35 and 36
3
bedrooms
1,974 - 2,512 sq ft
3 beds · 3.5 baths
1,974 sq ft
3 beds + den · 4 baths
2,512 sq ft
Approximate interior areas, as provided by the developer.
In every residence
- 9'9" ceilings on typical floors and 11 feet or more in the penthouses
- Wraparound balconies with glass railings
- Fully finished, with travertine, limestone or wood-look porcelain floors
- Italkraft Italian kitchens with porcelain countertops
- Integrated Sub-Zero refrigerator plus Wolf induction cooktop, oven and microwave
- Two finish palettes: Sunrise (white oak) and Sunset (walnut)
- Primary bath with freestanding tub and oversized shower in most residences
- Sound insulation, smart-home ready, washer and dryer
Amenities
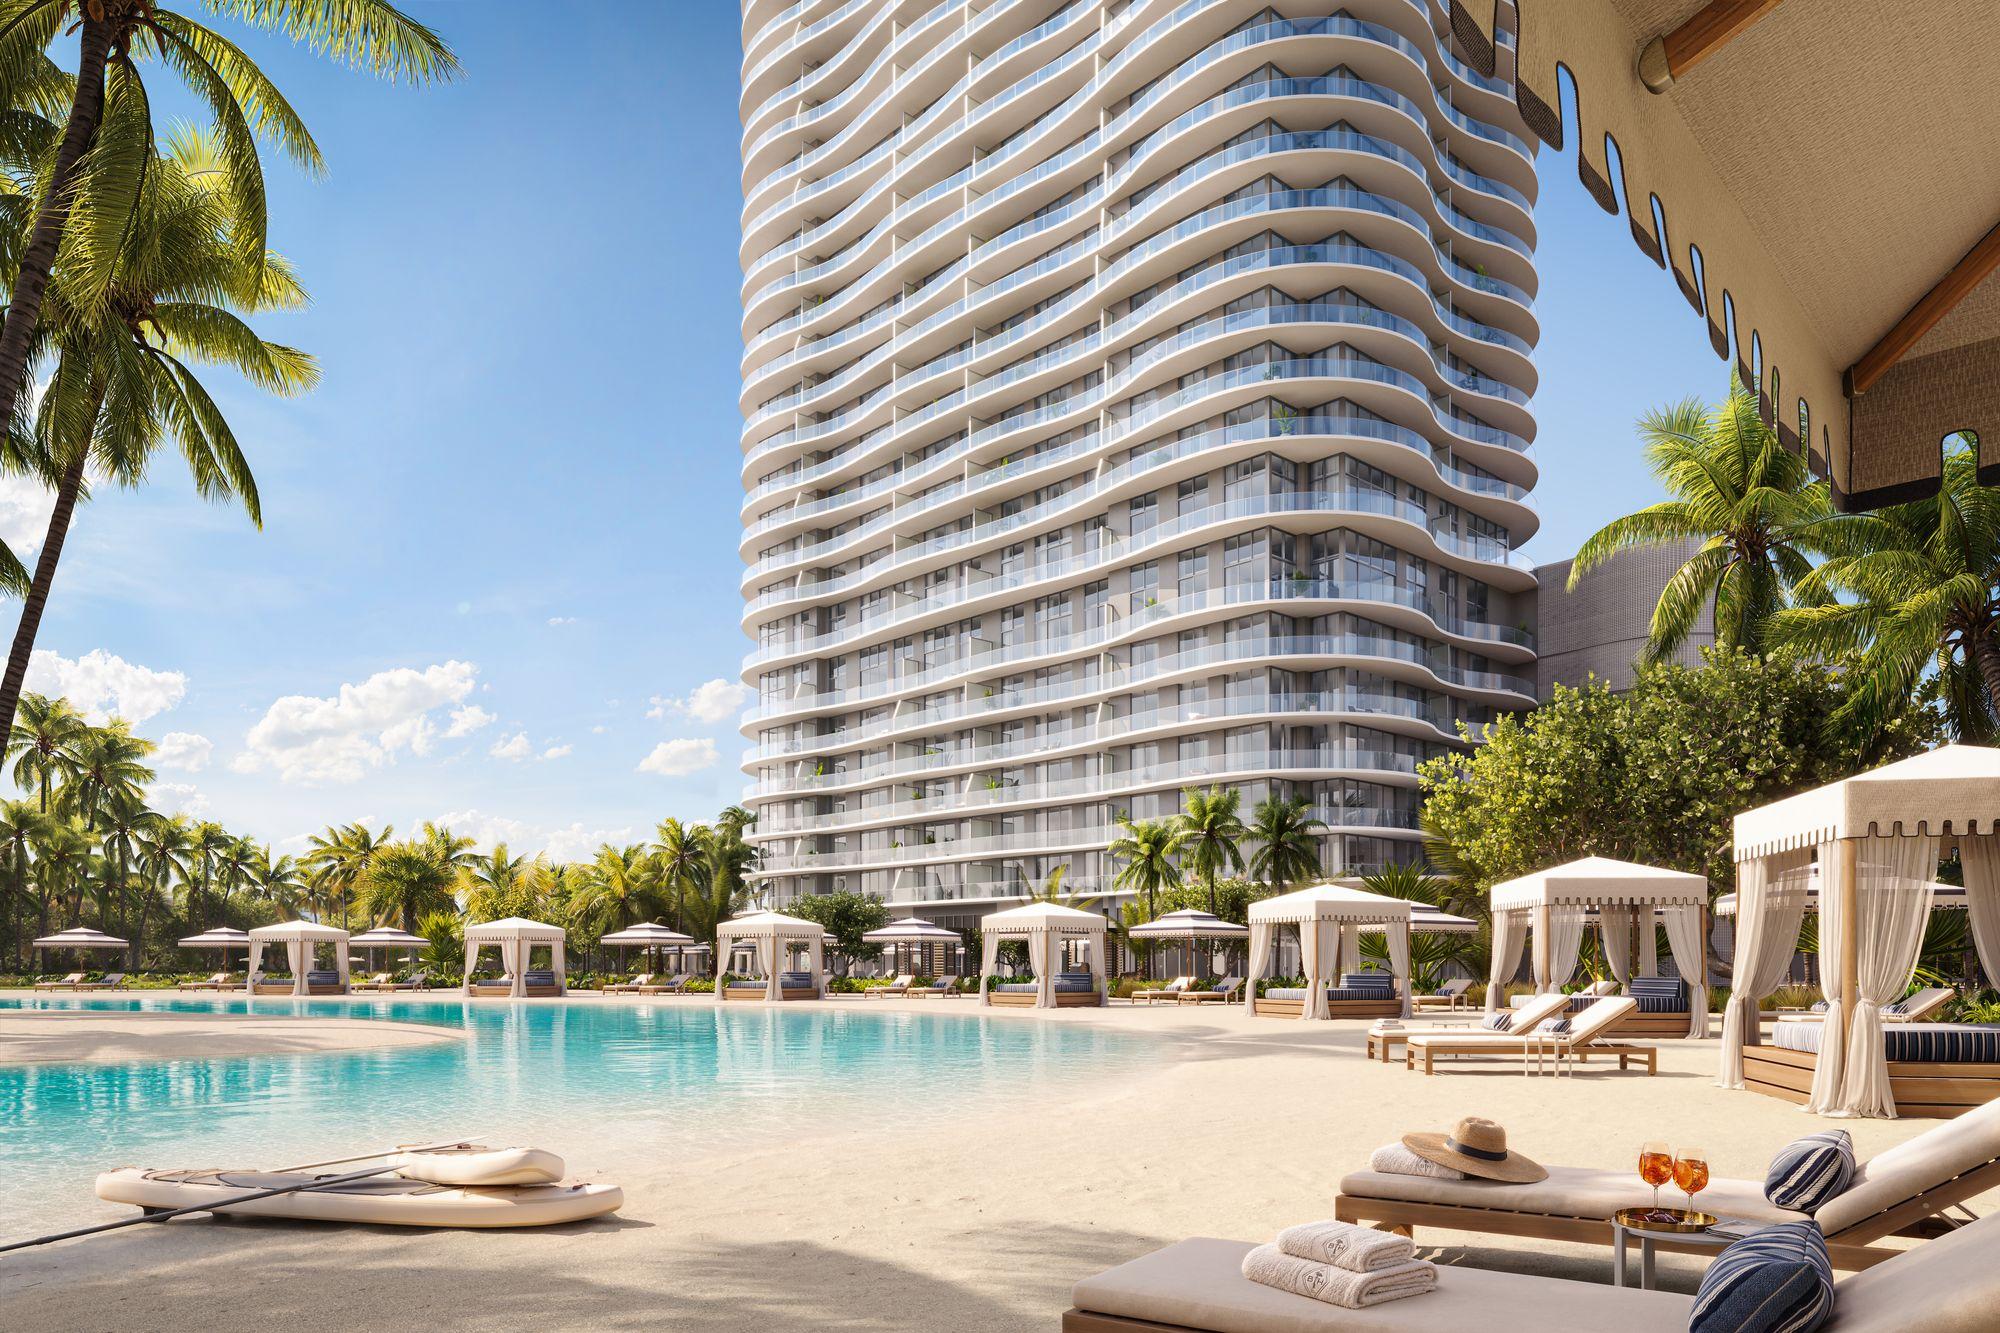
The beachfront pool on the lagoon
On the lagoon
- Beachfront pool and deck with private cabanas and dining with grills
- Chair, towel, food and beverage service on the lagoon beach
- Paddleboarding, beach volleyball and other water sports on the Crystal Lagoon®
- Outdoor showers
8th floor
- 25-meter lap and leisure pool
- Oversized jacuzzi
- Private cabanas and lounge areas
- Dining area with grills
- Open views over Oleta River State Park
Wellness
- Technogym fitness center and yoga room
- Spa, saunas and steam rooms
- Outdoor wellness pavilion with cold and hot plunge pools
- Yoga, Pilates and spinning classes
- Wellness concierge
Social life
- Residents' event lounge
- Coworking and meeting rooms
- Screening room plus golf and sports simulator
- Kids', teens' and pet areas
Services
- 24-hour valet and concierge
- House car with chauffeur for nearby trips
- 24-hour security, gated entry and parking with EV charging
- Bike share plus storage for bikes, kayaks and paddleboards
- Air-conditioned storage units and package room with cold storage
Location
 View on map
In SoLé Mia, North Miami, between Biscayne Boulevard and Biscayne Bay, next to Oleta River State Park. Within the community are a University of Miami UHealth medical center, Mater Academy, Reserve Padel Club, restaurants and a supermarket. Aventura Mall and Bal Harbour Shops are close by, Miami Beach and Downtown Miami are about 20 minutes away, and the Fort Lauderdale and Miami airports are also within easy reach.
How far is it from your favorite place?
Or pick one:
Google Maps opens with the route from the building and the current travel time. The place you choose is saved on this device so you can check it on other projects.
Team
- Developer
- Turnberry
- Architecture
- Arquitectonica
- Amenity interiors
- MAED. Collective
- Landscape design
- Design Studio Boca
Interested in Beach House by Turnberry?
You've seen the numbers. Now let's review together whether this project is the right fit for your investment.

Marcela Pia Carvajales Gutierrez
Asesora en Inversiones Inmobiliarias, eXp Realty LLC