

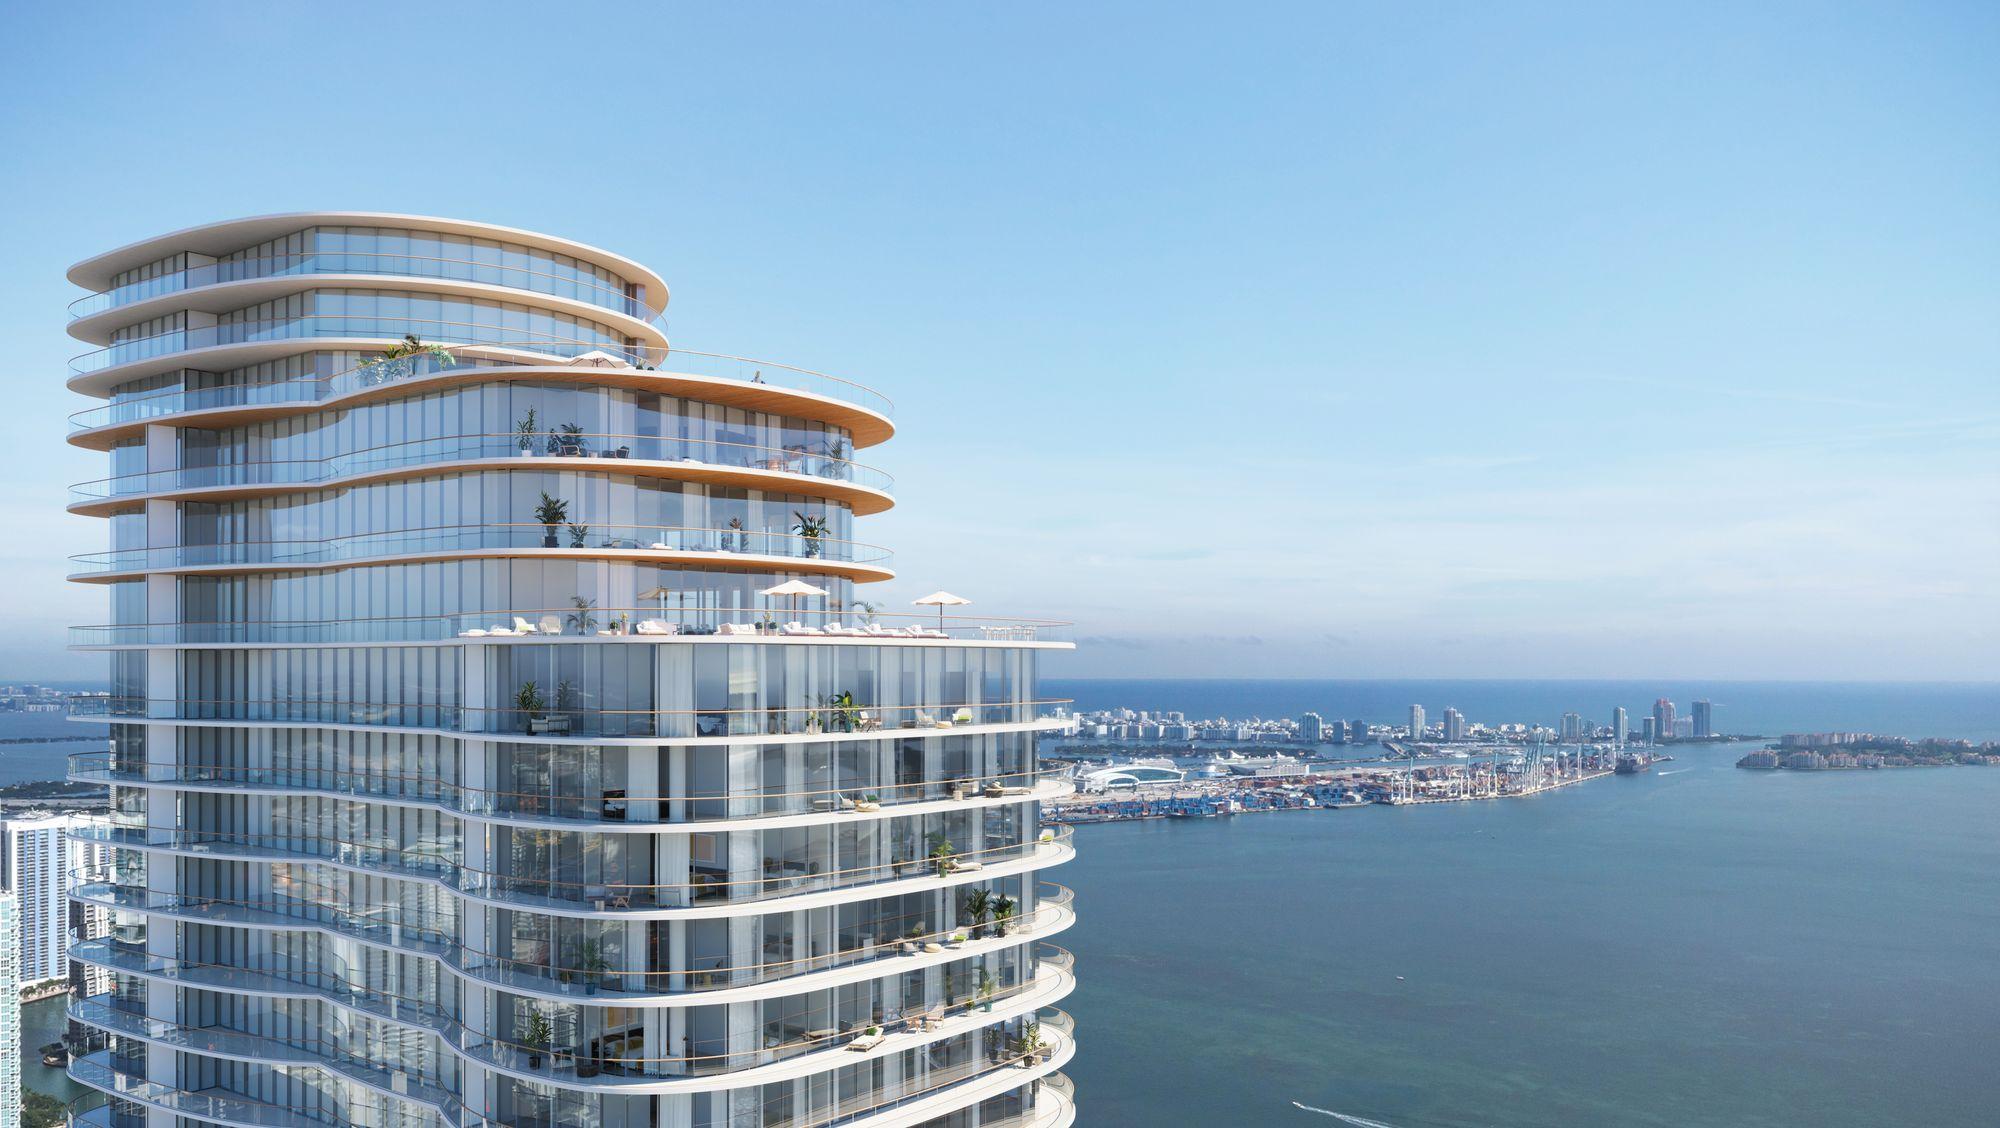
- Priced from
- $1,859,900
- Estimated delivery
- Summer 2027 (estimated)
- Initial deposit
- 20%
- Sizes
- 1,065 - 6,144 sq ft
Cipriani Residences Miami is a 950-foot tower at 1420 South Miami Avenue in Brickell, developed by Mast Capital, with architecture by Arquitectonica and landscape design by Arquitectonica GEO. With 397 residences, it's the tallest residential tower south of New York, and service carries the Cipriani signature, born at Harry's Bar in 1931.
Residences range from one-bedrooms to five-bedroom triplex penthouses, with 10-foot ceilings, floor-to-ceiling glass doors, terraces off the living room and primary bedroom, a kitchen with Italian cabinetry and Wolf Sub-Zero appliances, a choice of two finish styles, and views of Biscayne Bay, the Brickell skyline and Coconut Grove. Floors 62 to 83 make up The Canaletto Collection: 74 residences, 6 of them penthouses.
Residents get 24-hour Cipriani dining, in their home or in private dining rooms, plus a residents-only speakeasy on the 37th floor. The main amenities span two floors: the 7th has the pool, spa, gym, restaurant, screening room and library; the 8th adds a lap pool, pickleball and a golf simulator.
950 ft
tall: the tallest residential tower south of New York, with 397 residences.
40%
in deposits during construction. The remaining 60% is due at closing.
$100K
reservation for a one-bedroom; $150K for two, $200K for three and $250K for four. It's credited toward the 20% due at contract.
2027
estimated delivery. The tower topped off at its full height in June 2026.
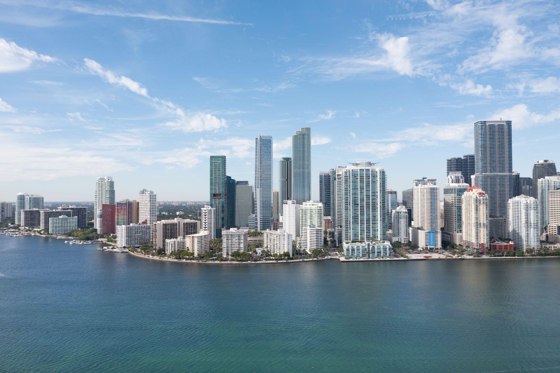
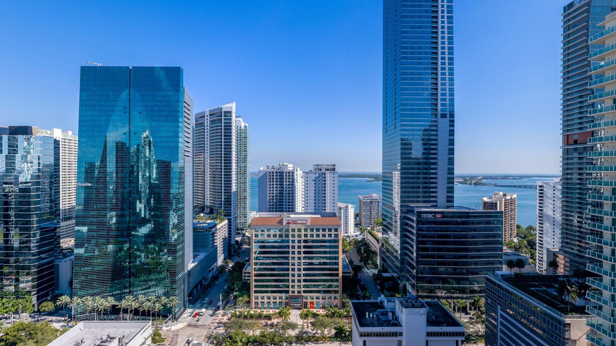
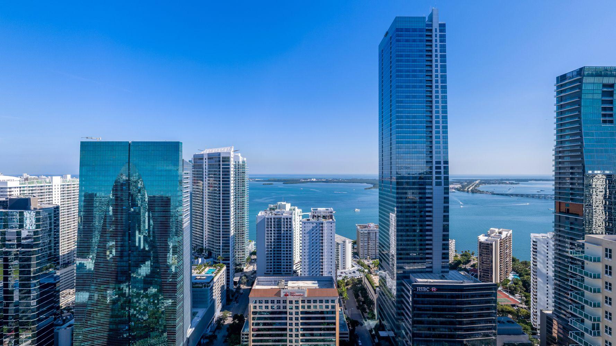
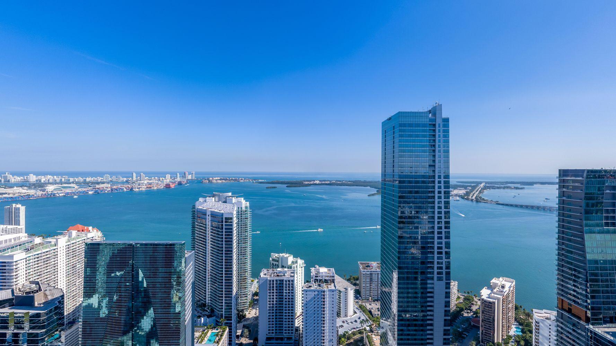
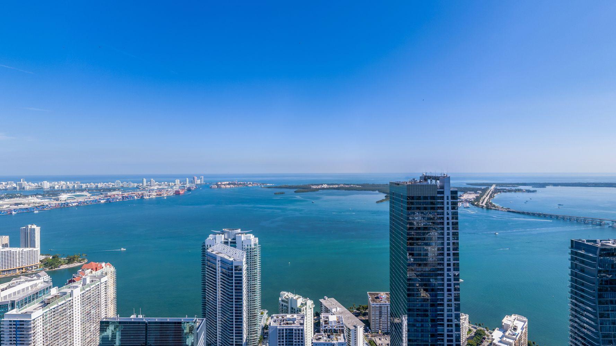
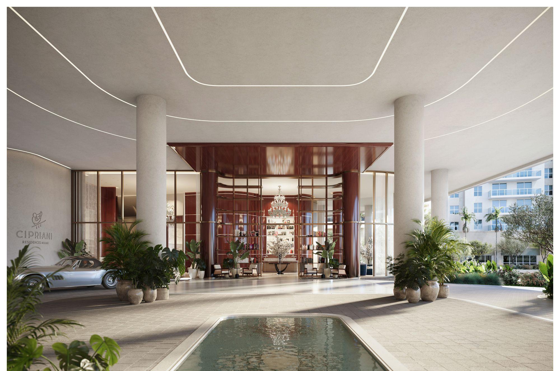
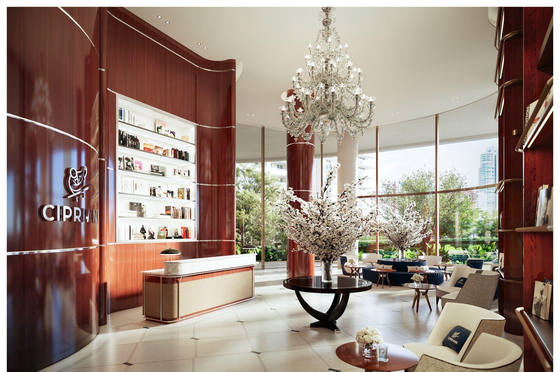
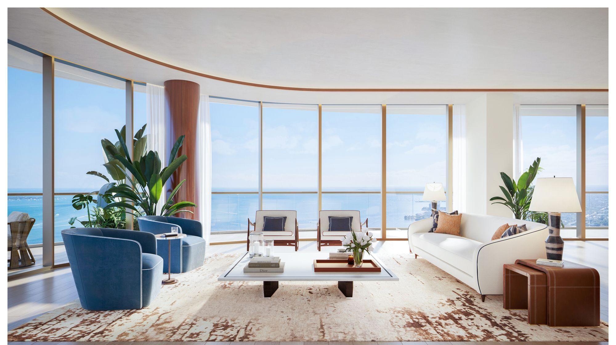
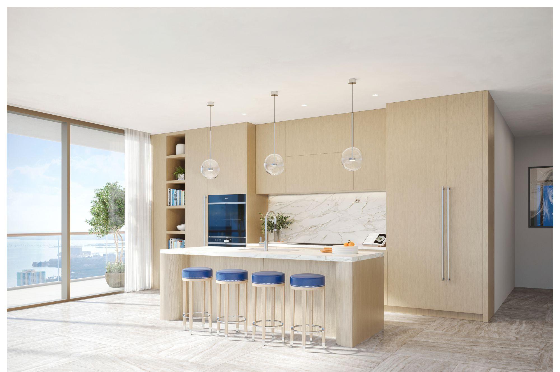
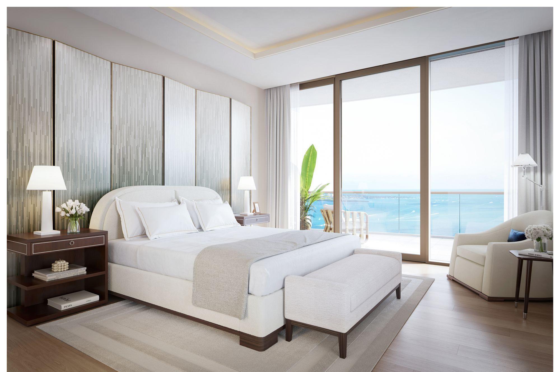
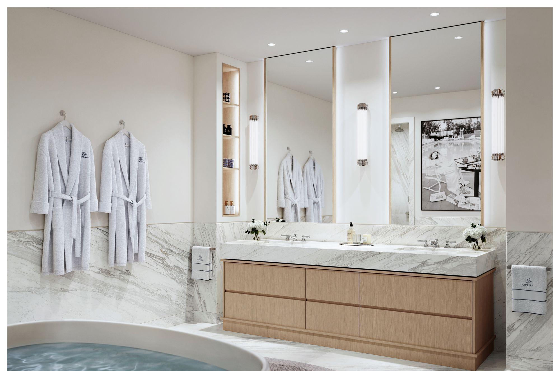
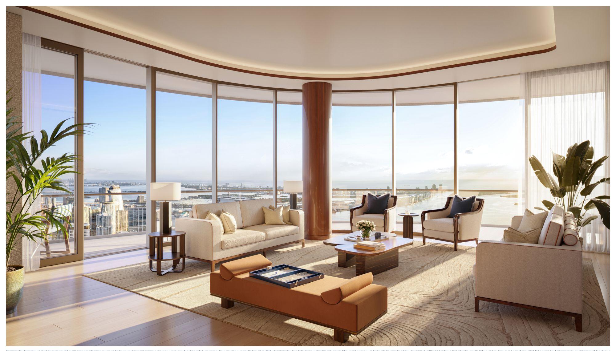
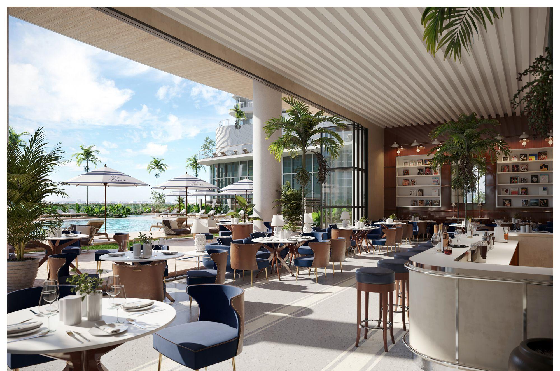
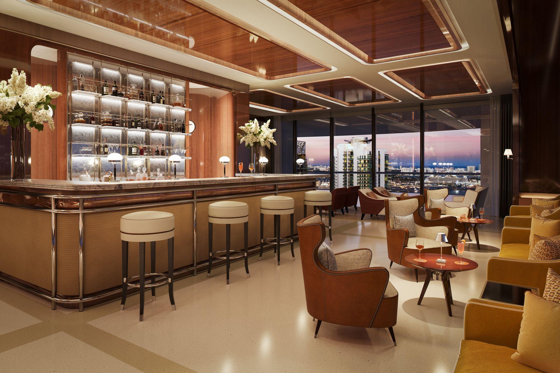
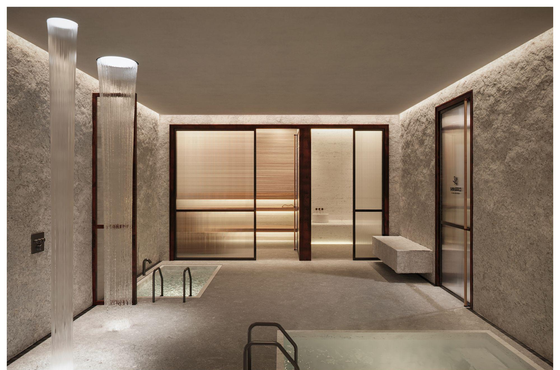
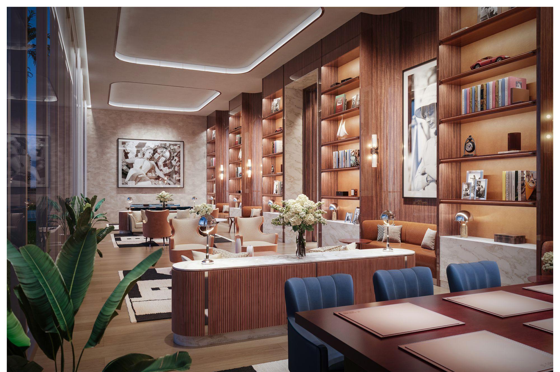
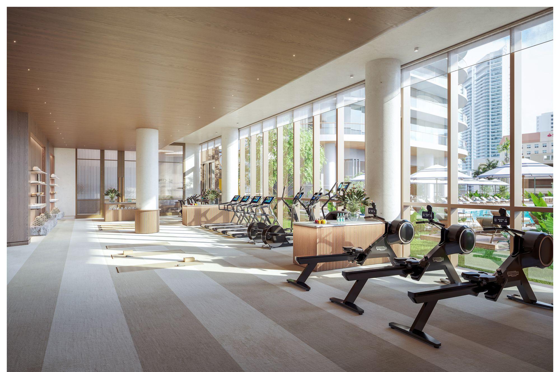
Artist's conceptual renderings provided by the developer. Images and floor plans courtesy of Mast Capital.
Deposit schedule
20%
At contract signing (reservation included)
10%
At groundbreaking
10%
At structural completion
60%
At closing
Closing is the final step of the purchase, when the building is complete and the residence is handed over to you.
Residence types
Floor 8
Floor 8 (amenity level)
1 - 3
bedrooms
1,065 - 1,606 sq ft
Floor 8
Floor 8 (amenity level)
1 - 3
bedrooms
1,065 - 1,606 sq ft
1 bed · 1 bath
1,065 sq ft
1 bed + den · 2 baths
1,318 sq ft
3 beds · 2.5 baths
1,606 sq ft
Lower floors
Floors 9 to 18
1 - 3
bedrooms
1,180 - 1,952 sq ft
Lower floors
Floors 9 to 18
1 - 3
bedrooms
1,180 - 1,952 sq ft
1 bed + den · 2 baths
1,180 - 1,449 sq ft
3 beds · 3.5 baths
1,951 - 1,952 sq ft
Middle floors
Floors 19 to 61
1 - 3
bedrooms
1,176 - 2,167 sq ft
Middle floors
Floors 19 to 61
1 - 3
bedrooms
1,176 - 2,167 sq ft
1 bed + den · 2 baths
1,176 - 1,194 sq ft
2 beds + den · 2.5 baths
1,384 - 1,400 sq ft
2 beds + den · 3 baths (in Residence 02 the den can be a third bedroom)
1,846 - 2,167 sq ft
3 beds · 3.5 baths
2,053 - 2,074 sq ft
The Canaletto Collection
Floors 62 to 78
2 - 4
bedrooms
2,001 - 3,436 sq ft
The Canaletto Collection
Floors 62 to 78
2 - 4
bedrooms
2,001 - 3,436 sq ft
2 beds + den · 3 baths
2,001 sq ft
4 beds · 4.5 baths · staff quarters
3,433 - 3,436 sq ft
Penthouses
Floors 79 to 83
4 - 5
bedrooms
3,434 - 6,144 sq ft
Penthouses
Floors 79 to 83
4 - 5
bedrooms
3,434 - 6,144 sq ft
4 beds · 4.5 baths · two kitchens
3,434 sq ft
The Torcello · 4 beds · 4.5 baths · triplex with pool
4,763 sq ft
The San Marco · 5 beds · 6 baths + 2 powder rooms · triplex with pool
6,144 sq ft
Approximate interior areas, as provided by the developer.
In every residence
- 10-foot ceilings
- Floor-to-ceiling sliding glass doors and windows
- Terraces off the living room and primary bedroom
- Walk-in closet in the primary bedroom
- Two finish styles: Tradizionale, with walnut cabinetry and oak-look porcelain floors, or Contemporaneo, with natural oak cabinetry and Taj Mahal porcelain floors
- Calacatta porcelain kitchen counters and backsplash
- Direct elevator entry in select residences
- Open kitchen with Italian cabinetry inspired by Cipriani's style
- Integrated Sub-Zero refrigerator and freezer, wine cooler, Wolf induction cooktop, convection oven and speed oven, Cove dishwasher and Kohler sink
- Primary bath with an MTI freestanding tub, a glass shower with Calacatta marble walls, Rubinet fixtures, Duravit sinks and toilet, and backlit mirrors
- Laundry room with a full-size washer and dryer
- Individually controlled, high-efficiency central A/C
- Smart home automation infrastructure
Amenities
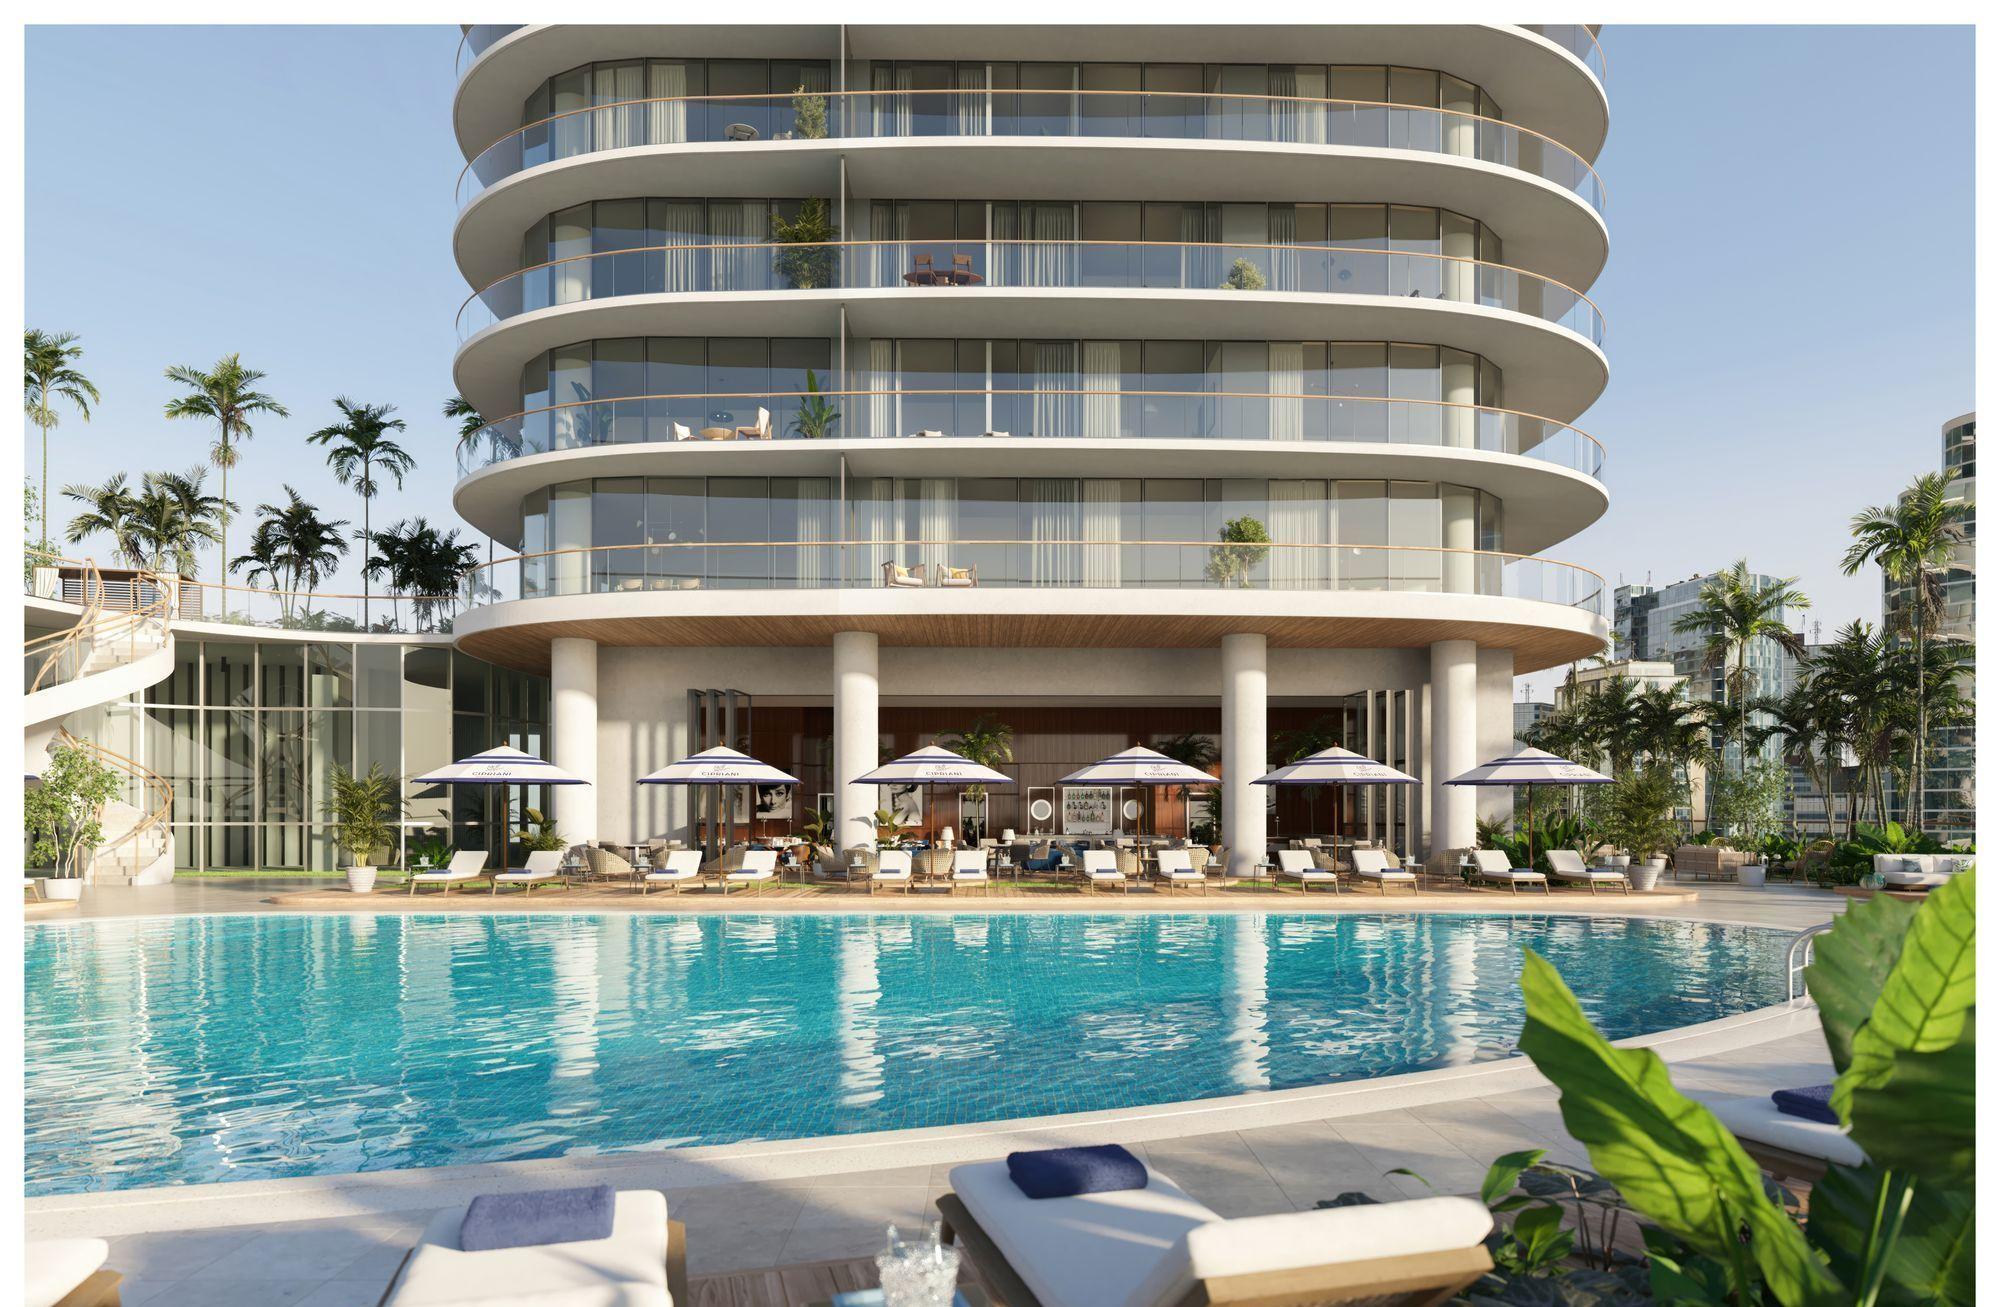
The floor 7 pool, facing the bay
Floor 7
- Pool with an outdoor spa, cabanas and a bay-view terrace
- Restaurant and bar with a terrace, run by Cipriani
- Reservable private dining rooms, catered by Cipriani
- Holistic spa with a sauna and treatment rooms
- State-of-the-art fitness center
- Screening room
- Library and lounge
- Kids' playroom
- Business center and meeting room
- Pet park
Floor 8
- Lap pool with daybed islands and cabanas
- Poolside bar
- Pickleball court
- Golf simulator
- Yoga and athletic lawn
- Residents' lounge

Cipriani service
- 24-hour in-home dining and catering, exclusive to residents
- Poolside food and beverage service
- Residents-only speakeasy on the 37th floor
- Director of Residences and Cipriani Residential Concierge
- 24-hour staff trained by Cipriani
- Complimentary 24-hour valet in a covered garage
- 24-hour security and controlled access
The Canaletto Collection (floors 62 to 83)
- 74 residences, including 6 penthouses on floors 79 to 83, from $4.1 million
- Few residences per floor and direct elevator entry
- Dedicated Cipriani concierge plus a global concierge
- Priority access to the 37th-floor speakeasy
- Upgraded finishes; 1508 London furniture and upgrades for an added fee
- Penthouses with expansive terraces, some with private pools
- Smart lighting control, pre-wired for motorized shades
More amenities
- Private entrance with a porte-cochère
- High-speed touchless elevators
- Four-level wellness center overlooking the Brickell skyline
- Private salon for beauty services
- Air-conditioned storage rooms
- EV charging stations
- For an added fee: house limousine within a 3-mile radius, in-residence spa, personal training and pet care
Location
Brickell, Miami
 View on map
At 1420 South Miami Avenue in Brickell, next to Simpson Park. Brickell City Centre, the Four Seasons and restaurants like Cipriani Downtown, Zuma, LPM, La Mar, Novikov and Hutong are close by. The Design District and Wynwood are about 4.5 miles away, Key Biscayne about 7 and Miami Beach about 7.25. Residences look out over Biscayne Bay, the Brickell skyline and Coconut Grove.
How far is it from your favorite place?
Or pick one:
Google Maps opens with the route from the building and the current travel time. The place you choose is saved on this device so you can check it on other projects.
Team
- Developer
- Mast Capital
- Architecture
- Arquitectonica
- Landscape
- Arquitectonica GEO
- Canaletto Collection design
- 1508 London
- Service and brand
- Cipriani
Interested in Cipriani Residences Miami?
You've seen the numbers. Now let's review together whether this project is the right fit for your investment.

Marcela Pia Carvajales Gutierrez
Asesora en Inversiones Inmobiliarias, eXp Realty LLC