


- Priced from
- $590,000
- Estimated delivery
- 2028 (estimated)
- Initial deposit
- 20%
- Sizes
- 450 - 855 sq ft
ELLE Residences Miami is the first residential project by ELLE anywhere in the world: a 26-story tower with 189 residences in Edgewater, minutes from the Miami Design District, Wynwood and Downtown Miami. It is developed by Vertical Developments, with more than 30 completed buildings from Miami to Peru, with architecture by Behar Font & Partners, interiors by The One Atelier and landscape design by L&ND Design.
The one- and two-bedroom residences, from 450 to 855 interior sq ft, are delivered fully finished and furnished, ready to live in. The design takes its cue from the pages of ELLE DECOR: mid-century modern and contemporary French chic, with a touch of the tropics. They feature floor-to-ceiling windows, Italkraft Italian kitchens with Miele appliances, chevron wood floors and terraces. The top floor is home to the Grande Suites, with 11-foot ceilings. Some residences offer a lockout option, which divides the home into two independent spaces, each with its own entrance. The tower has unobstructed bay views to the northeast and southeast, and city views to the south and southwest.
Daily rentals are allowed. Owners can use the building's fully managed rental program, which handles marketing, cleaning, guest check-in and maintenance, or the rental platform of their choice. The building offers guest check-in, concierge, valet and 24-hour security, plus two pools: one on the 4th-floor terrace and one on the rooftop. HOA fees are estimated at $1.75 per sq ft. Groundbreaking is expected in 2026, with completion estimated for 2028.
1st
residential project by ELLE anywhere in the world, the fashion and lifestyle brand with 80 years of history.
189
one- and two-bedroom residences, delivered fully finished and furnished.
2 pools
one on the 4th-floor terrace and the rooftop Sky Pool, overlooking the bay.
40%
in deposits during construction. The remaining 60% is due at closing.
Rental policy
Short-term rentals (Airbnb) allowed.
Daily rentals are allowed. Owners can use the building's fully managed rental program or the rental platform of their choice.
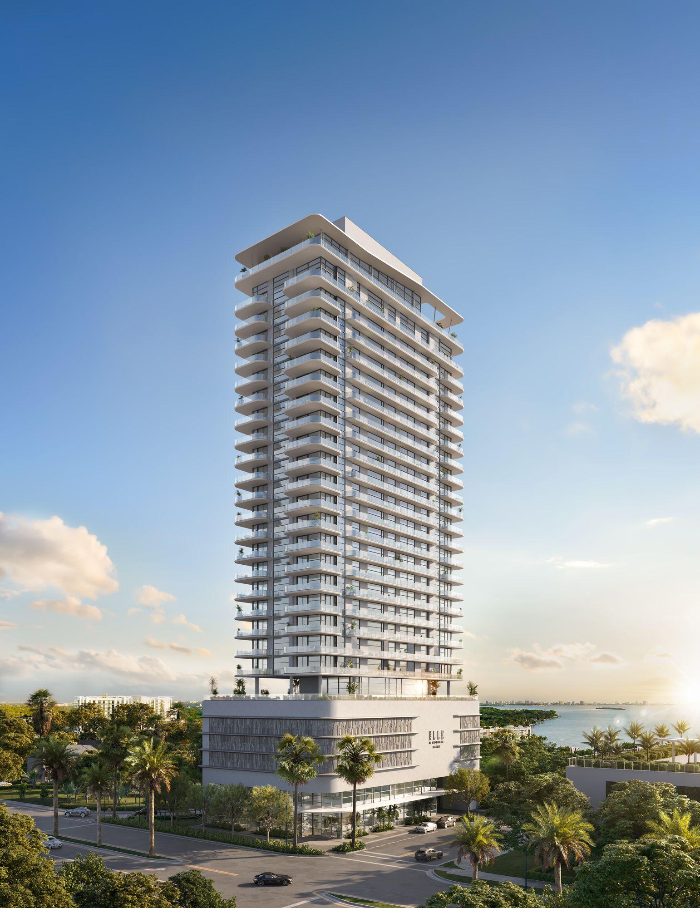
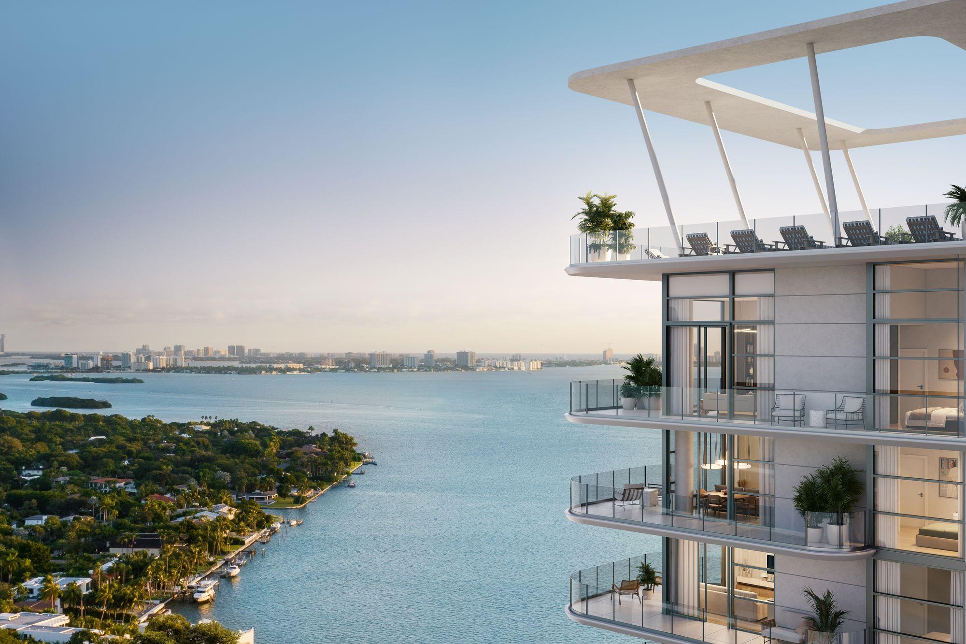

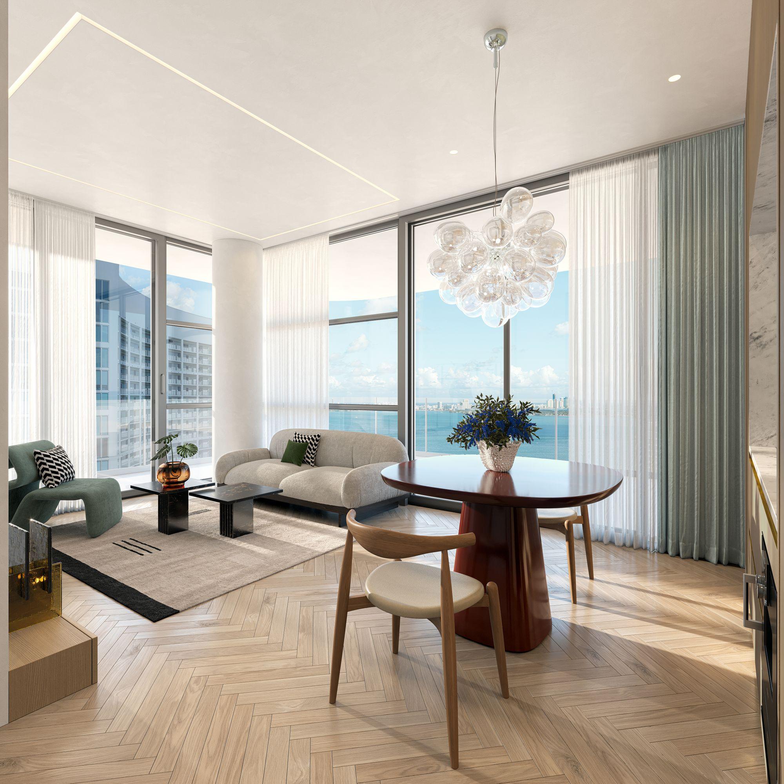
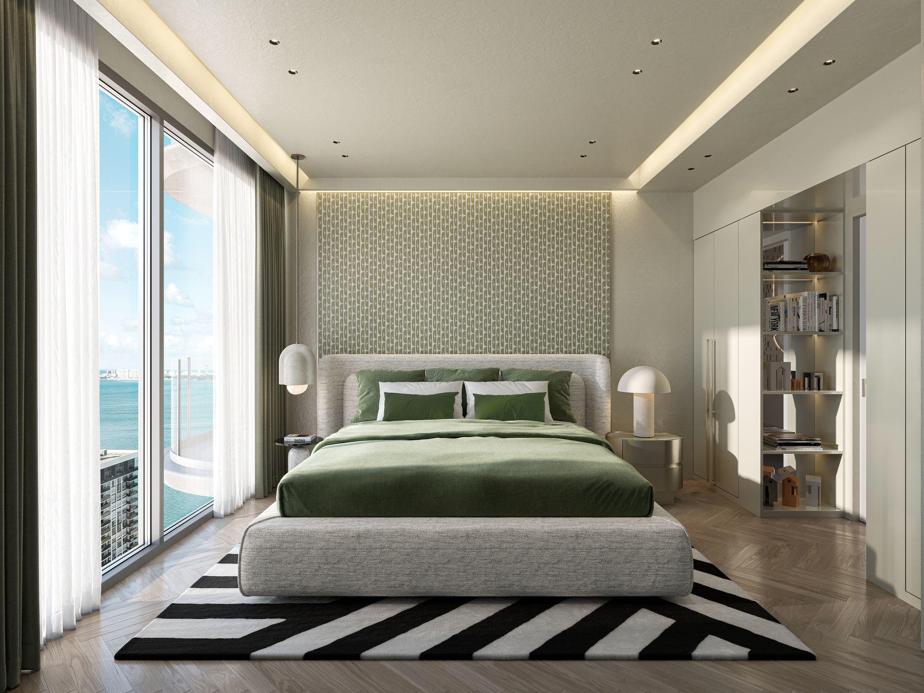

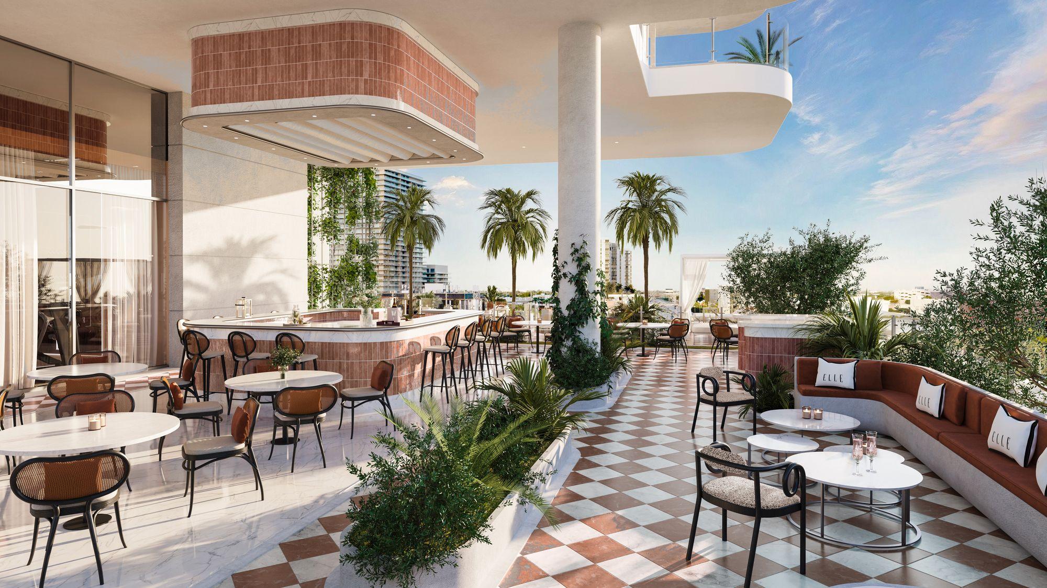

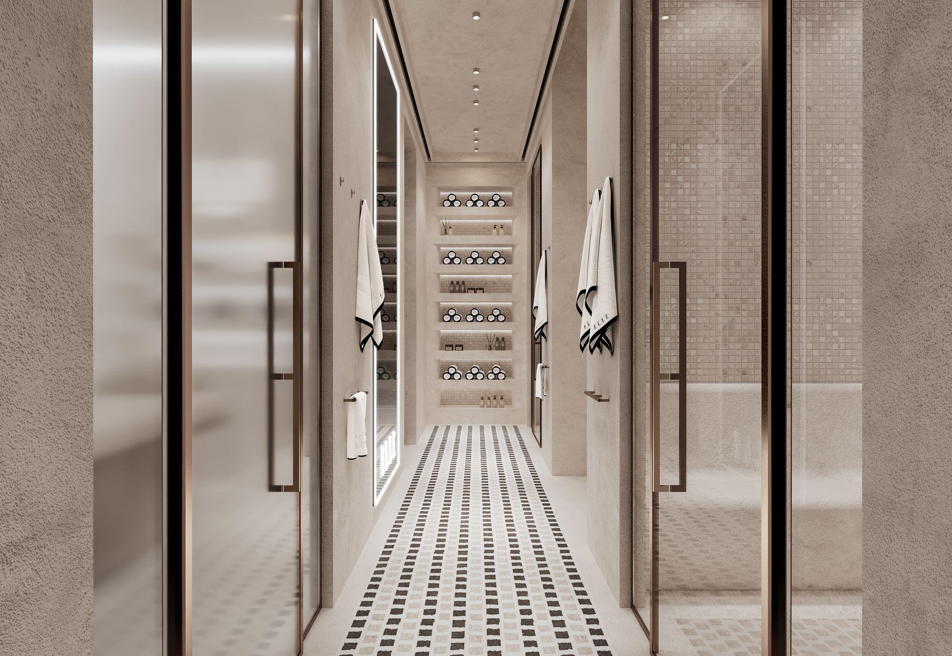
Artist's conceptual renderings provided by the developer. Images and floor plans courtesy of Vertical Developments.
Deposit schedule
20%
At contract signing
10%
At start of construction
10%
At structural completion
60%
At closing
Closing is the final step of the purchase, when the building is complete and the residence is handed over to you.
Residence types
Residences
Floors 5 to 25
1 - 2
bedrooms
450 - 855 sq ft
Residences
Floors 5 to 25
1 - 2
bedrooms
450 - 855 sq ft
1 bed · 1 bath
450 - 620 sq ft
2 beds · 2 baths
825 - 855 sq ft
Approximate interior areas, as provided by the developer.
In every residence
- Delivered fully finished and furnished in the style of ELLE DECOR
- 9-foot ceilings, 11 feet in the top-floor Grande Suites
- Floor-to-ceiling impact windows and doors
- Italkraft Italian kitchens with quartz countertops and Miele appliances
- French-inspired chevron wood floors
- Brass fixtures and finishes
- Smart climate control
- High-efficiency washer and dryer
- Built-in closets
- Spacious terraces
- Lockout option in select residences
Amenities
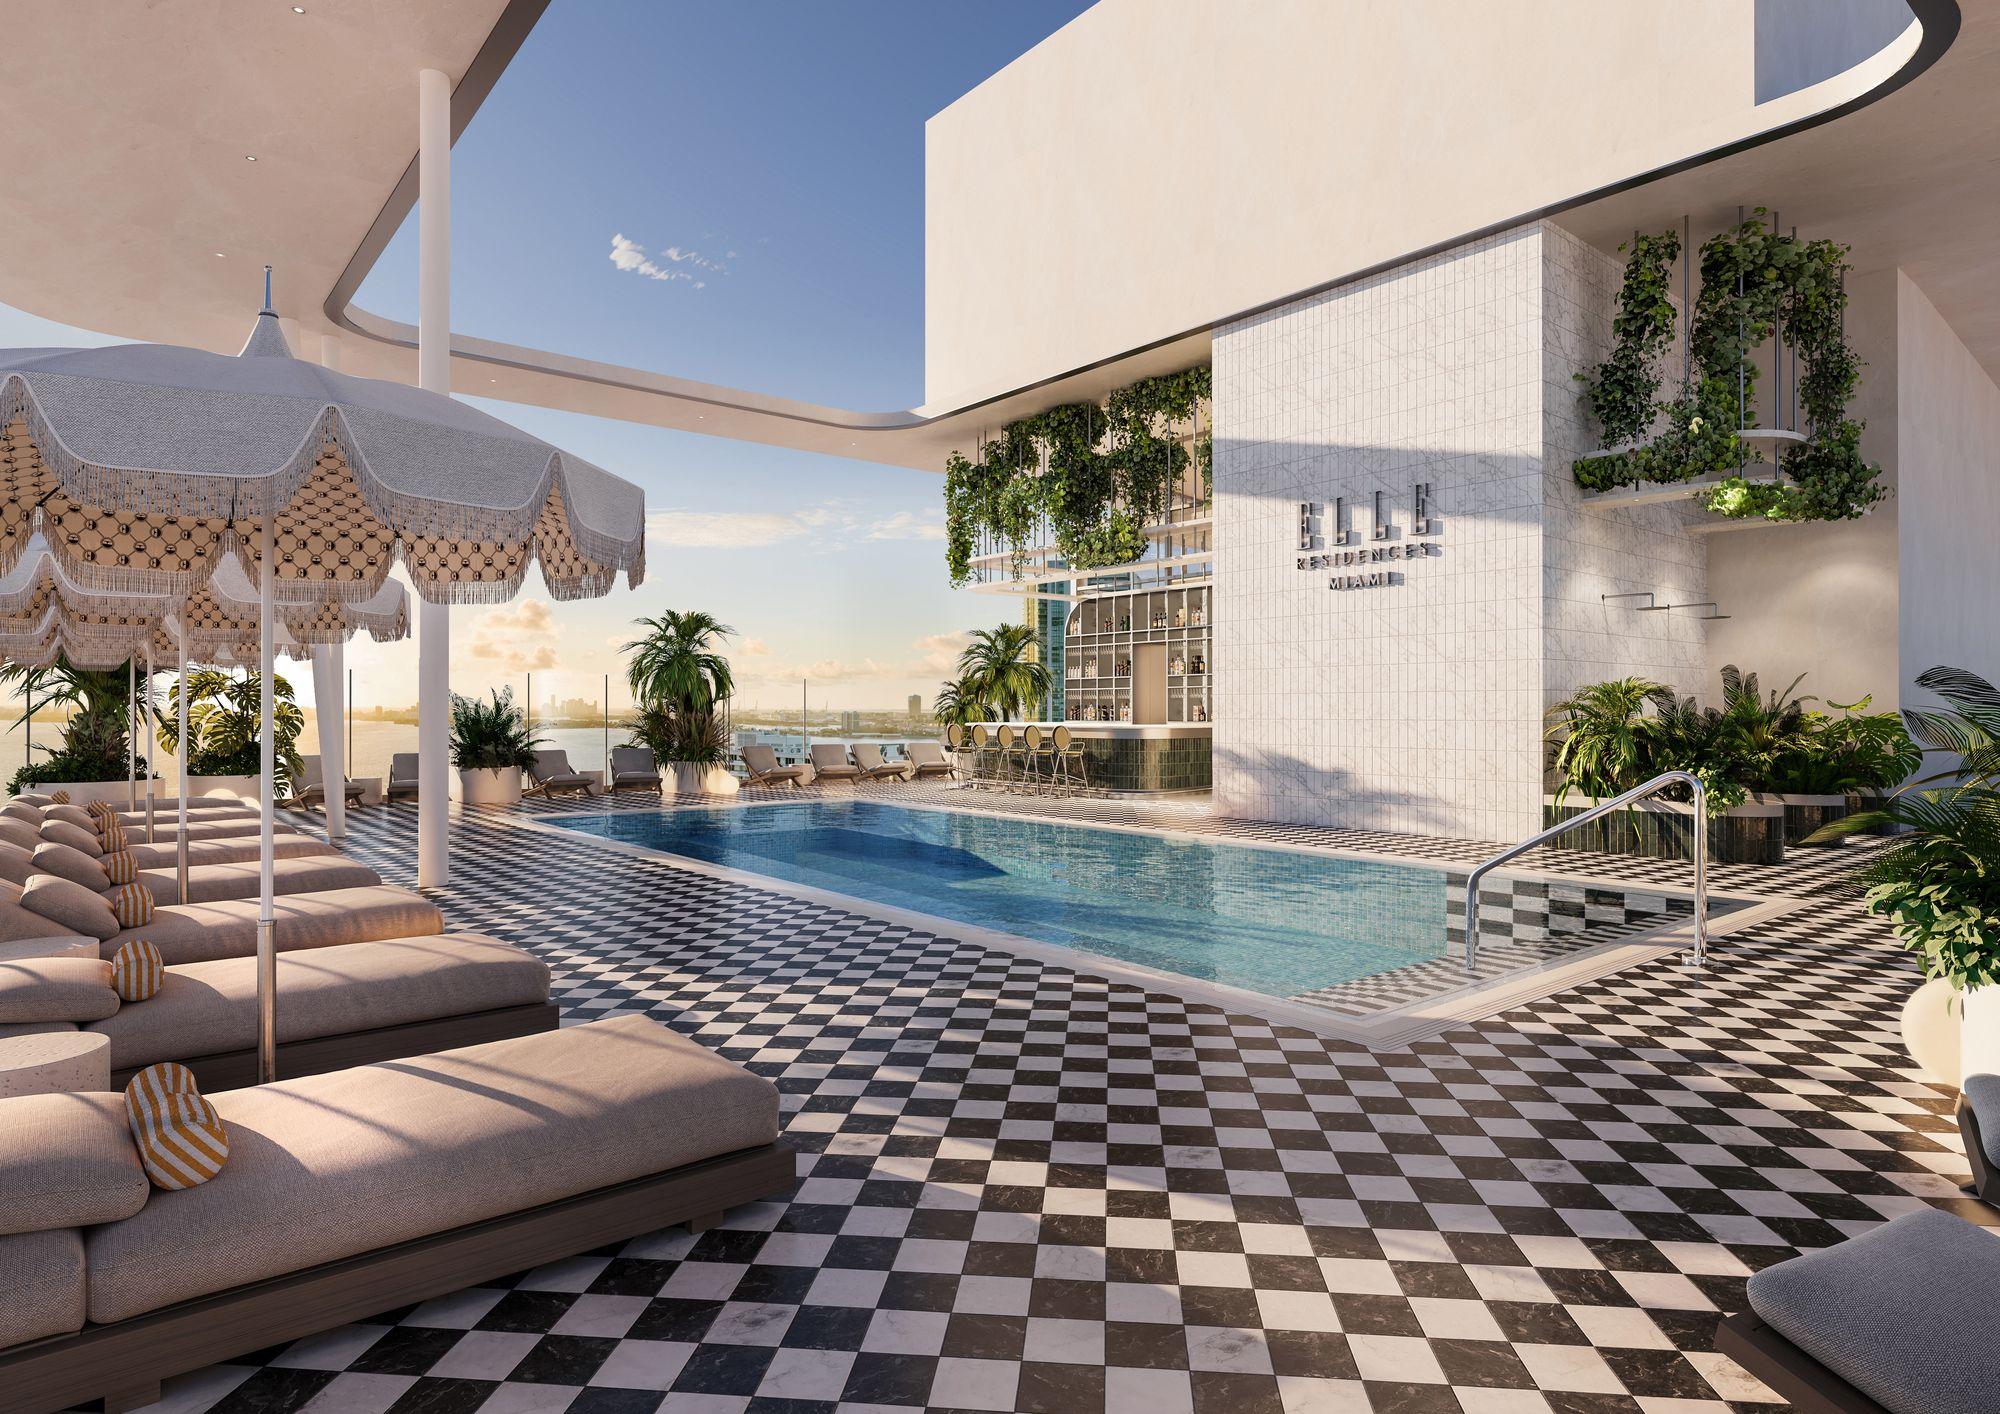
The rooftop Sky Pool, overlooking the bay
The Foyer, ground floor
- Double-height lobby
- Guest check-in, concierge and valet
- 24-hour security, cleaning and maintenance
- Café, restaurant and retail in the building
- Mail and package room, plus management office
- House bicycles and bike storage
- High-speed WiFi
The Terrasse, 4th floor
- Resort-style deck inspired by the French Riviera
- North-to-south facing pool with private cabanas and loungers
- Summer kitchen with bar and outdoor lounge
- Outdoor movie theater
- Shuffleboard and bocce courts

Wellness
- Technogym fitness center with branded training programs
- Meditation garden and lawn for outdoor yoga and fitness
- Spa with sauna, steam room, experience shower and salt wall
- Soaking pool and cold plunge
- Private room for beauty and wellness treatments
The Sommet, rooftop
- Sky Pool with open views to the north, east and west
- Sundeck with loungers
- Maison Club with library, listening room, bar and space for gatherings
Rental program
- Marketing for your residence as a rental
- Cleaning and maintenance
- Rate management to grow your income
- Guest screening and security
- Reservations, guest check-in and check-out, and luggage handling
Location
Edgewater, Miami
 View on map
In Edgewater, at the corner of NE 36th Street and NE 5th Avenue, a few blocks from the causeway to Miami Beach. The Miami Design District, Wynwood and Downtown Miami are minutes away, Miami Beach about 10 minutes, and Miami International Airport and Brickell 15 minutes or less. Nearby are the Design District boutiques, restaurants such as Mandolin, Michael's Genuine and Le Jardinier, and museums including the Pérez Art Museum Miami, ICA and Superblue.
How far is it from your favorite place?
Or pick one:
Google Maps opens with the route from the building and the current travel time. The place you choose is saved on this device so you can check it on other projects.
Team
- Developer
- Vertical Developments
- Brand
- ELLE
- Architecture
- Behar Font & Partners
- Interiors
- The One Atelier
- Landscape design
- L&ND Design
- Brand representative
- Arquinaut
Interested in ELLE Residences Miami?
You've seen the numbers. Now let's review together whether this project is the right fit for your investment.

Marcela Pia Carvajales Gutierrez
Asesora en Inversiones Inmobiliarias, eXp Realty LLC