

- Priced from
- $1,325,000
- Estimated delivery
- Q1 2030
- Initial deposit
- 20%
- Sizes
- 711 - 8,184 sq ft
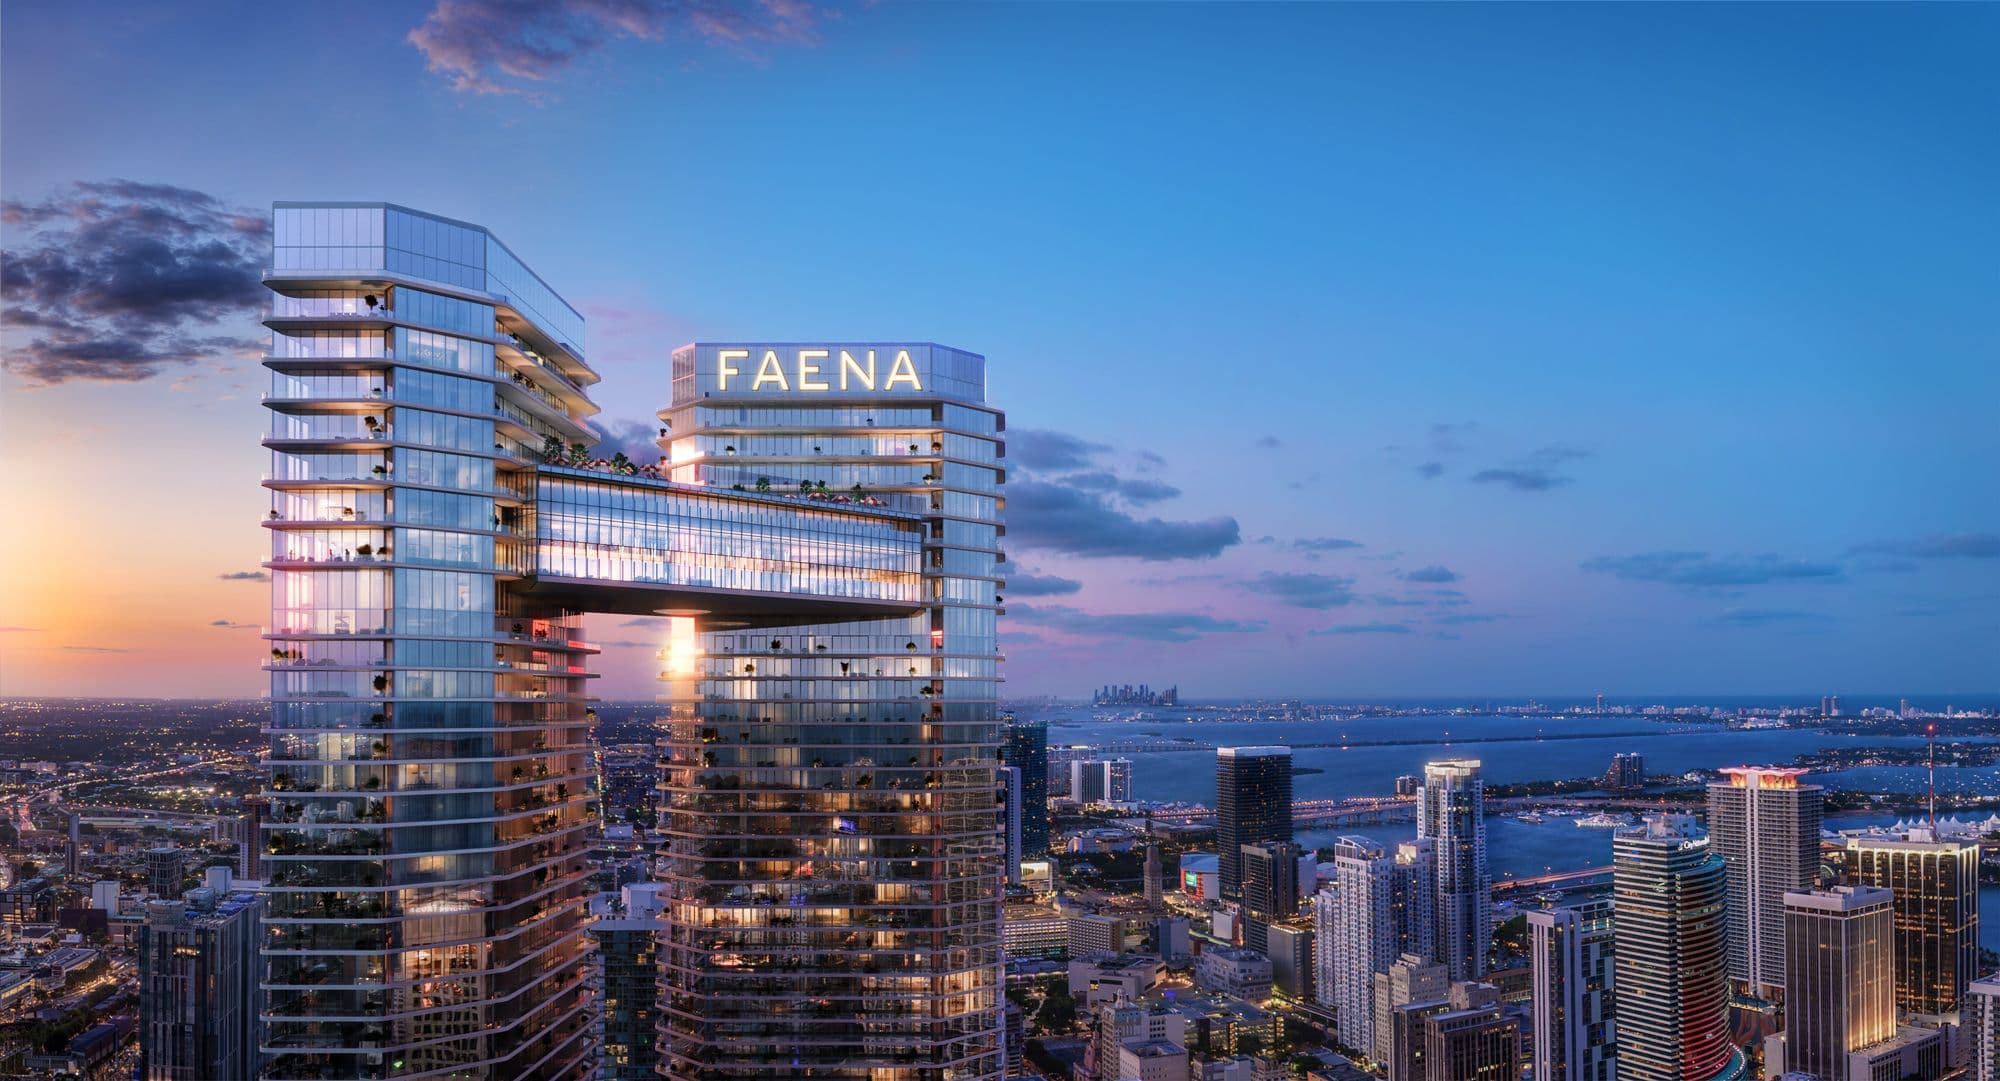
Faena Residences Miami is a pair of 68-story towers on the Miami River, linked 700 feet up by a three-story Sky Bridge. It is Faena's first residential project on the river, within the 14-acre Faena District Miami River with 327 feet of river frontage. Architecture is by Rafael Viñoly Architects, interiors by Bryan O'Sullivan Studio and landscaping by Sasaki. It is developed by FRM Associates LLC, with Fortune International Group and KAR Properties as co-developers.
It offers 406 residences from 1 to 4 bedrooms, from 711 to 3,181 sq ft, plus River Lofts, Sky Villas, Sky Lofts and penthouses. They are delivered finished, with 10-foot-deep terraces and floor-to-ceiling glass doors.
These are residences with Faena's five-star hotel service. The Sky Bridge holds an infinity pool, restaurant, bar, sky beach club and cinema. There is also a wellness program with Miami's first Sauna Penthouse, a 25-meter smart pool, a longevity clinic, a hammam and a padel court. Estimated delivery is the first quarter of 2030.
68
stories in each of the two towers, linked by a Sky Bridge 700 feet up.
$1.325M
starting price, for 1-bedroom residences (November 2026).
50%
in deposits during construction. The other 50% is due at closing.
327
feet of Miami River frontage, with a riverwalk and private park.
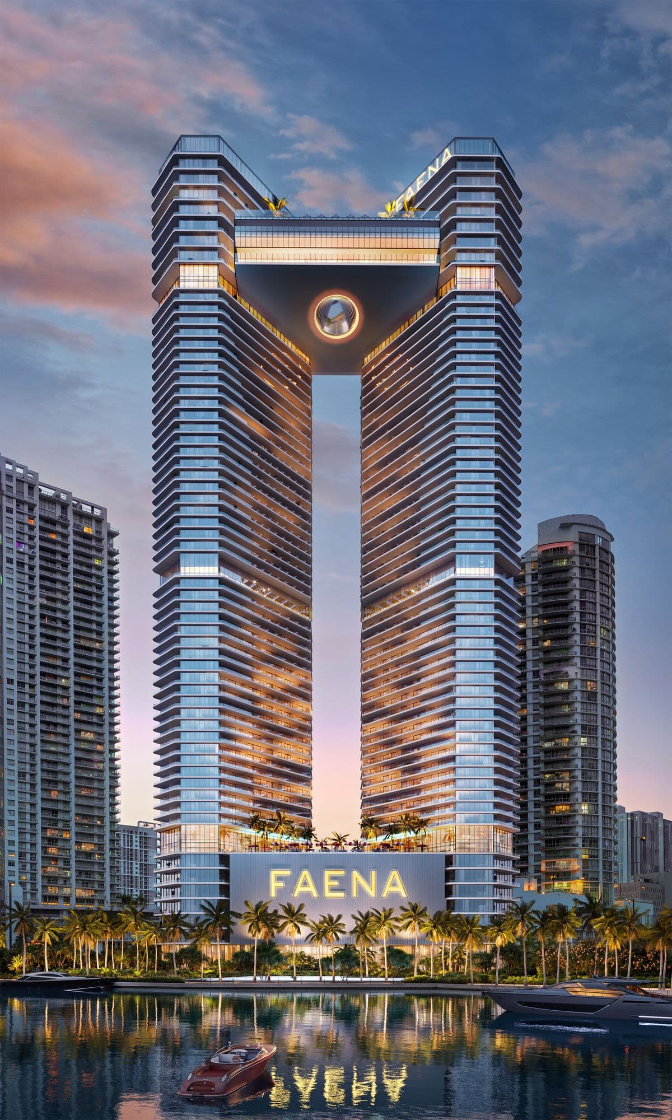

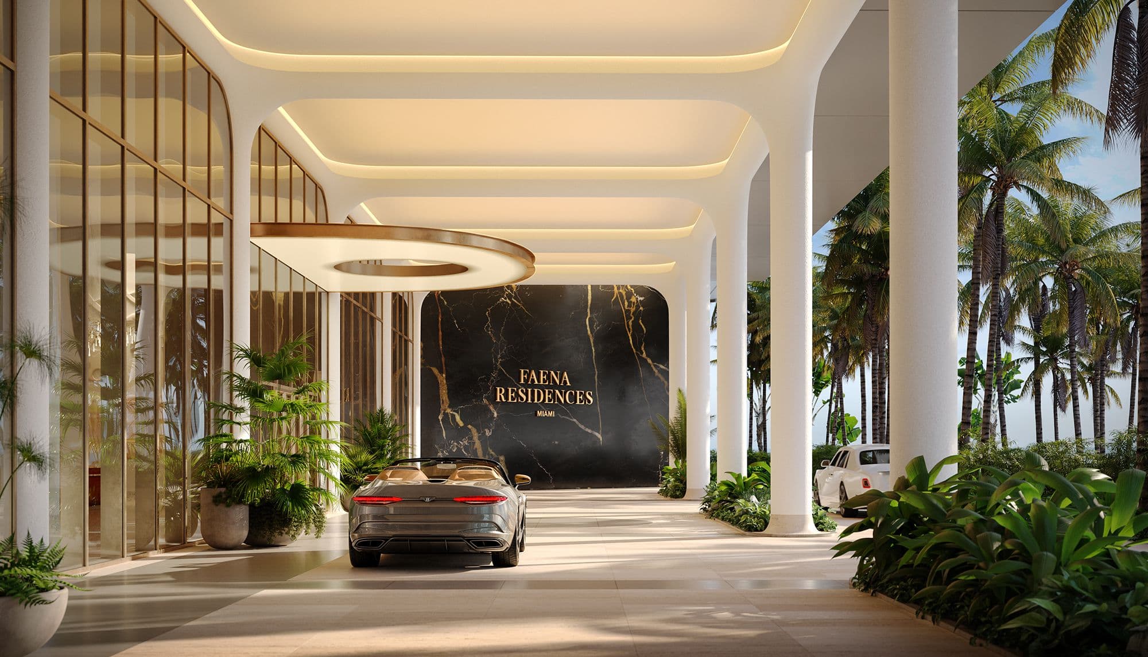


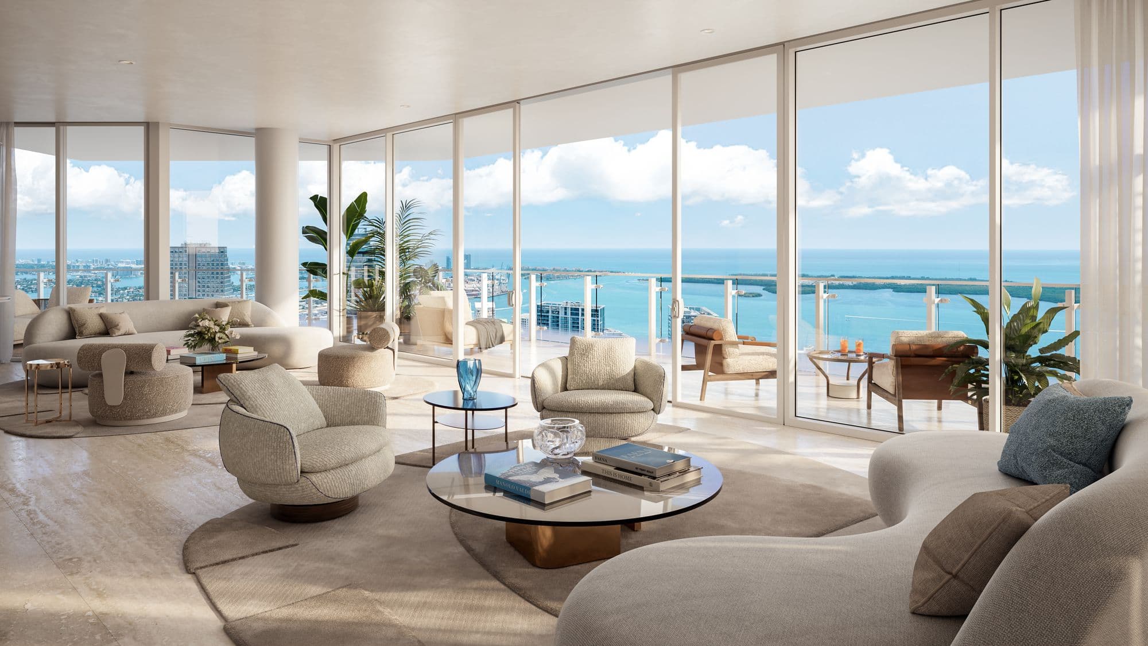
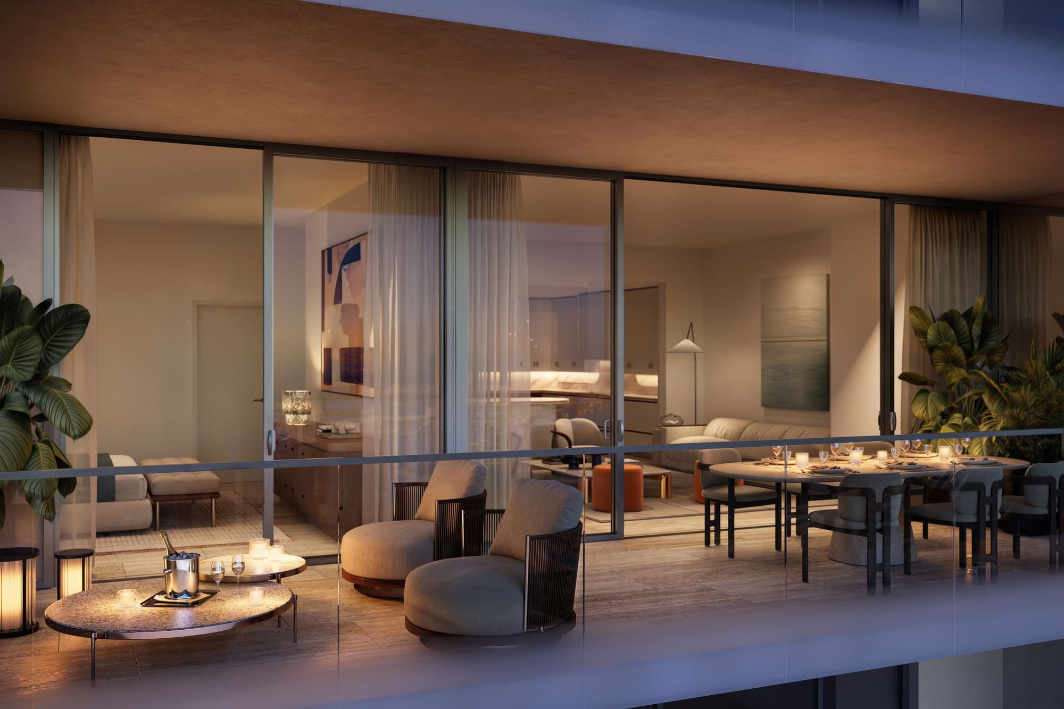
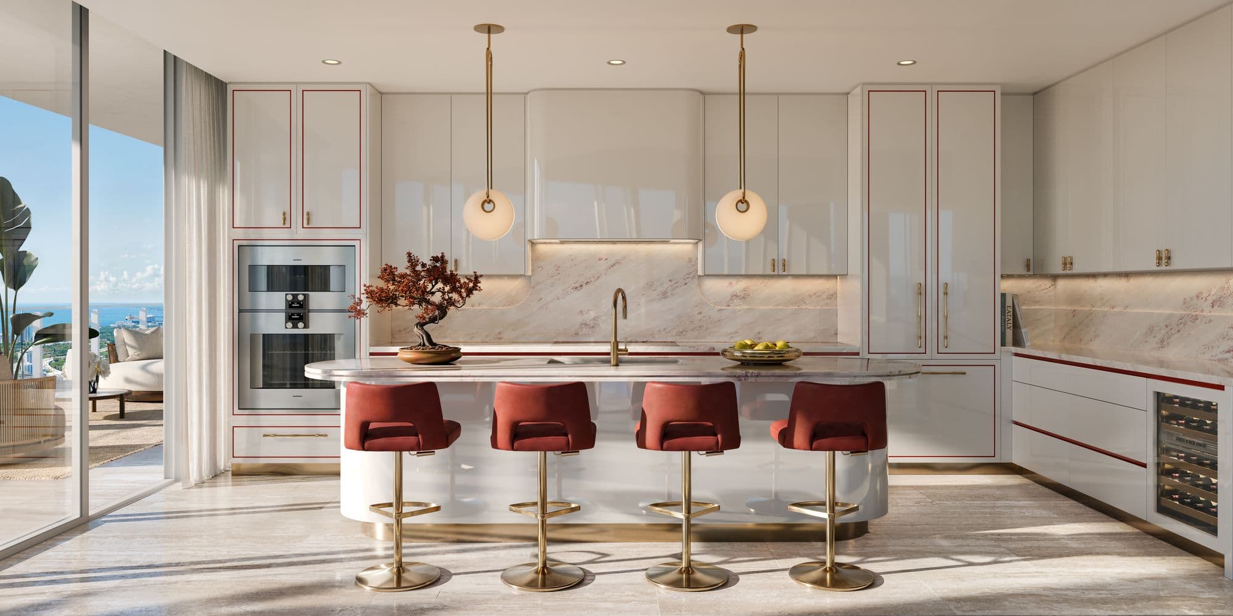


Artist's conceptual renderings provided by the developer. Images and floor plans courtesy of FRM Associates LLC (Fortune International Group, KAR Properties and Faena).
Deposit schedule
20%
At contract signing
10%
120 days after signing
10%
12 months after signing
10%
At structural completion
50%
At closing
Closing is the final step of the purchase, when the building is complete and the residence is handed over to you.
Residence types
Residences
Two 68-story towers
1 - 4
bedrooms
711 - 3,181 sq ft
Residences
Two 68-story towers
1 - 4
bedrooms
711 - 3,181 sq ft
1 bed · 1 bath
711 - 910 sq ft
1 bed + den · 2 baths
1,151 - 1,166 sq ft
2 beds · 2 baths
1,230 - 1,684 sq ft
2 beds + den · 3 baths
1,782 sq ft
3 beds · 3 baths
2,063 - 2,225 sq ft
3 beds + den · 4 baths
2,196 - 2,829 sq ft
4 beds · 4 baths
3,181 sq ft
River Lofts
Floors 3 to 10
2 - 4
bedrooms
1,429 - 3,304 sq ft
River Lofts
Floors 3 to 10
2 - 4
bedrooms
1,429 - 3,304 sq ft
2 beds · 2 baths
1,429 - 1,540 sq ft
3 beds + den · 3 baths
3,200 sq ft
4 beds · 4 baths
3,304 sq ft
Sky Villas
Floors 62 and 64
4
bedrooms
3,091 - 3,308 sq ft
Sky Villas
Floors 62 and 64
4
bedrooms
3,091 - 3,308 sq ft
4 beds · 4 baths
3,091 - 3,308 sq ft
Sky Lofts
Floor 63
2 - 4
bedrooms
2,266 - 6,652 sq ft
Sky Lofts
Floor 63
2 - 4
bedrooms
2,266 - 6,652 sq ft
2 beds + den · 3 baths
2,266 sq ft
4 beds · 6 baths
6,652 sq ft
Penthouses
Floors 65 to 67
3 - 4
bedrooms
2,586 - 8,184 sq ft
Penthouses
Floors 65 to 67
3 - 4
bedrooms
2,586 - 8,184 sq ft
3 beds · 3 baths
2,586 sq ft
4 beds · 6 baths
5,041 sq ft
4 beds · 6 baths
8,184 sq ft
Approximate interior areas, as provided by the developer.
In every residence
- Residences with Faena's five-star hotel service
- Delivered finished, with floors, kitchens and baths
- State-of-the-art appliances
- Floor-to-ceiling impact-resistant sliding glass doors
- 10-foot-deep terraces
- Private or semi-private elevator foyers
- Pre-wiring for smart home, lighting and audio/video
- Views of the Miami River, the skyline and Biscayne Bay
Amenities
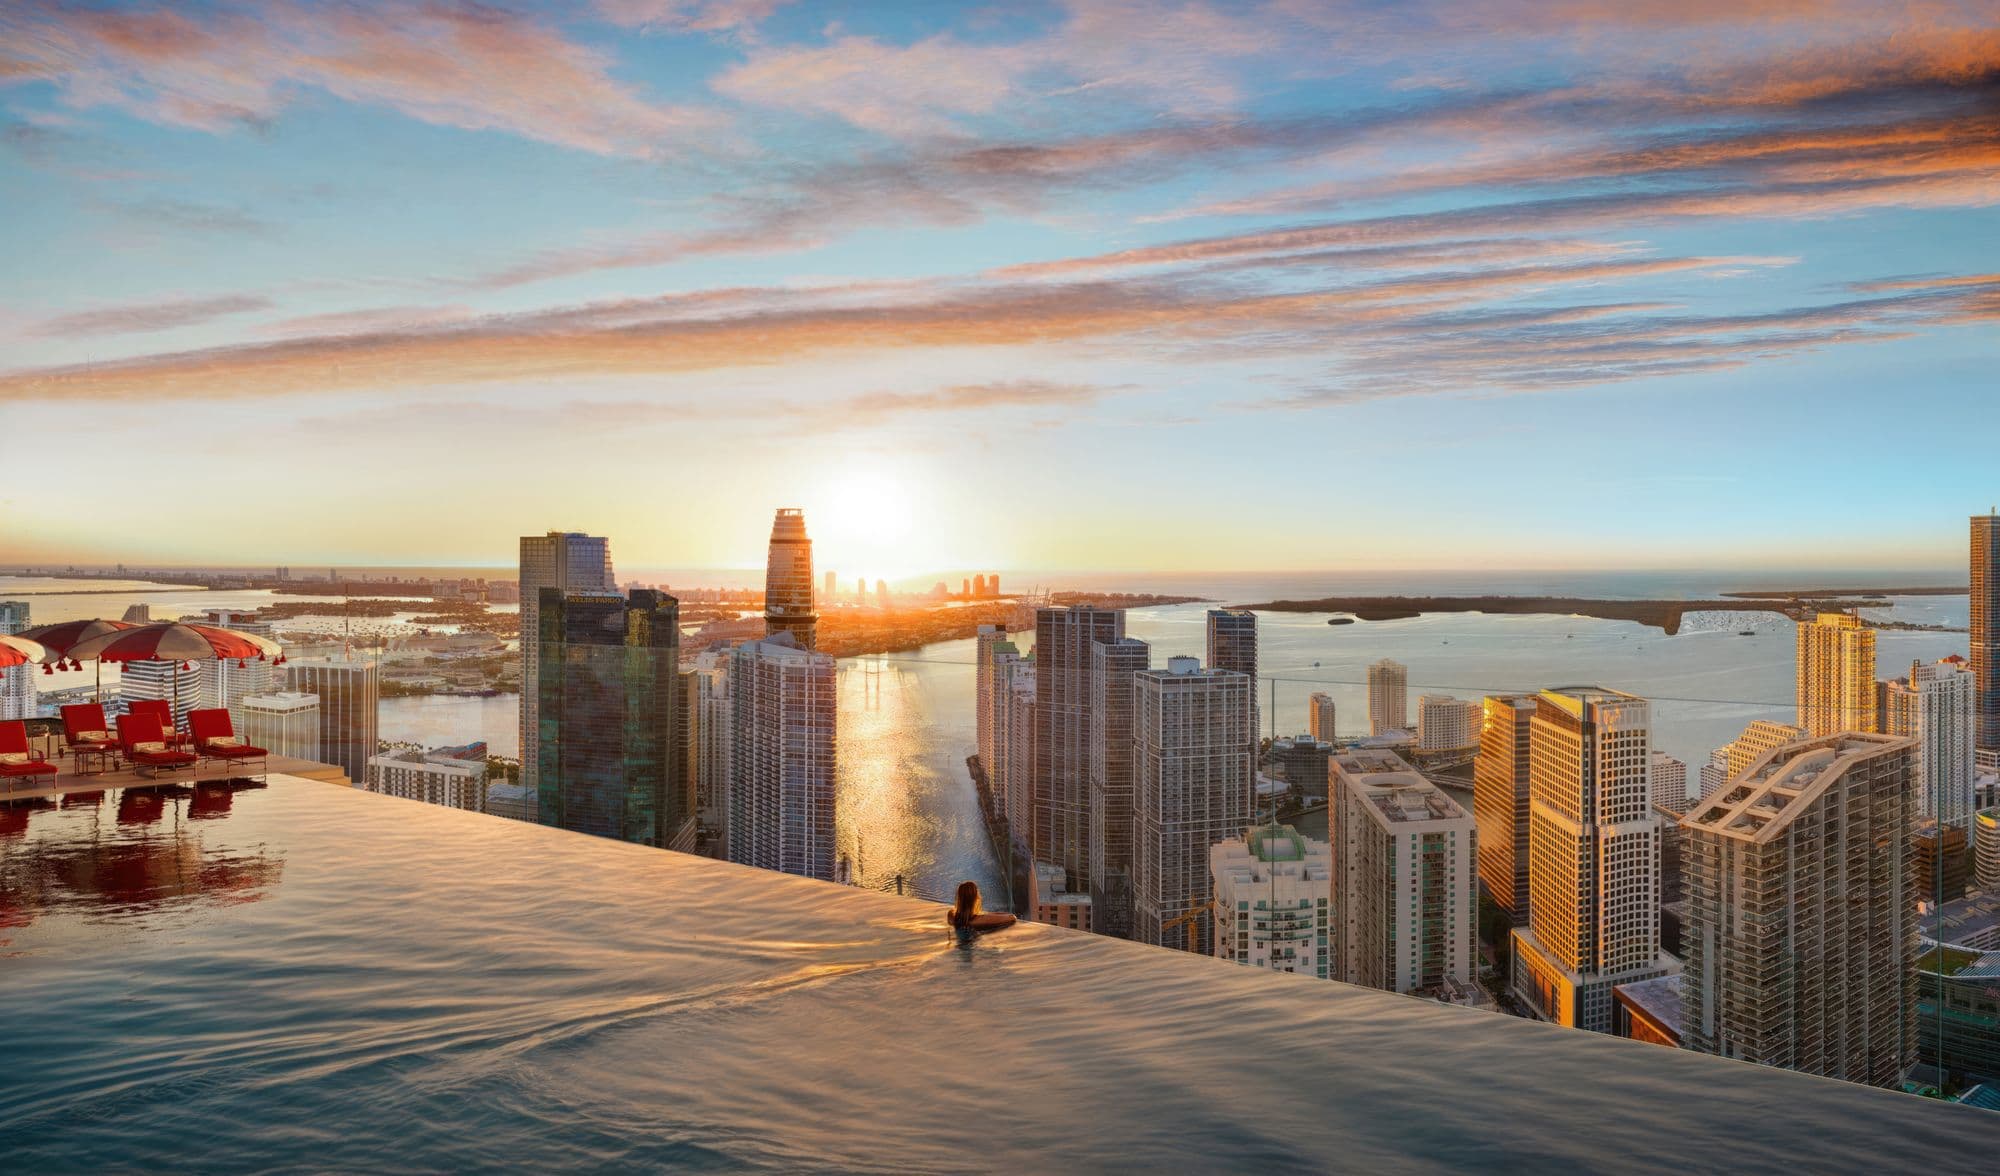
Sky Bridge infinity pool
Arrival
- 24/7 staffed gatehouse at the district entrance
- Private porte-cochère
- Riverwalk and private park
- The Cathedral: lobby with a mural
- Lobby with 24-hour concierge and front desk
- Library, gallery and café
Sky Bridge
- Infinity pool 700 feet up
- Restaurant with bar, lounge and terrace
- Private dining room
- The Pistil: bar with DJ booth and terrace
- Library with terrace
- Game room and cinema
- Sky beach club with bar, cabanas and hot tub

Wellness
- Sauna Penthouse, the first in Miami
- 25-meter smart pool with underwater sound
- Longevity clinic
- Hammam, infrared sauna and cold plunge
- Treatment rooms and beauty salon
- Fitness center with yoga and Pilates studios
- Padel court
Family and recreation
- Lap pool and lounge pool among gardens, with cabanas
- Lounge with juice bar and café
- Kids' play area and childcare
- Art and ceramics studio
- Immersive room
- Pet spa
- Golf simulator
Location
 View on map
On the banks of the Miami River, in the Faena District Miami River, steps from Brickell City Centre and the river's restaurants, galleries and marinas.
How far is it from your favorite place?
Or pick one:
Google Maps opens with the route from the building and the current travel time. The place you choose is saved on this device so you can check it on other projects.
Team
- Developer
- FRM Associates LLC
- Co-developers
- Fortune International Group y KAR Properties
- Brand
- Faena
- Architecture
- Rafael Viñoly Architects
- Interiors
- Bryan O'Sullivan Studio
- Landscape
- Sasaki Associates
Interested in Faena Residences Miami?
You've seen the numbers. Now let's review together whether this project is the right fit for your investment.

Marcela Pia Carvajales Gutierrez
Asesora en Inversiones Inmobiliarias, eXp Realty LLC