

- Priced from
- $420,000
- Delivery
- Completed
- Initial deposit
- 30%
- Sizes
- 307 - 1,165 sq ft
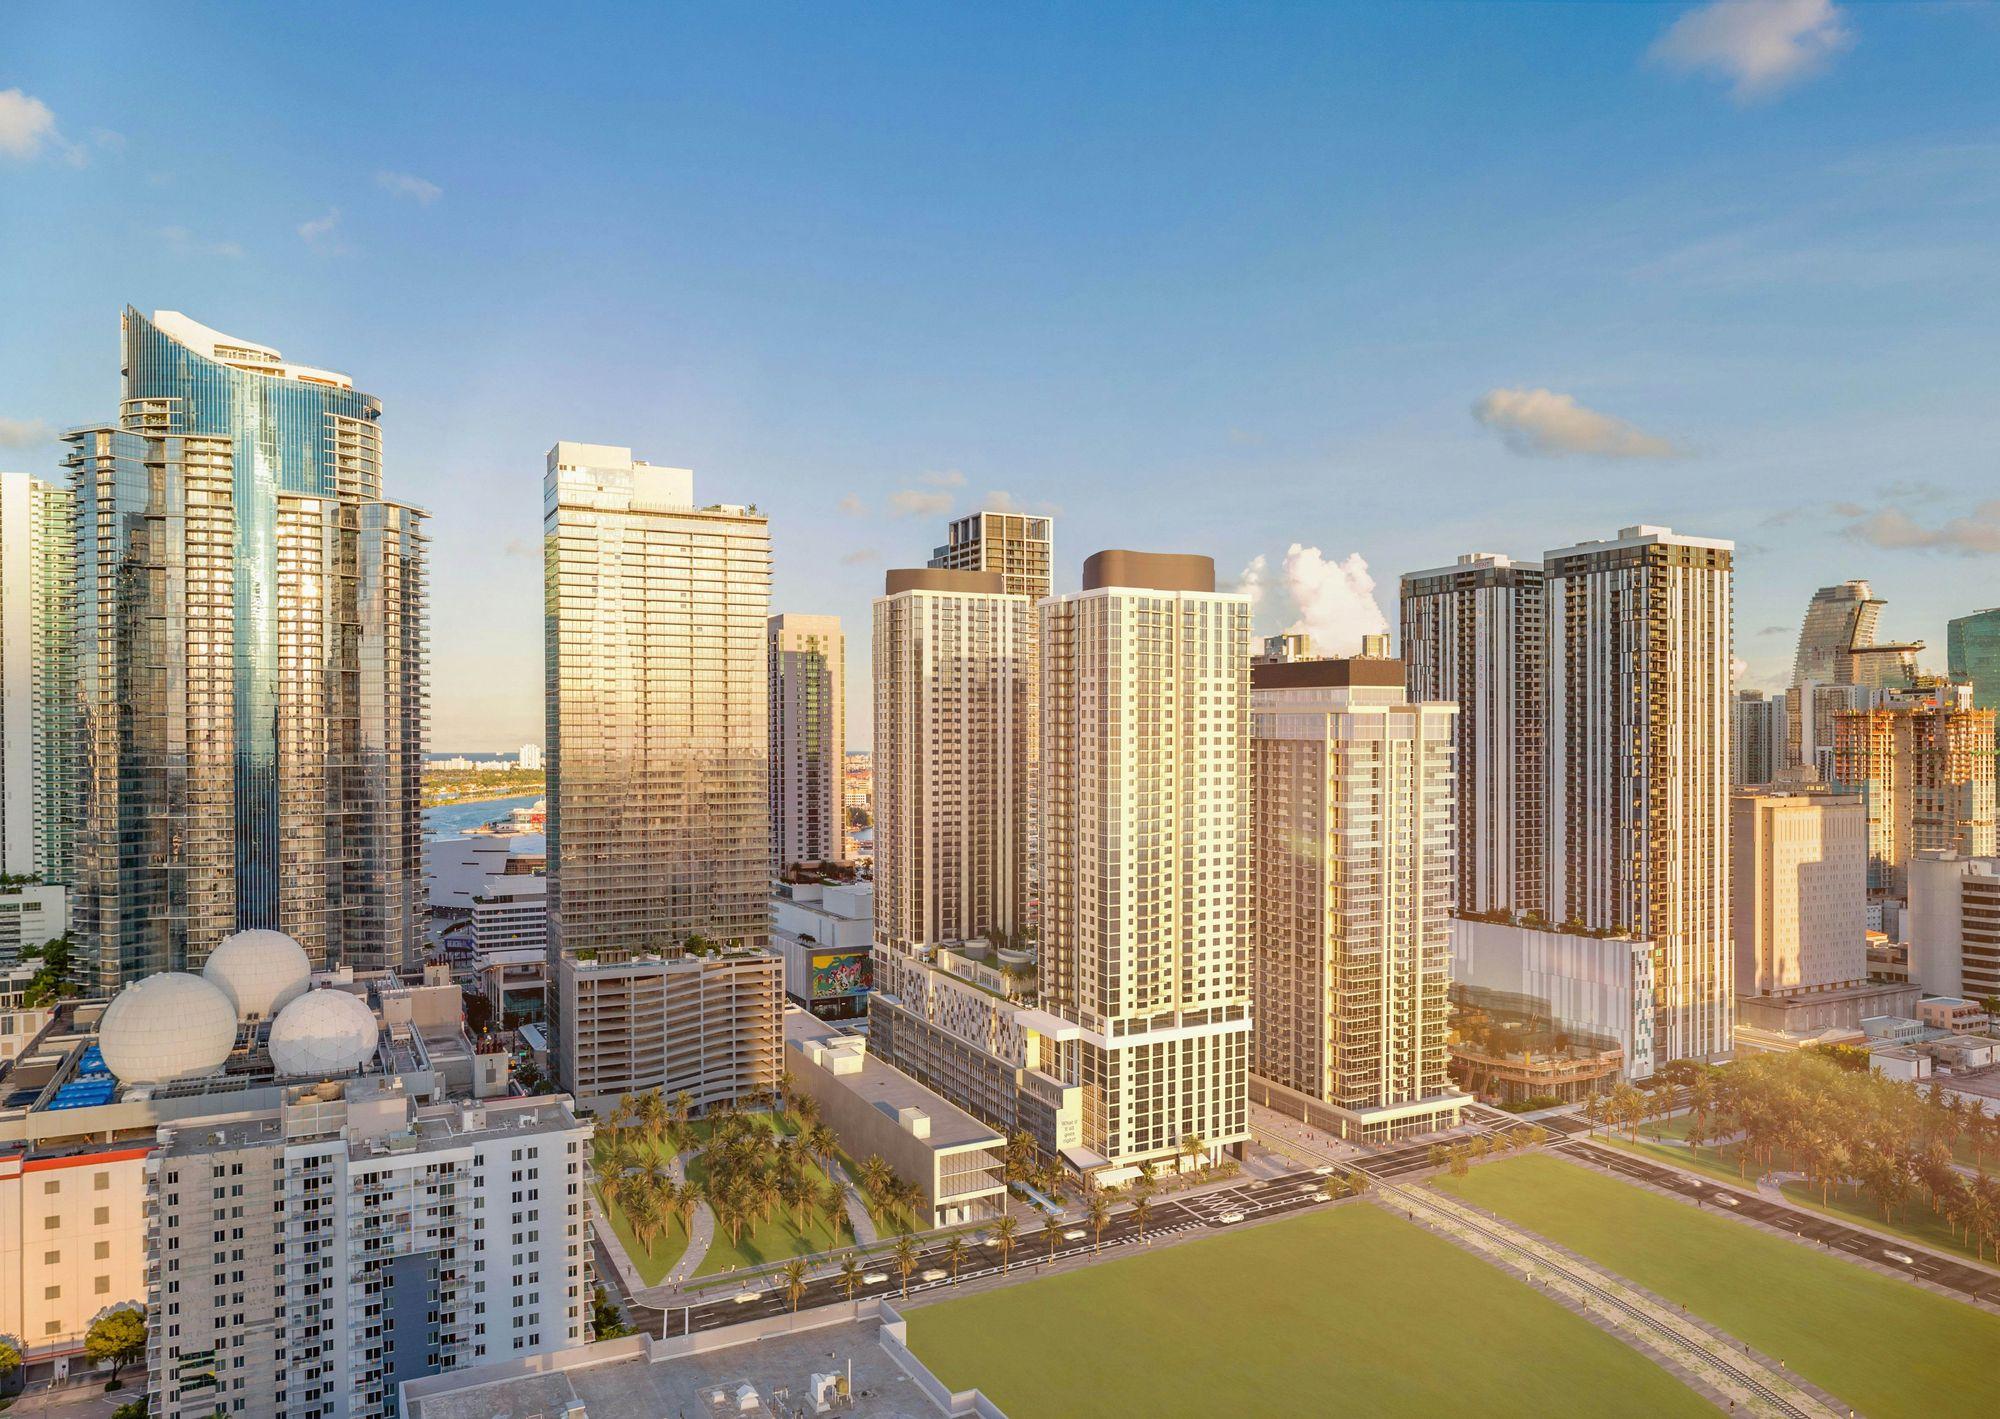
Flow House Miami is a completed 41-story residential tower in the heart of Miami Worldcenter, in Downtown Miami. It is a Flow-branded project developed by Block G Phase 2, LLC. Its 466 residences are delivered finished and furnished by Cola Blanca and Flow Furnishings.
The mix includes studios, junior one-bedrooms, and one- and two-bedroom residences ranging from 307 to 1,165 sq ft. Every residence has a full kitchen plus a washer and dryer, and some have a private balcony. This is a residential building, not a condo-hotel: you can live in your residence or rent it out for a minimum of 30 days. HOA dues are $1.27 per interior sq ft.
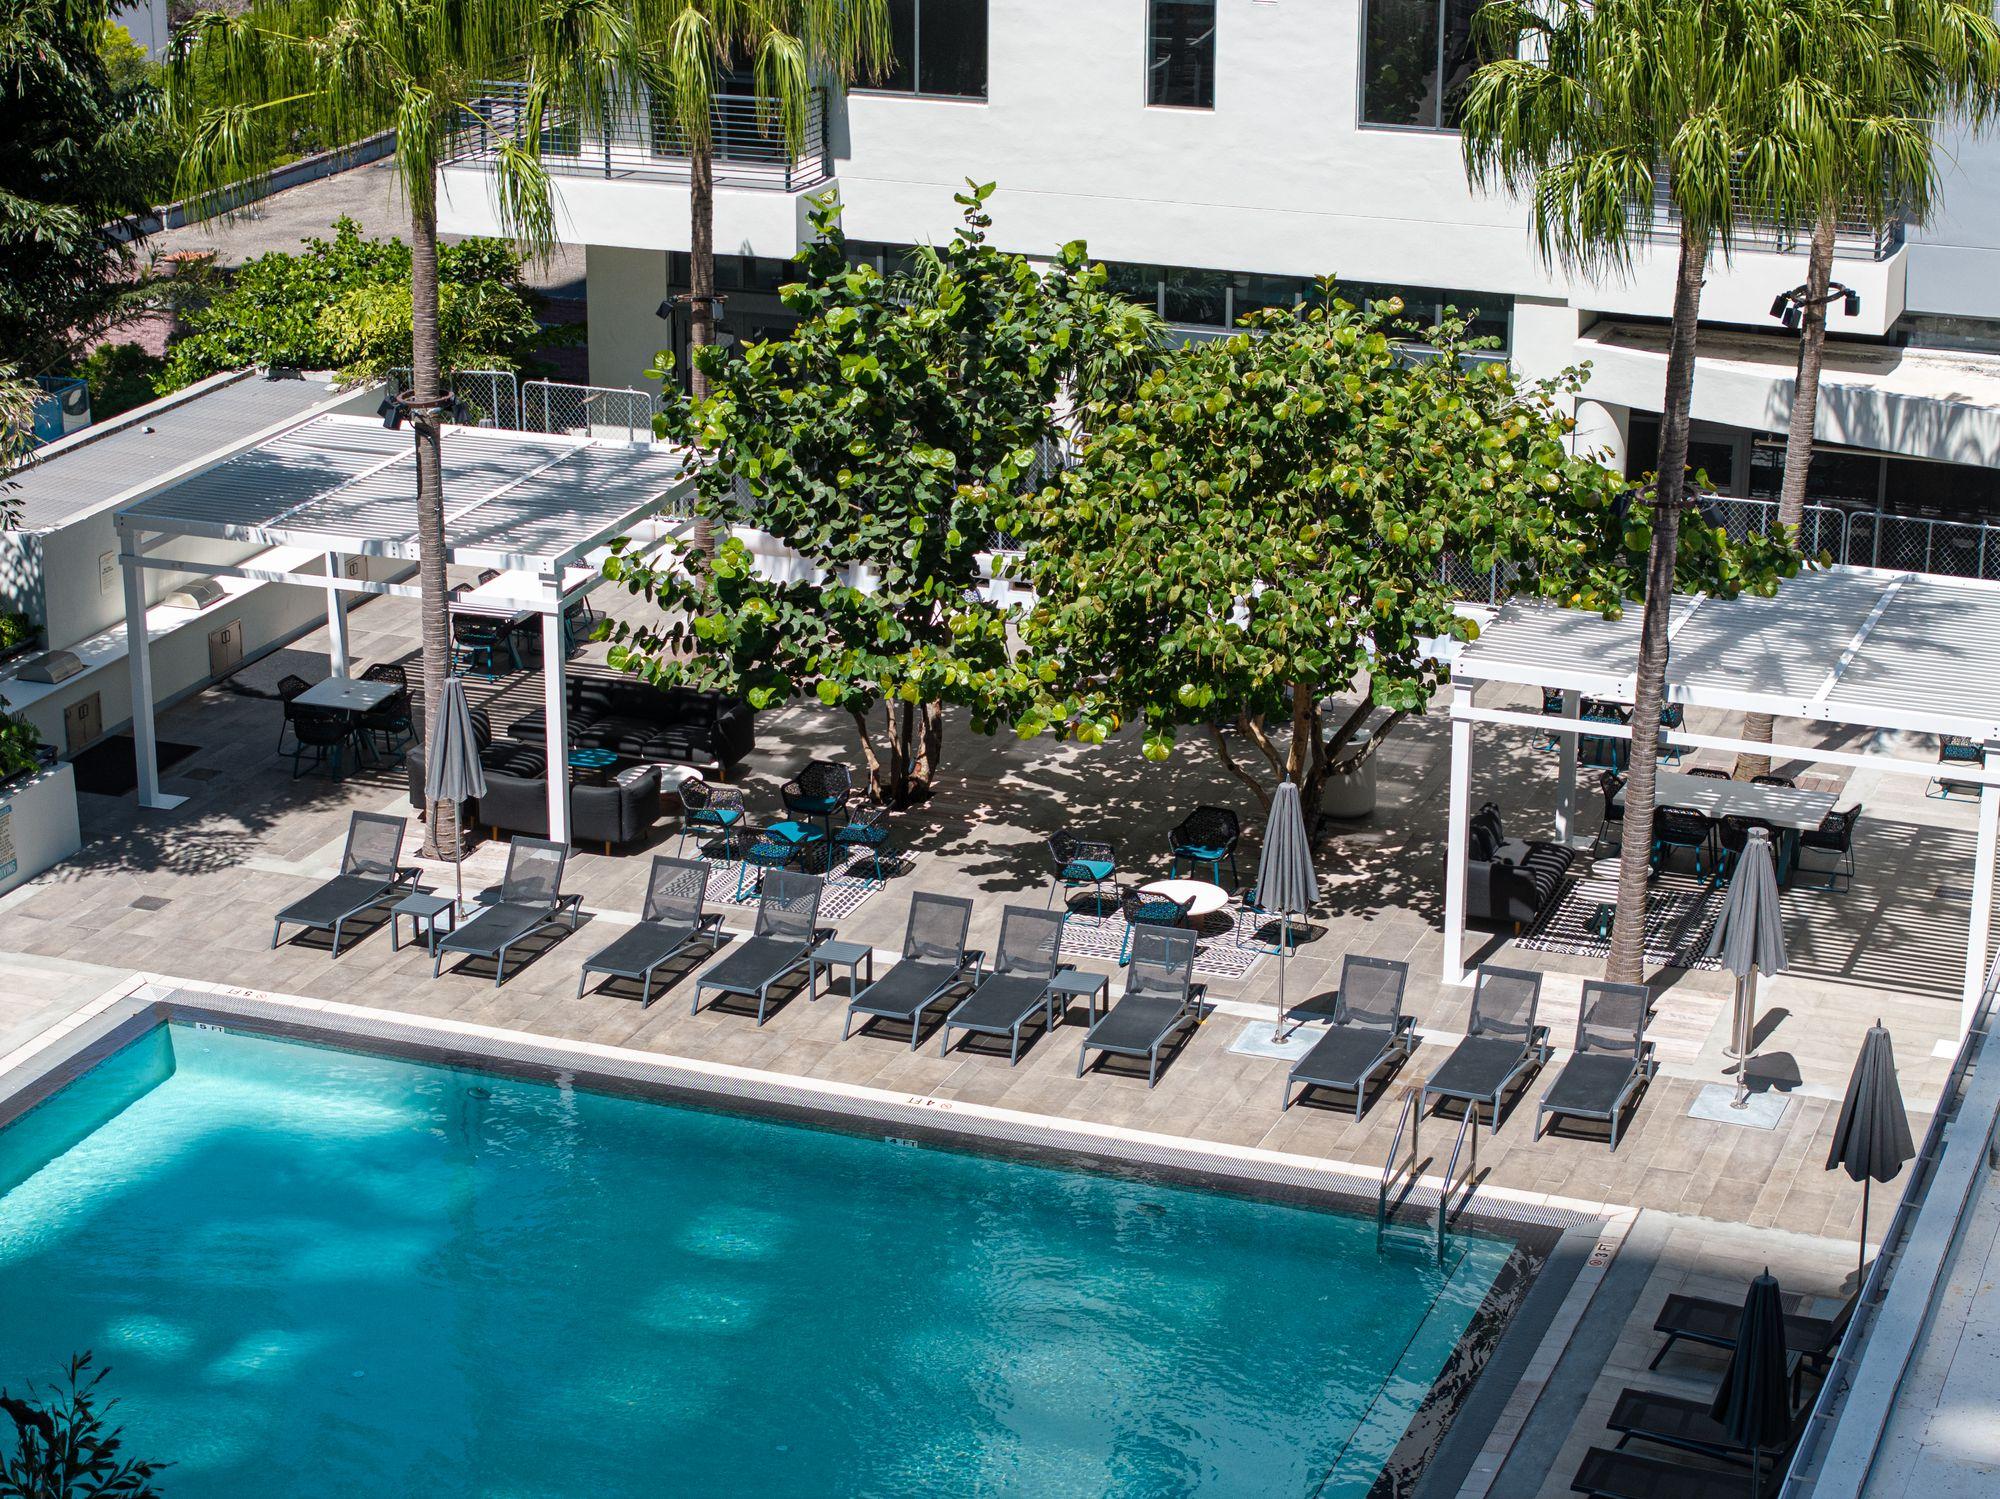
There are 46,100 sq ft of amenities, most of them on Level 10: a 126-ft lap pool, a gym with Technogym equipment, a spa with sauna and steam room, coworking spaces and the Flow Social Club. The building also has 36,900 sq ft of retail, and the shops, restaurants and green space of Miami Worldcenter are right outside.
466
finished, furnished residences, from studios to two bedrooms.
30%
due at contract signing. The remaining 70% is due at closing.
46,100
sq ft of amenities, with a 126-ft pool, Technogym gym, spa and coworking.
41 stories
already built in Miami Worldcenter, next to its pedestrian promenade of shops and restaurants.
Rental policy
30-day minimum rentals. No daily rentals.
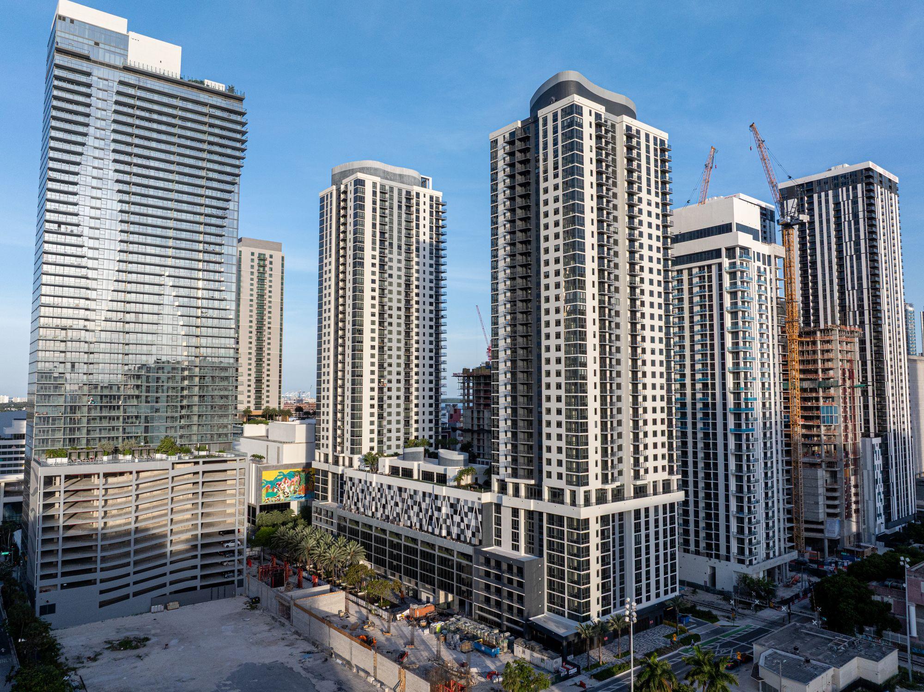


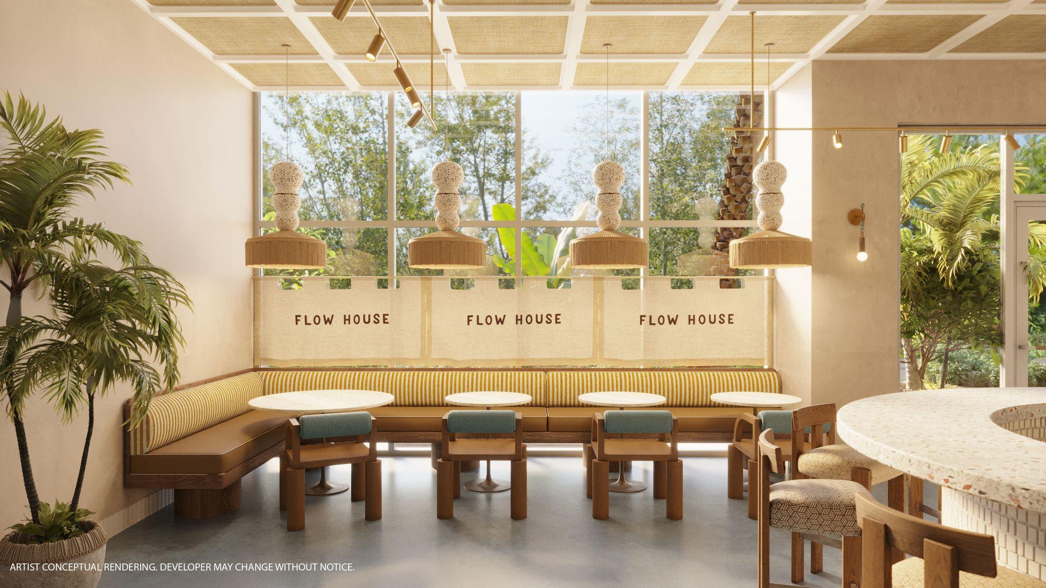
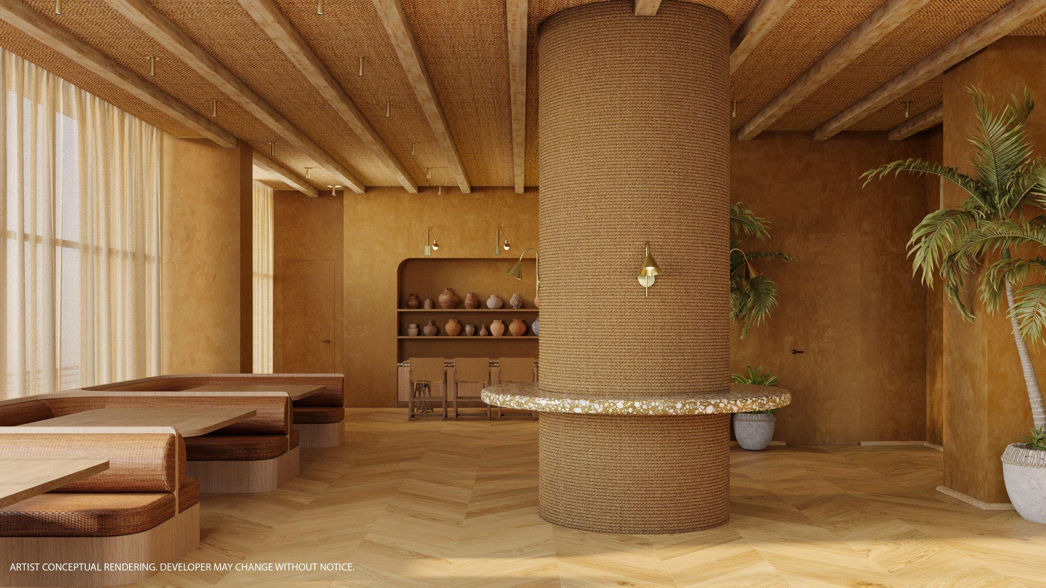
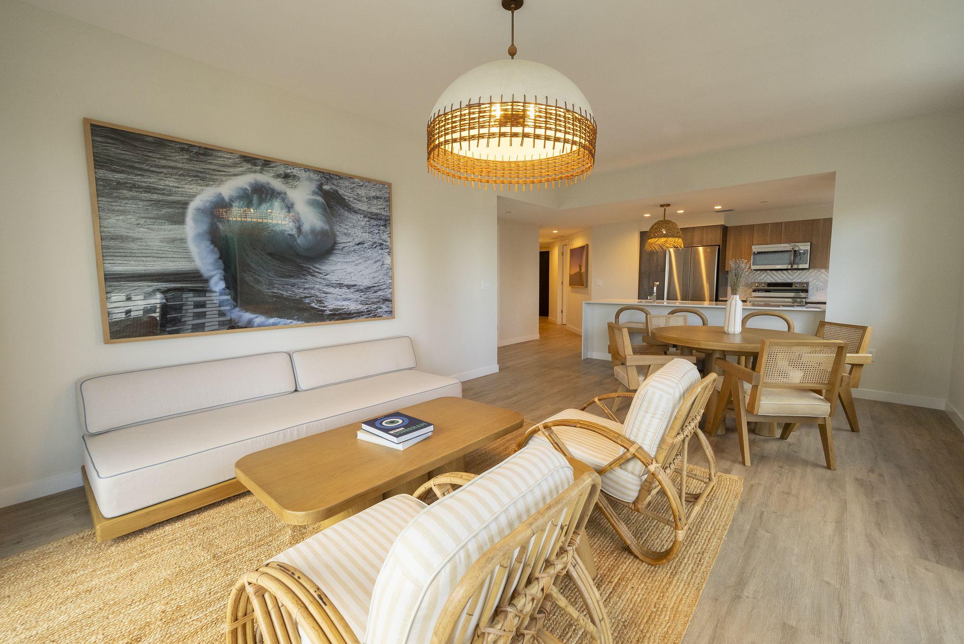
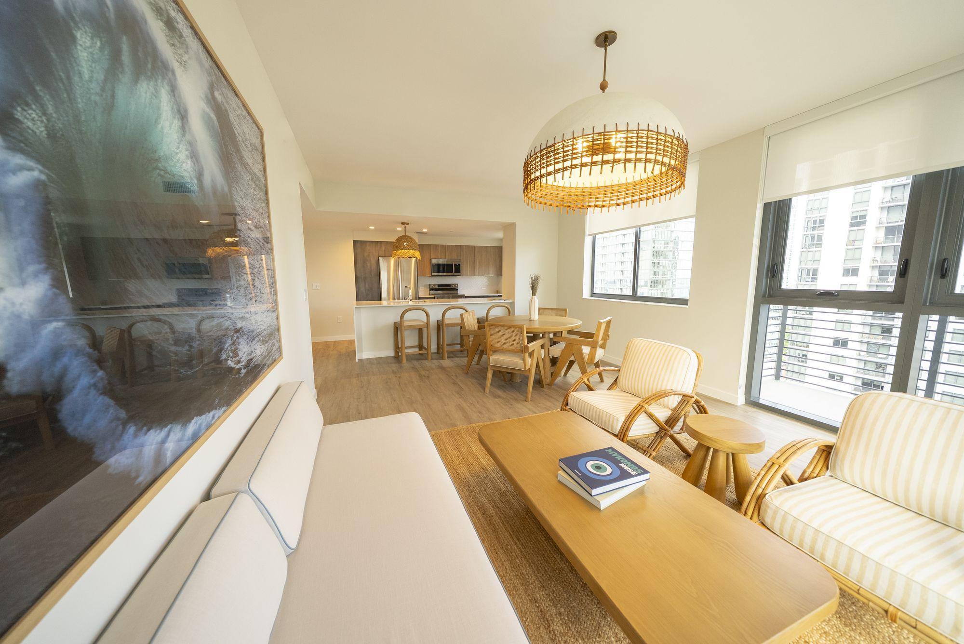
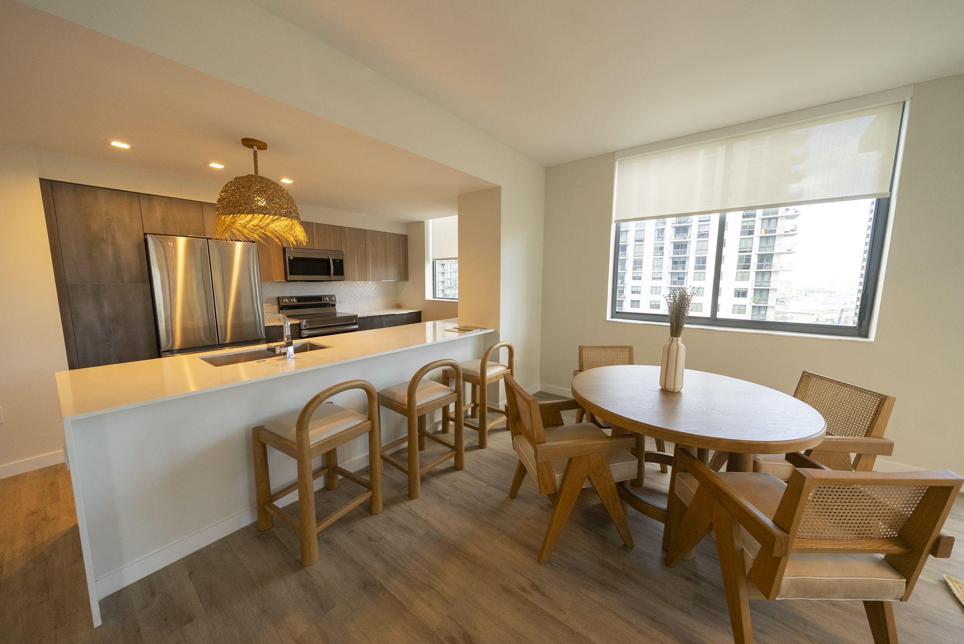


Artist's conceptual renderings provided by the developer. Images and floor plans courtesy of Block G Phase 2, LLC.
Deposit schedule
30%
At contract signing
70%
At closing
Closing is the final step of the purchase, when the building is complete and the residence is handed over to you.
Residence types
Residences
Floors 2 to 9 and 11 to 41
Studio - 2
bedrooms
307 - 1,165 sq ft
Residences
Floors 2 to 9 and 11 to 41
Studio - 2
bedrooms
307 - 1,165 sq ft
Studio · 1 bath
307 - 629 sq ft
Jr. 1 bed · 1 bath
489 - 680 sq ft
1 bed · 1 bath
567 - 1,005 sq ft
2 beds · 2 baths
959 - 1,165 sq ft
Approximate interior areas, as provided by the developer.
In every residence
- Finished residences furnished by Cola Blanca and Flow Furnishings
- Full kitchen with appliances, plus washer and dryer
- European-style cabinetry
- Luxury bath fixtures
- Custom lighting packages
- Floor-to-ceiling windows
- Private balcony with views in select residences
- Pet-friendly building
- Parking spaces available for rent
Amenities
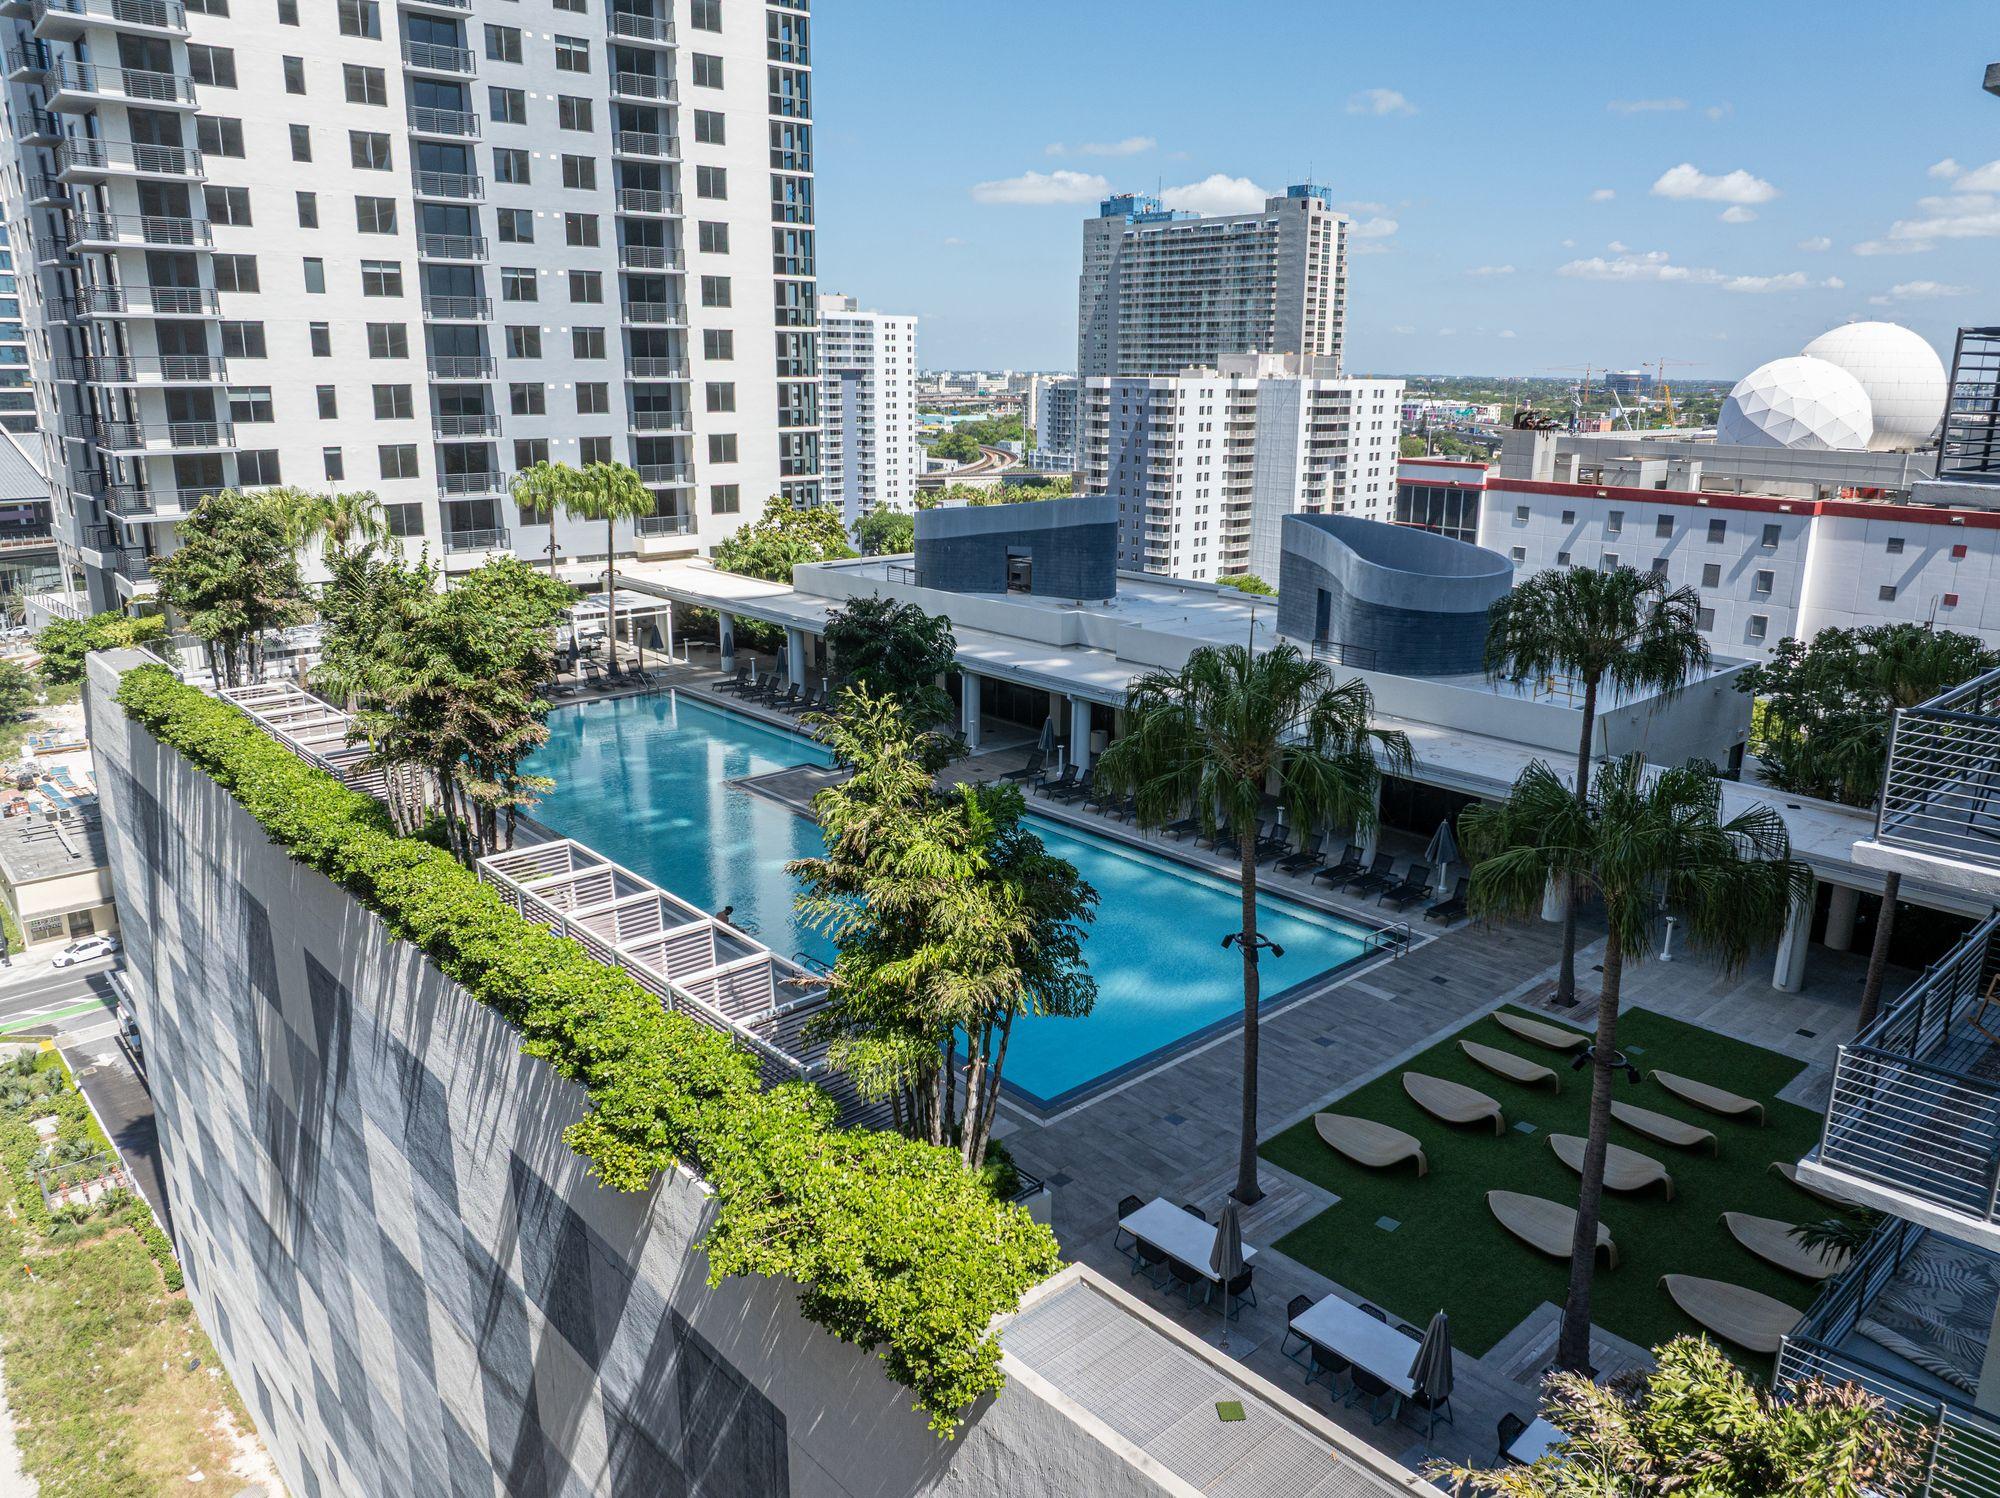
The 126-ft pool on Level 10
Wellbeing
- Day beds and cabanas by the pool
- Premier Fitness gym with Technogym equipment
- Spa, sauna and steam room
- Cold plunge
- Practice room and meditation room
- Zen garden
Work
- Coworking space
- Private offices
- Conference rooms and board room
- Phone booths
- Podcast room
- Resident lounge
Social life
- Flow Social Club
- Lobby café and bar
- Game room
- Media screening room
- Café
- Flow Truck and picnic area
- Grill area
Location
Downtown, Miami
 View on map
At 697 N Miami Avenue, inside Miami Worldcenter, a $6 billion master plan in Downtown Miami with 300,000 sq ft of shops and restaurants, walkable streets and green space. Its retailers include Apple Store, Sephora, Lululemon, Maple & Ash, Serafina and Earls Kitchen & Bar. The Kaseya Center, Pérez Art Museum Miami, the Frost Museum of Science, Bayside Marketplace, the Metromover and the Brightline train station at MiamiCentral are all nearby. Miami International Airport is 5 miles away.
How far is it from your favorite place?
Or pick one:
Google Maps opens with the route from the building and the current travel time. The place you choose is saved on this device so you can check it on other projects.
Team
- Developer
- Block G Phase 2, LLC
- Brand
- Flow
- Furnishings
- Cola Blanca y Flow Furnishings
Interested in Flow House Miami?
You've seen the numbers. Now let's review together whether this project is the right fit for your investment.

Marcela Pia Carvajales Gutierrez
Asesora en Inversiones Inmobiliarias, eXp Realty LLC