

- Priced from
- $434,900
- Estimated delivery
- 2029 (estimated)
- Initial deposit
- 10%
- Sizes
- 335 - 687 sq ft
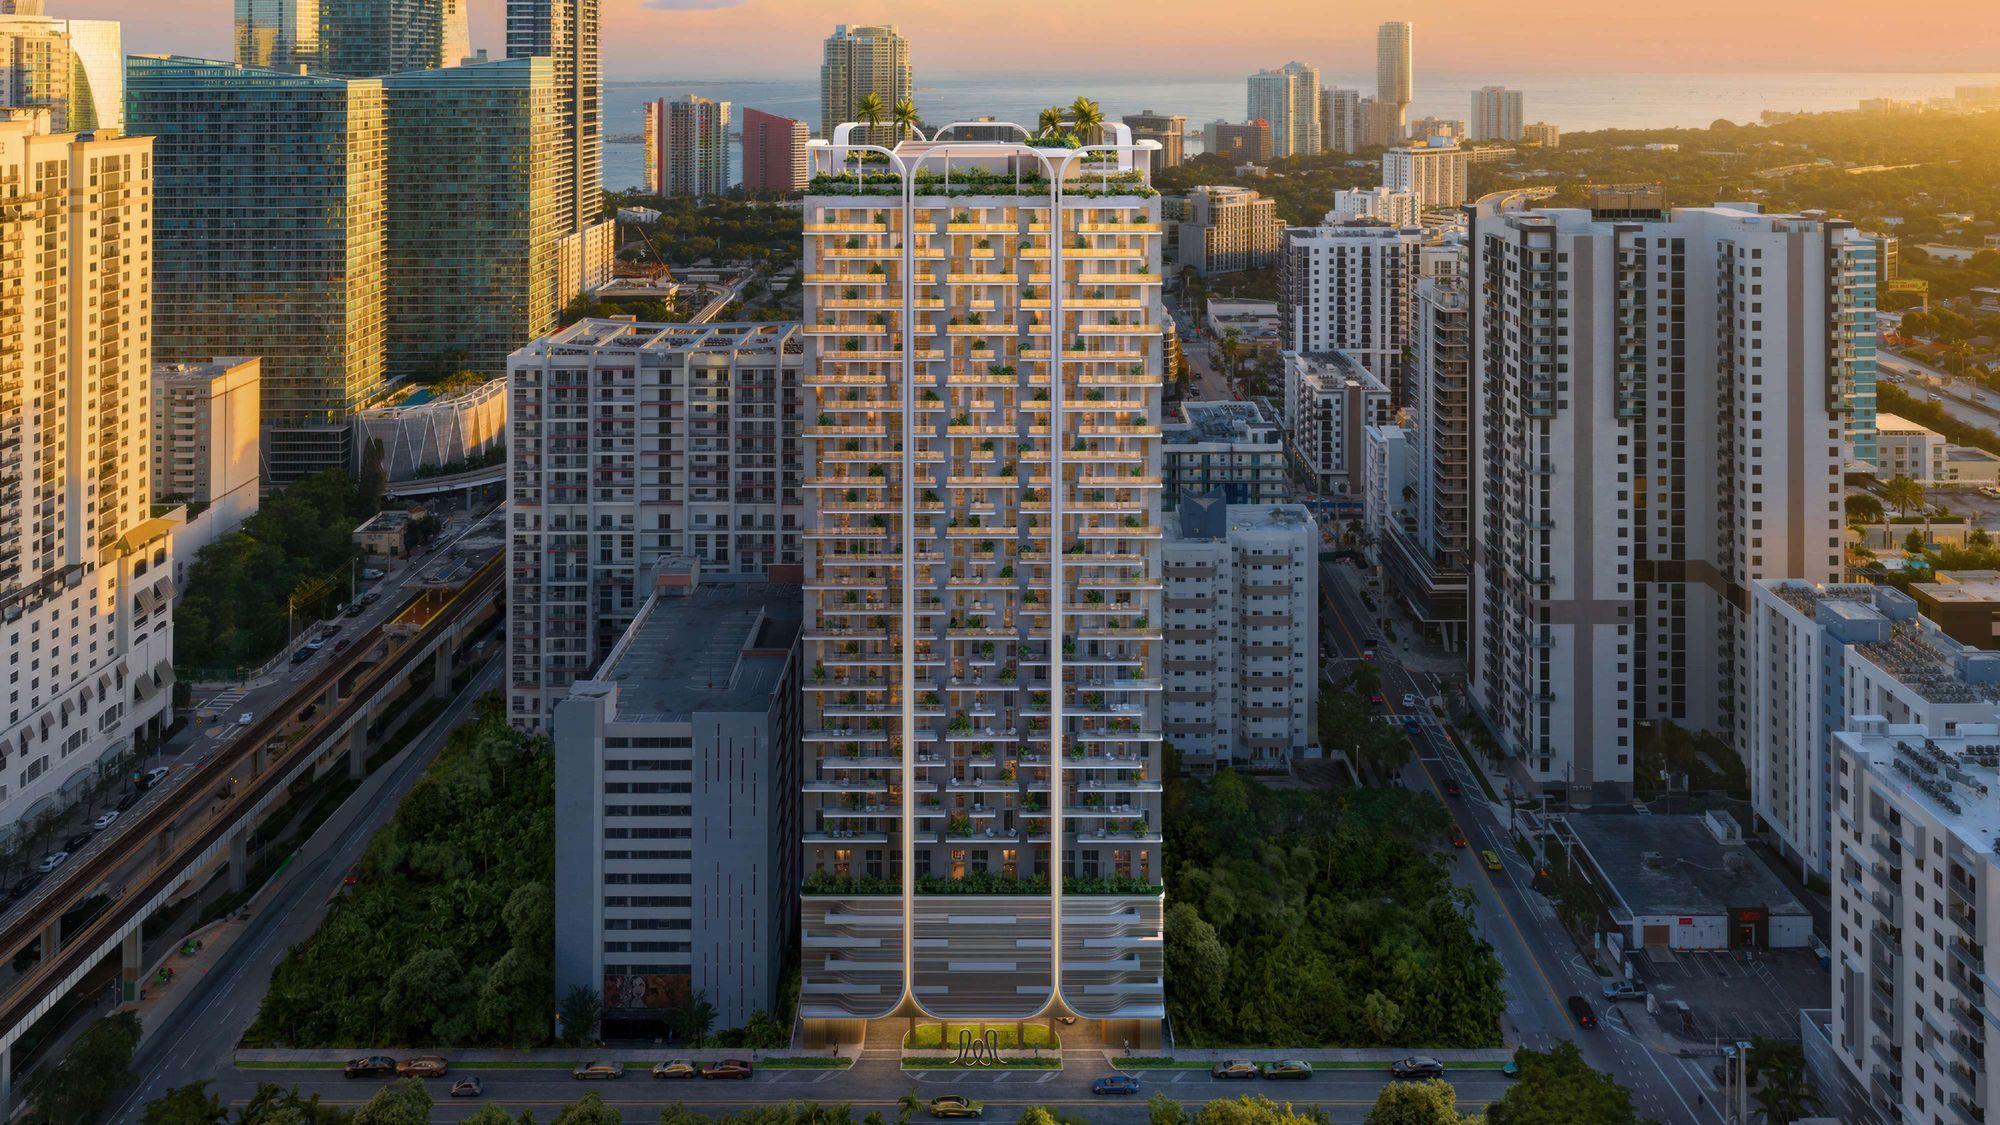
House of Wellness is a 34-story residential tower in Brickell by North Development, with architecture by Studio Mc+G Architecture and interiors by Urban Robot Associates. The building is run by North Management, the developer's own property management company.
It offers 656 residences: studios plus 1 and 2 bedroom units from 335 to 687 sq ft of interior space, with 9'4" ceilings and premium appliances. A furniture package is available. Estimated HOA is about $1.60 per sq ft per month, reserves included.
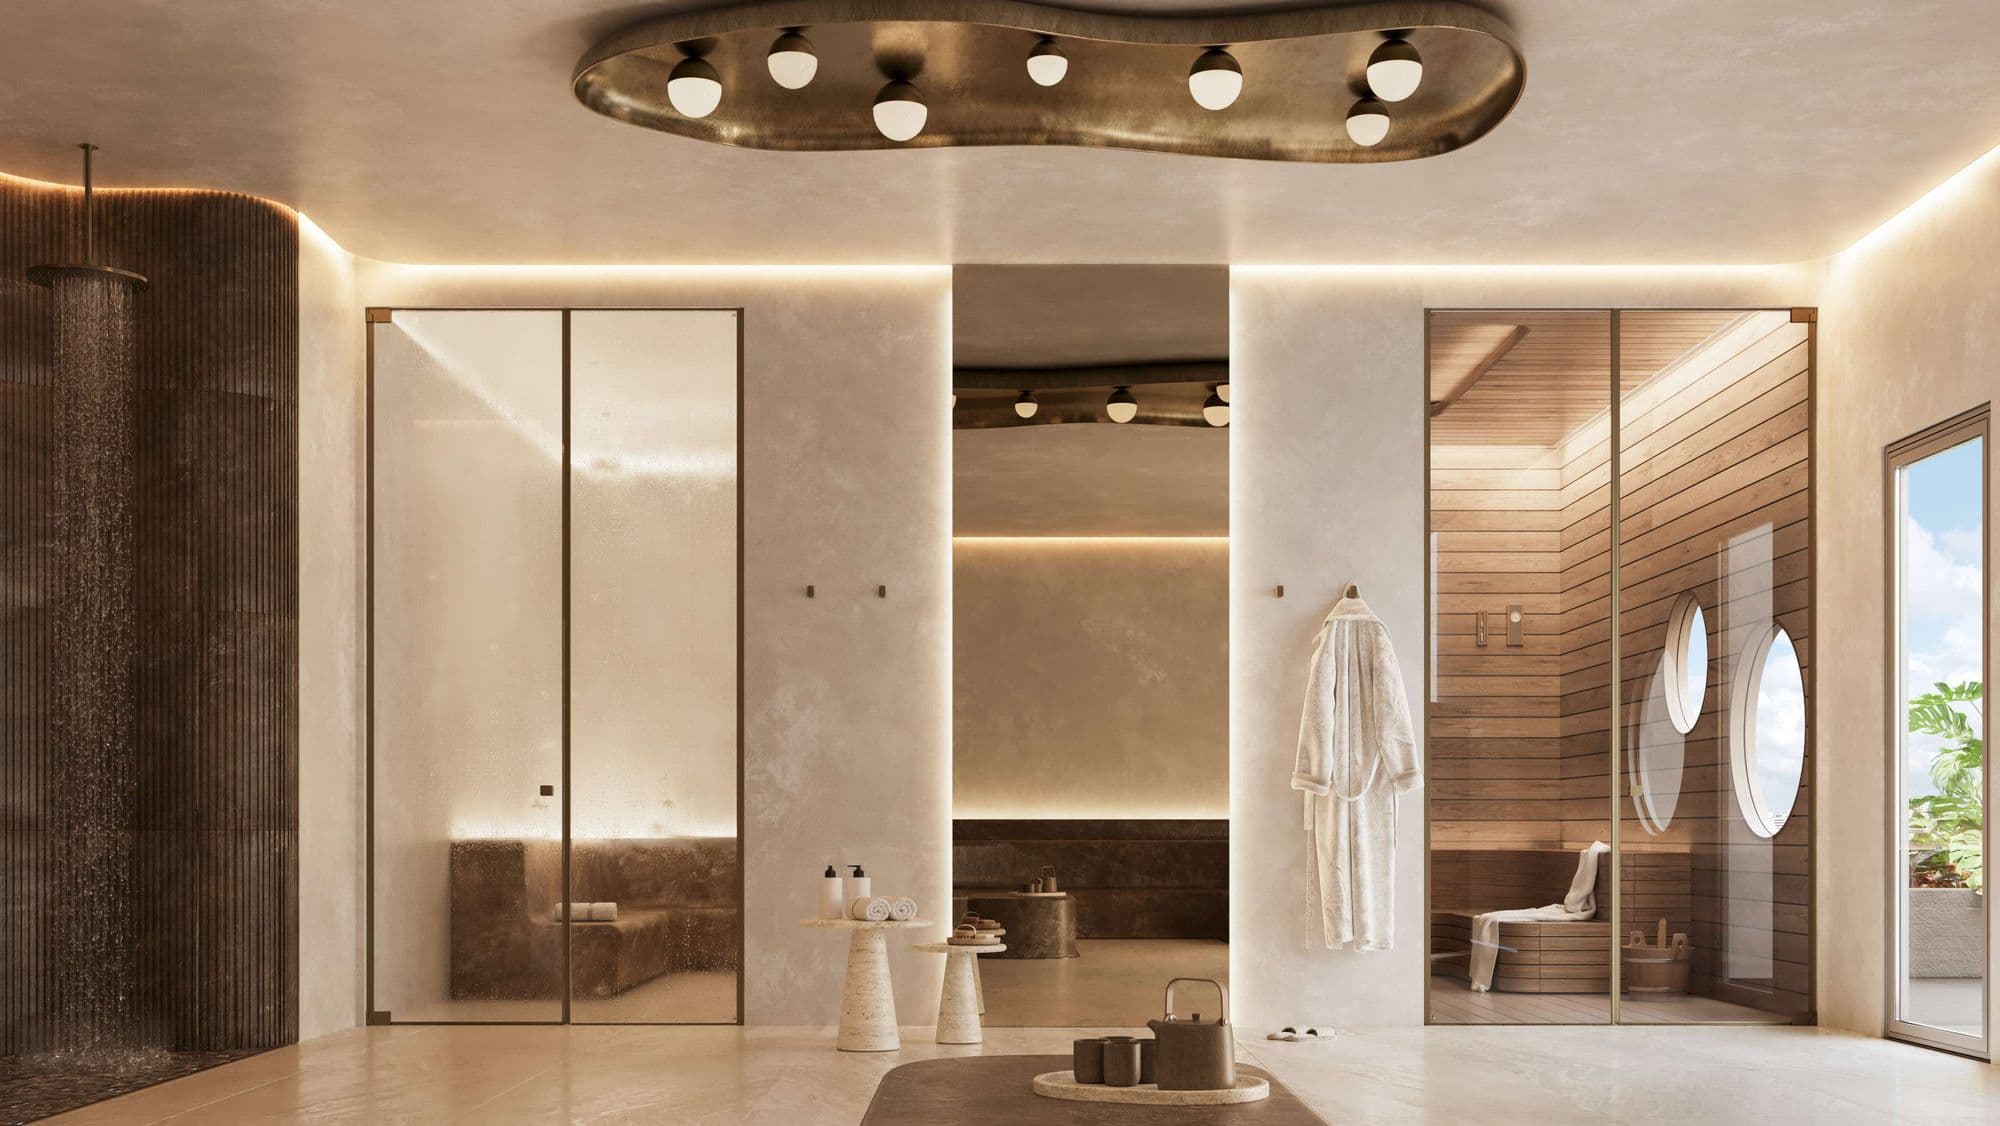
The whole building is built around wellness: 22,000 sq ft of amenities with a spa, hammam, gym and rooftop pool, plus a health program with a move-in assessment, nutritionist, personal trainer and a dedicated app to book services. Short-term rentals are allowed, with a 15-day minimum.
656
residences across studios, 1 and 2 bedrooms, on 34 floors.
40%
in deposits during construction. The remaining 60% is due at closing.
22,000 pies²
of wellness amenities: spa, hammam, gym and rooftop pool.
1 cuadra
from the Metromover and Metrorail, with a free connection to the Brightline station.
Rental policy
Short-term rentals (Airbnb) allowed.
Short-term rentals are allowed with a 15-day minimum, per the sales team.
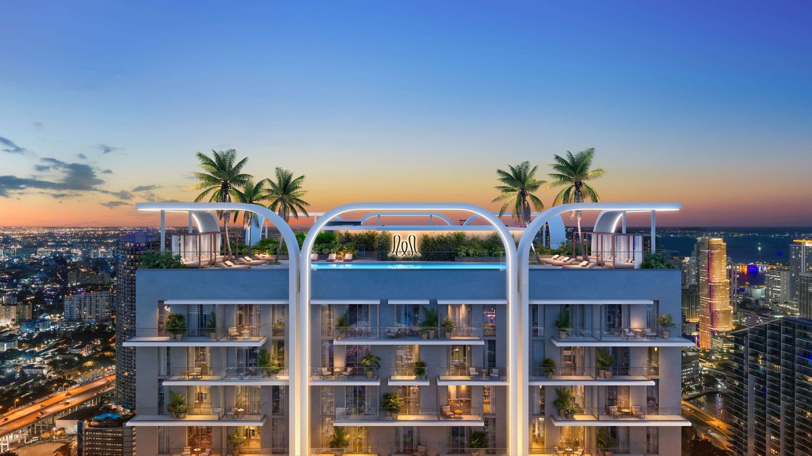
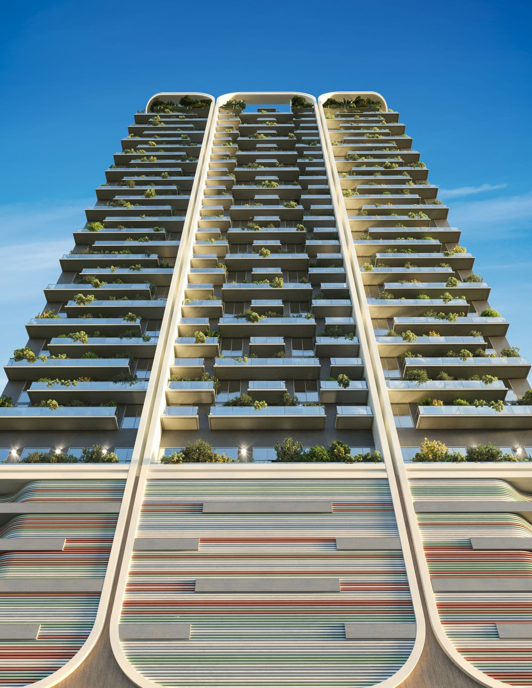
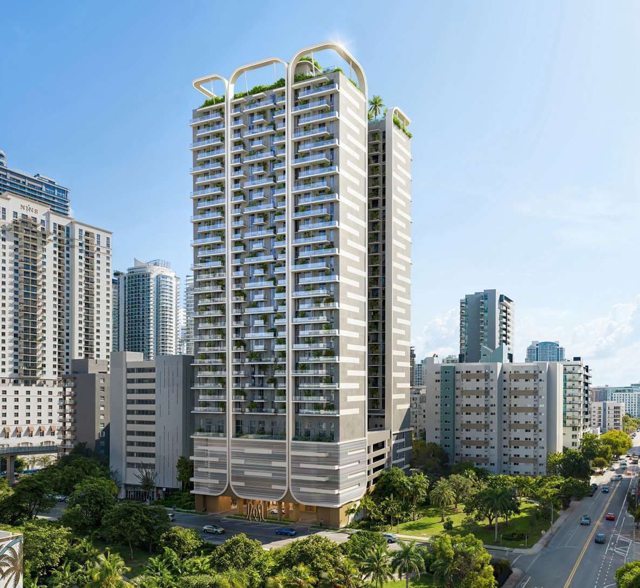
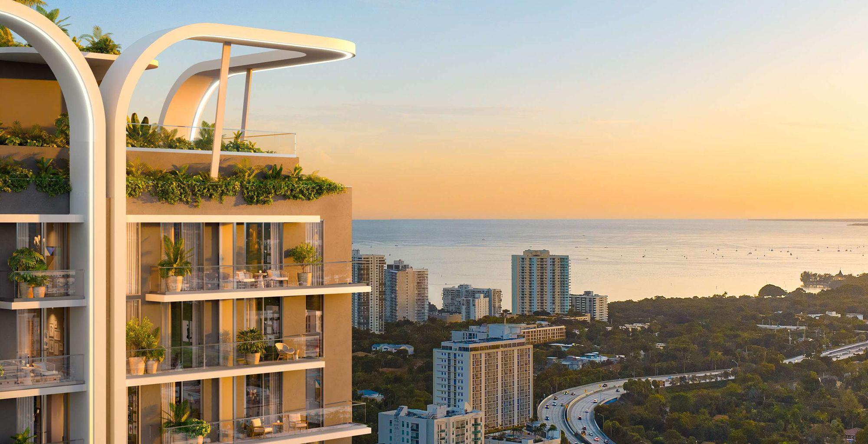
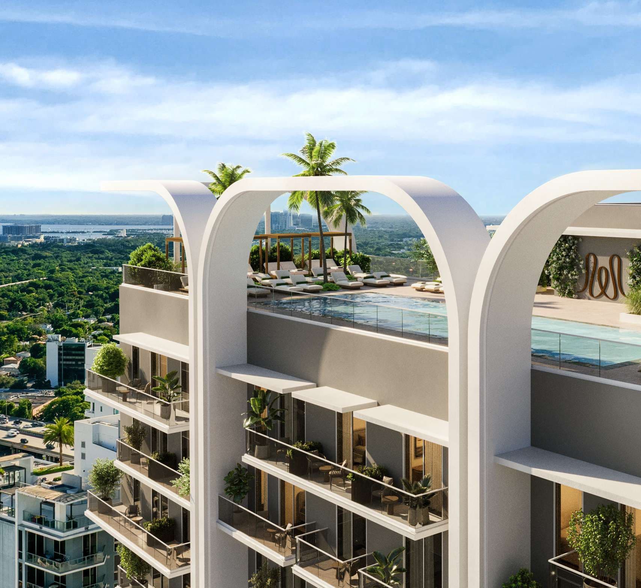
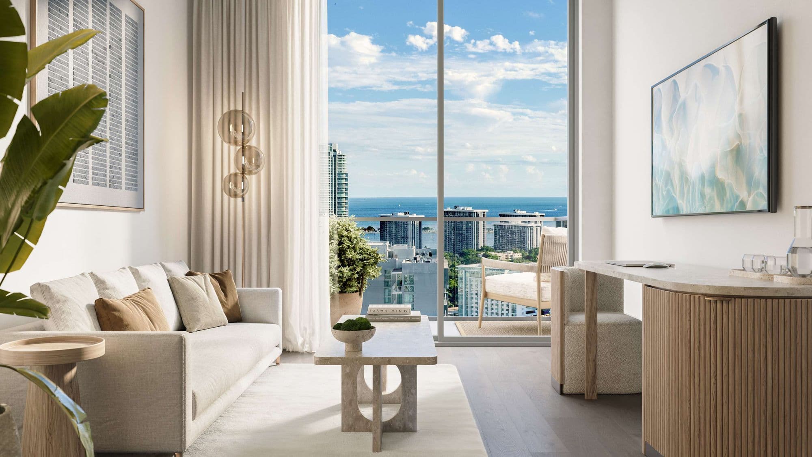
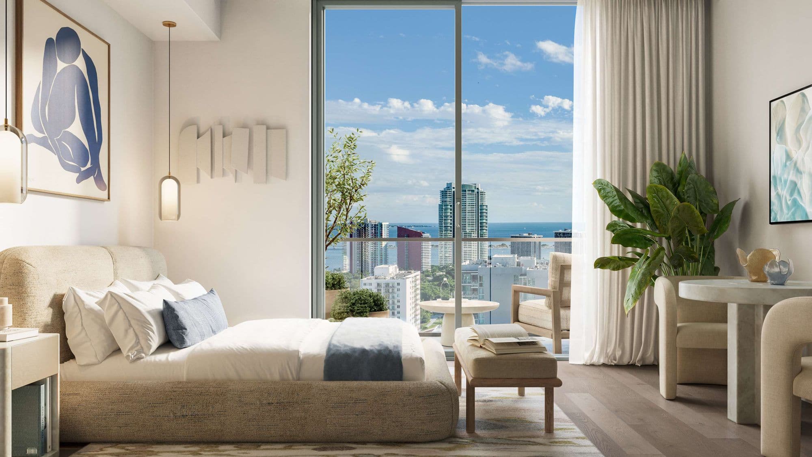
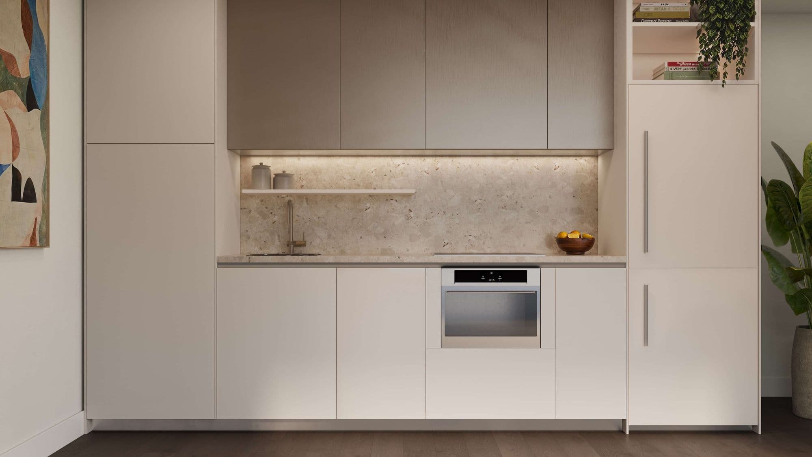
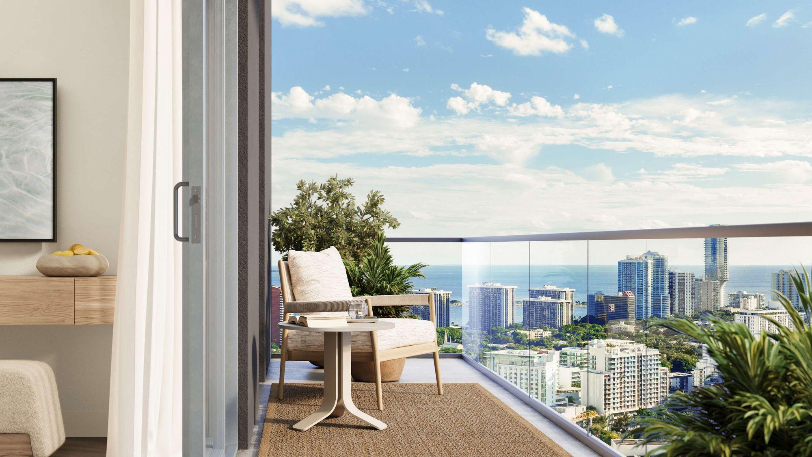
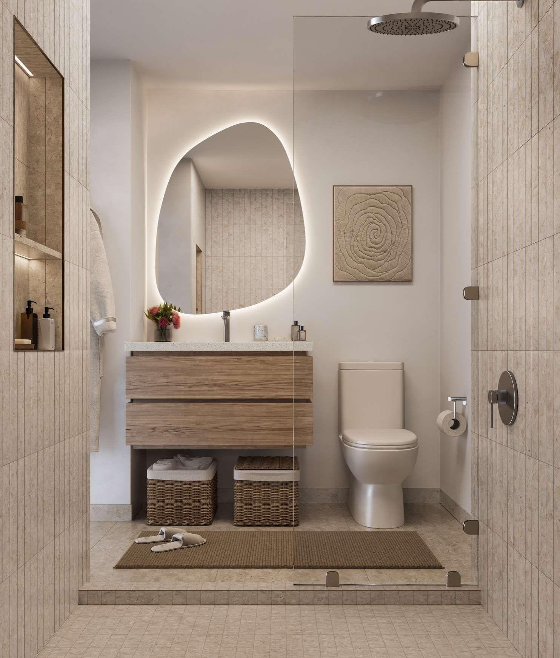
Artist's conceptual renderings provided by the developer. Images and floor plans courtesy of North Development.
Deposit schedule
10%
At contract signing
10%
June 2027
10%
December 2027
10%
March 2028
60%
At closing
Closing is the final step of the purchase, when the building is complete and the residence is handed over to you.
Residence types
Residences
Floors 7 to 33
Studio - 2
bedrooms
335 - 687 sq ft
Residences
Floors 7 to 33
Studio - 2
bedrooms
335 - 687 sq ft
Studio · 1 bath
371 - 381 sq ft
Studio with balcony · 1 bath
335 sq ft
1 bed · 1 bath
430 - 505 sq ft
2 beds · 2 baths
620 - 687 sq ft
Approximate interior areas, as provided by the developer.
In every residence
- 9'4" ceilings
- Premium appliances: cooktop, refrigerator, dishwasher and speed oven
- Finished flooring throughout
- Porcelain-tiled bathrooms
- Two-tone cabinetry with terrazzo countertops
- Polished concrete balconies (select units)
- Views of Brickell and the bay (select units)
- Furniture package available
Amenities
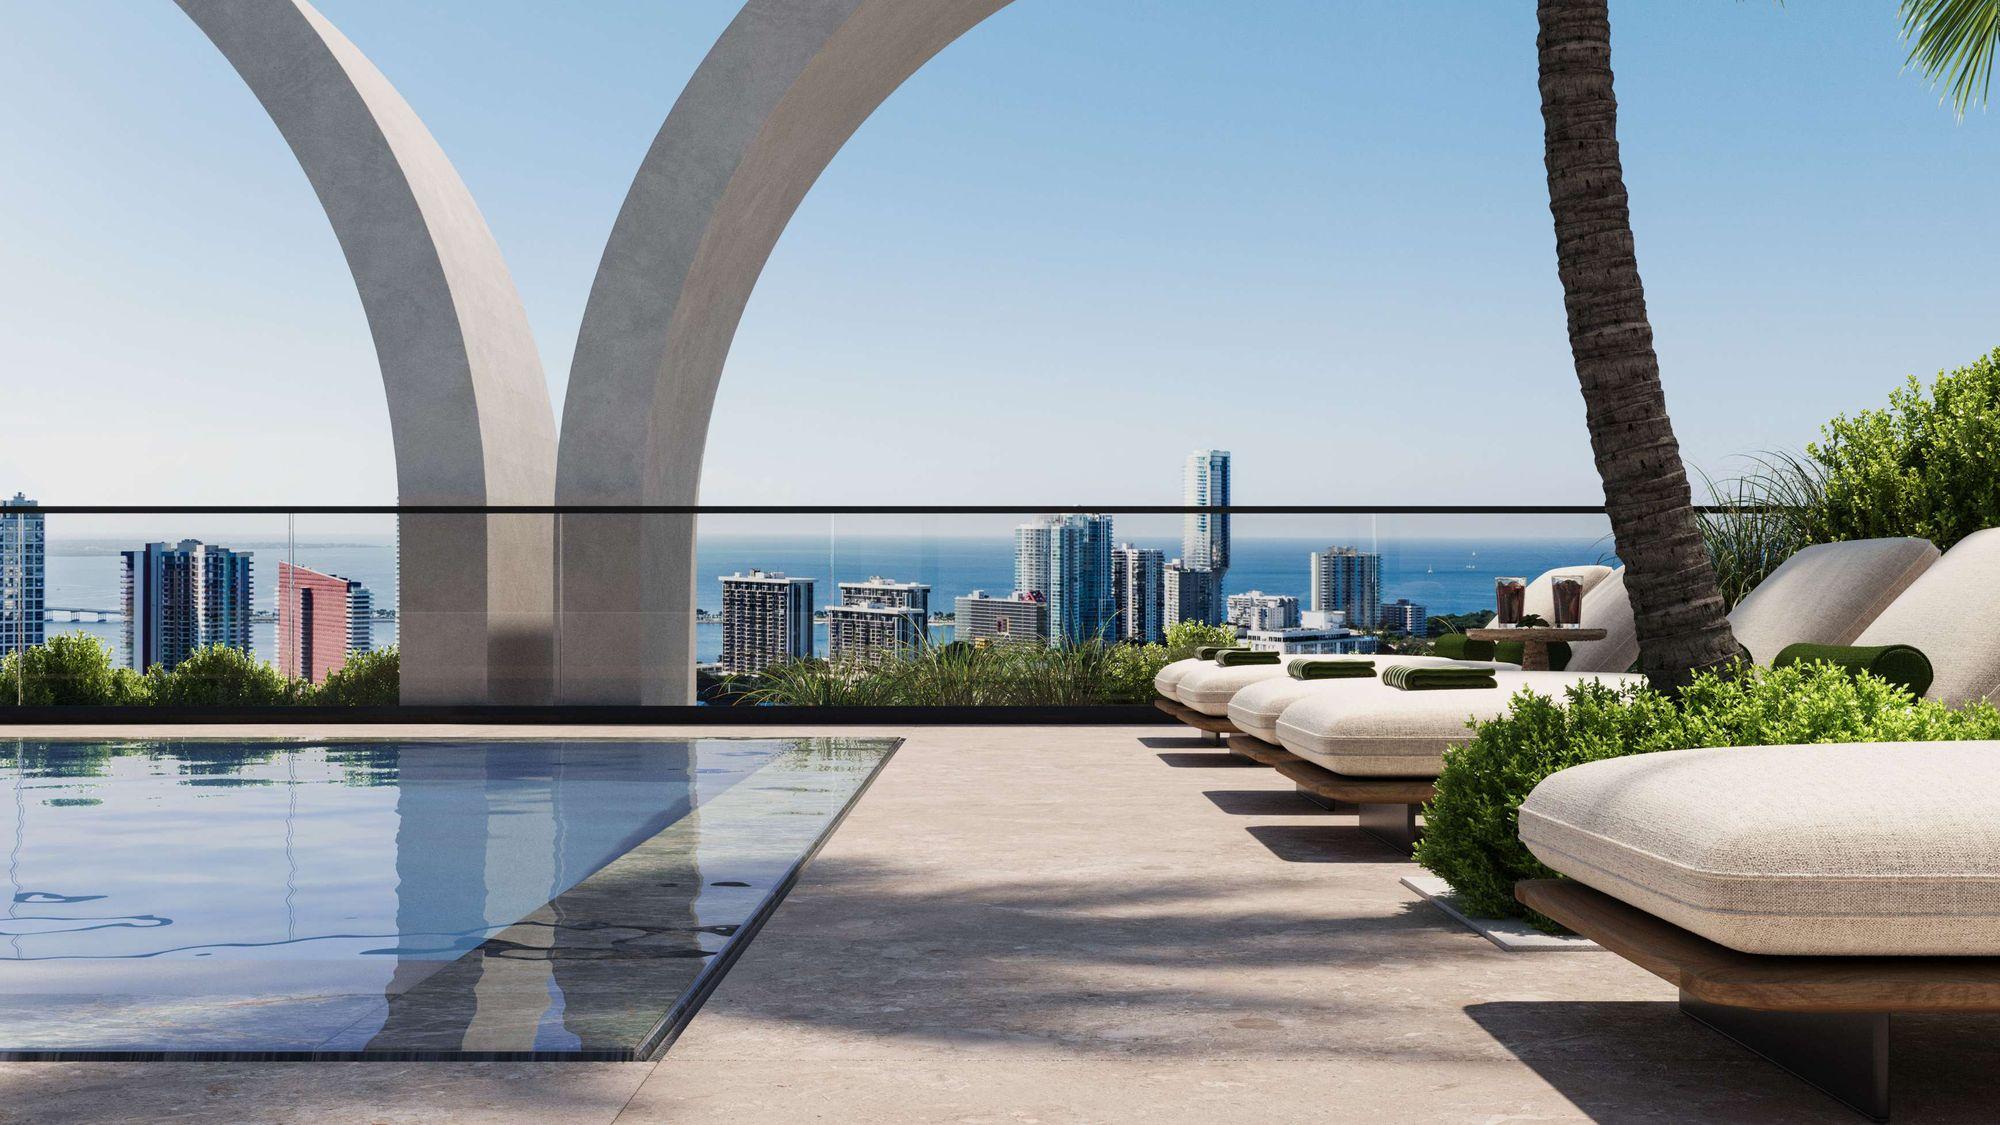
The rooftop pool, overlooking the bay
Spa & wellness
- Full-service spa with sauna, steam room and hammam
- Cold plunge
- Treatment rooms and beauty salon
- Juice bar
Fitness
- Fully equipped gym
- Private personal training room
- Indoor and outdoor functional training area
- Outdoor class terrace
Rooftop
- Infinity-edge pool
- Loungers and private cabanas
- Clubhouse with event kitchen
- Grills and outdoor lounge
Social & work
- Co-working spaces and meeting rooms
- Podcast room
- Social lounge and billiards area
- Ground-floor Uber lounge
- Dog spa and dog park
Health program
- 360° health assessment at move-in
- Personalized wellness plans with follow-ups
- Nutritionist, personal trainer, physical therapy and massage
- IV therapy and esthetician services
- Community classes and an on-site lifestyle director
- Dedicated app to book services
Building
- 24-hour concierge and security
- Professional management by North Management
- 5 levels of private parking
- Valet parking included for owners
- UV-purified water and filtered air in common areas
Location
Brickell, Miami
 View on map
In Brickell, on SW 9th Street right next to The Underline, the 10-mile linear park beneath the Metrorail. One block from the Metromover (free, connecting to Downtown and the Brightline station: Aventura in 17 minutes, Fort Lauderdale in 33, Boca Raton in 51, West Palm Beach in 1 h 15 and Orlando in 3 h 30) and from the Metrorail, which runs to Miami International Airport. Close to Brickell City Centre, Mary Brickell Village, Biscayne Bay and the neighborhood's Class A offices.
How far is it from your favorite place?
Or pick one:
Google Maps opens with the route from the building and the current travel time. The place you choose is saved on this device so you can check it on other projects.
Team
- Developer
- North Development
- Architecture
- Studio Mc+G Architecture
- Interiors
- Urban Robot Associates
- Management
- North Management
Interested in House of Wellness?
You've seen the numbers. Now let's review together whether this project is the right fit for your investment.

Marcela Pia Carvajales Gutierrez
Asesora en Inversiones Inmobiliarias, eXp Realty LLC