

- Priced from
- $859,000
- Estimated delivery
- 2029 (estimated)
- Initial deposit
- 20%
- Sizes
- 723 - 1,598 sq ft
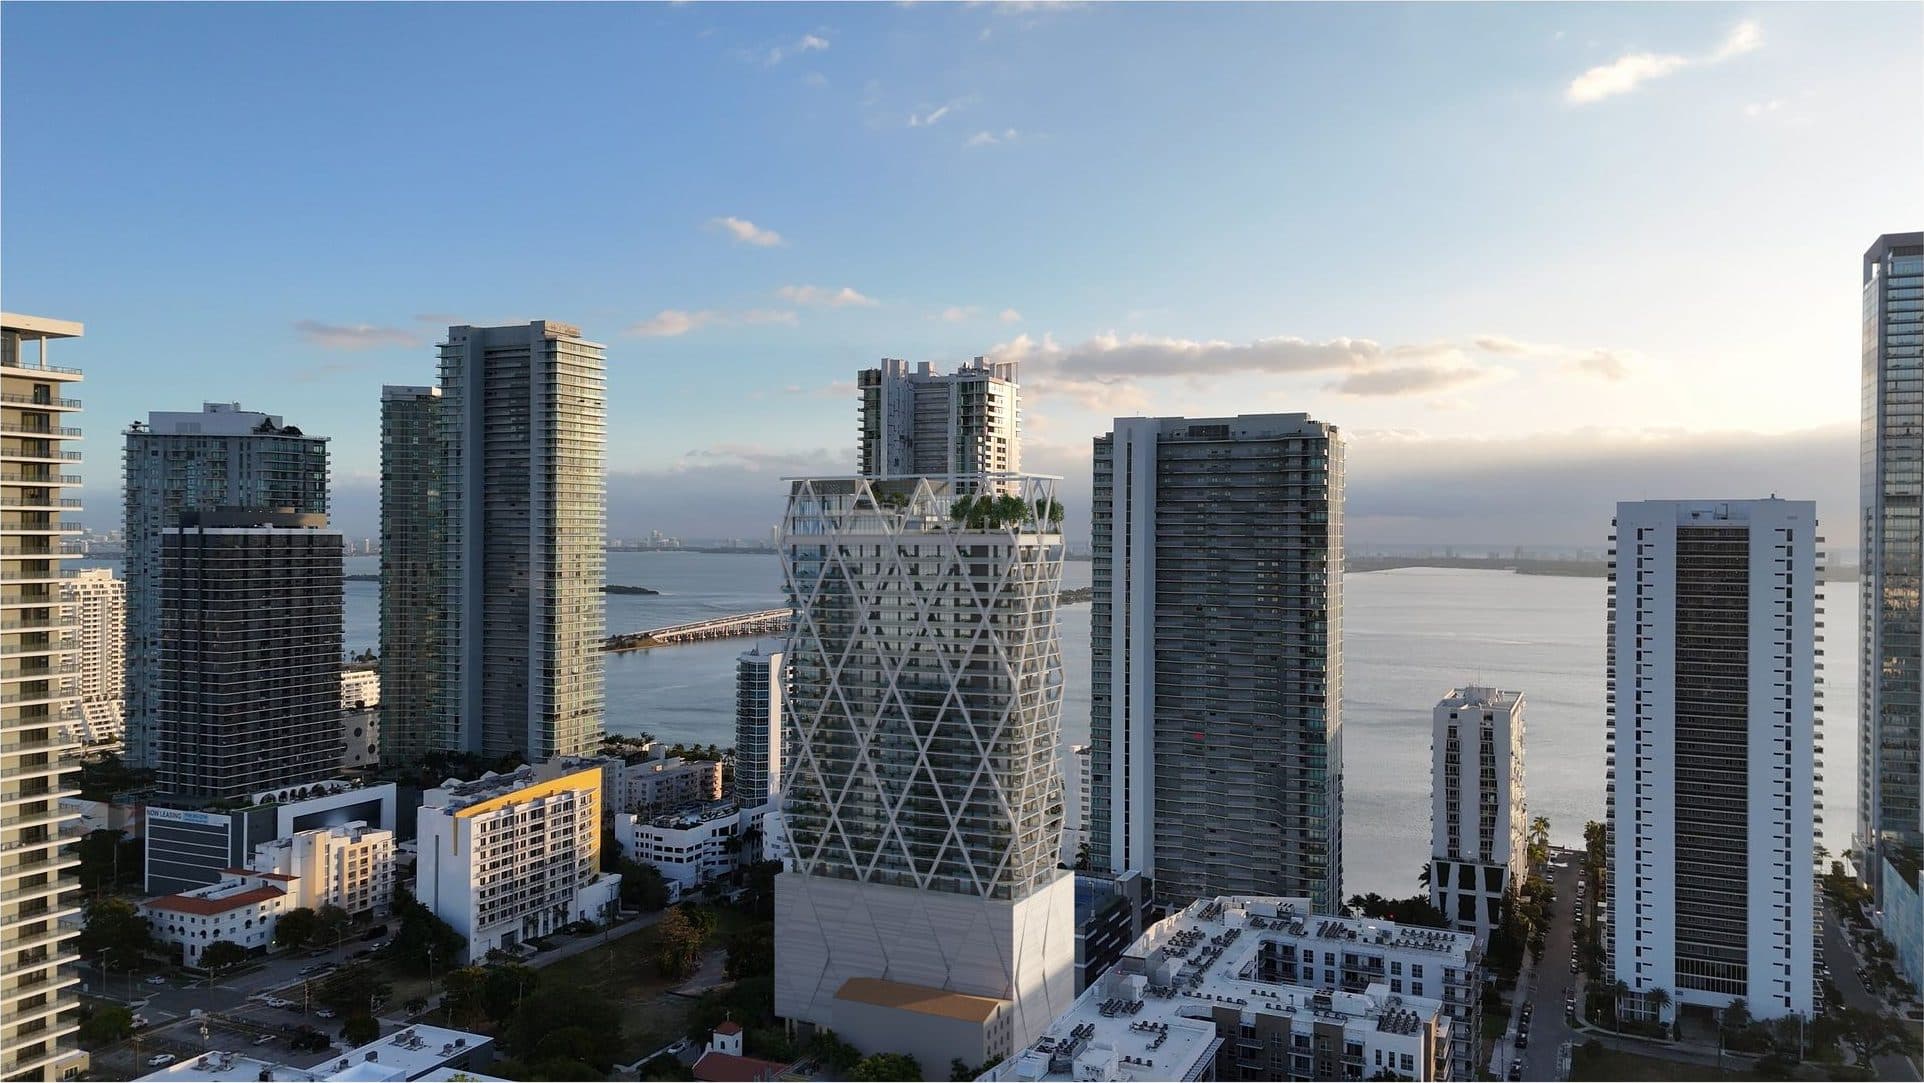
HQ Residences Miami is a 35-story tower with 229 residences, steps from Biscayne Bay and minutes from the Design District, Wynwood and Midtown. It has a diagrid facade designed by Arquitectonica, interiors and amenities by DesignAgency and Craft, and landscaping by Enzo Enea. It is part of sbe, Sam Nazarian's hospitality group, and is developed by Black Salmon, The Boschetti Group and Constellation Group.
It offers 1- to 3-bedroom residences, from 723 to 1,598 sq ft of interior space, with generous terraces, floor-to-ceiling windows and 9- to 12-foot ceilings (12 to 16 in the 33rd-floor penthouses). Estimated HOA dues are $1.74 per interior sq ft, reserves included. Residences can be rented up to 4 times a year, with a 30-day minimum per lease.
The 34th floor is a wellness club designed by Kane Sarhan (founder of The Well), with a pool, fitness center, yoga, Pilates and a spa circuit with hammam, sauna and hot and cold plunge pools. The 35th floor is a social club with a library, workspace, podcast studio, speakeasy and private dining room. Estimated delivery is 2029.
35
stories with a diagrid facade by Arquitectonica.
$859K
starting price, for 1-bedrooms (August 2026).
50%
in deposits during construction. The other 50% is due at closing.
2
full floors of amenities: a wellness club and a social club.
Rental policy
Up to 4 times a year, with a 30-day minimum per lease.
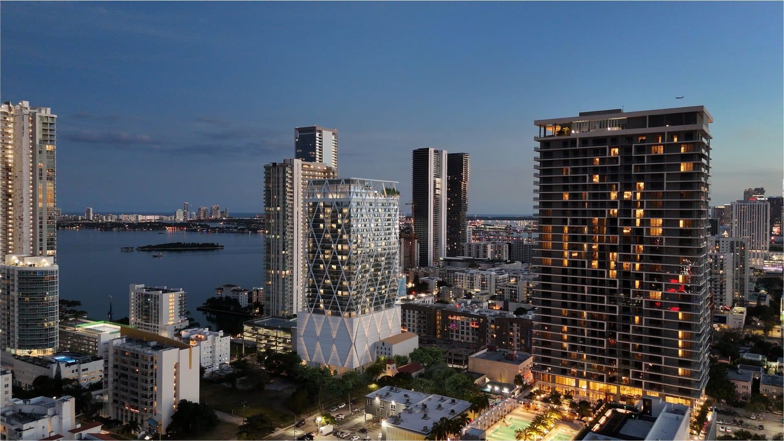
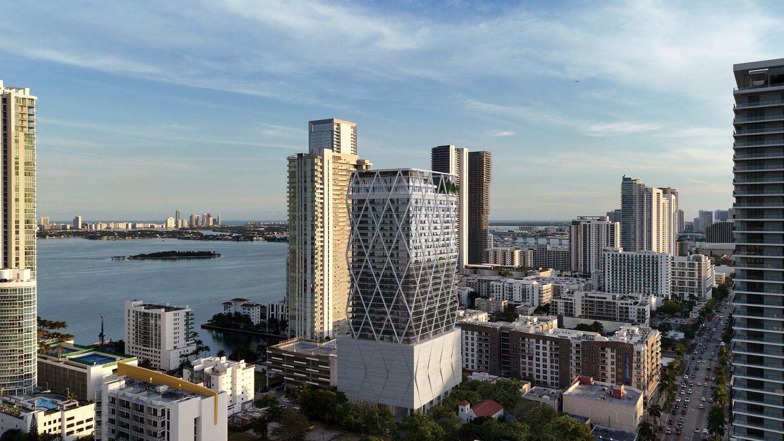
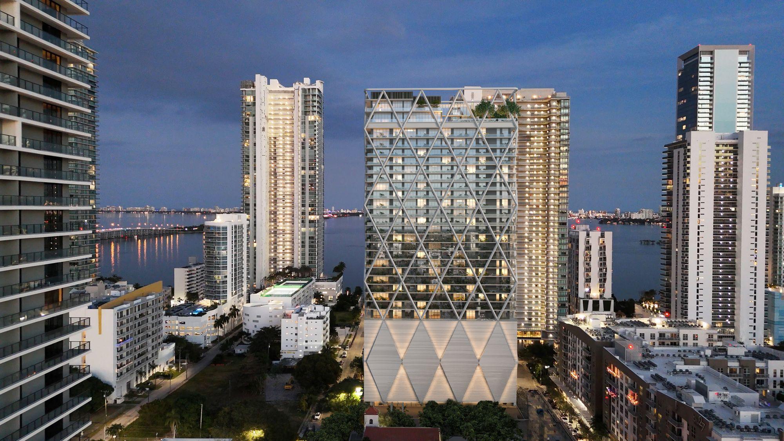

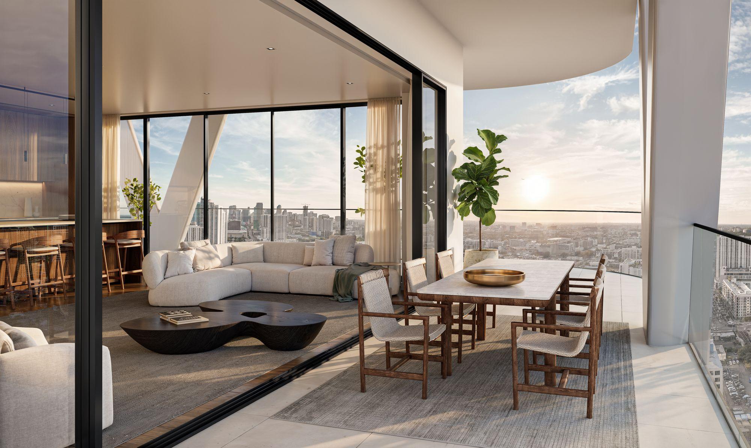
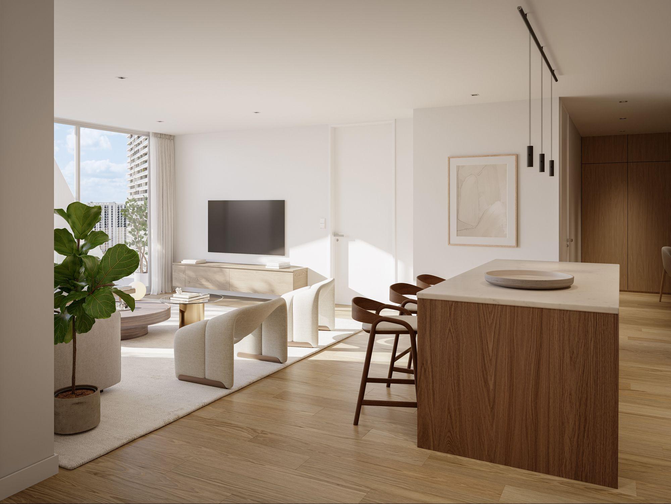
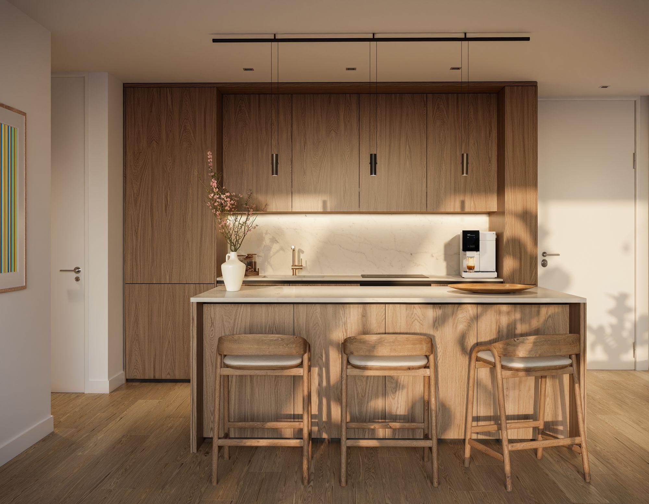
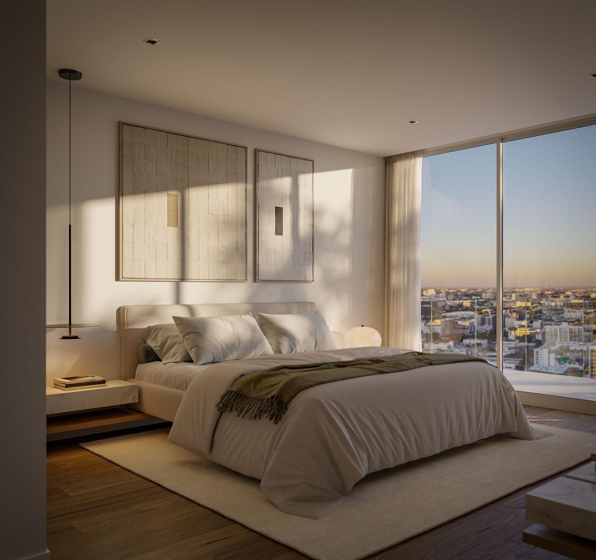
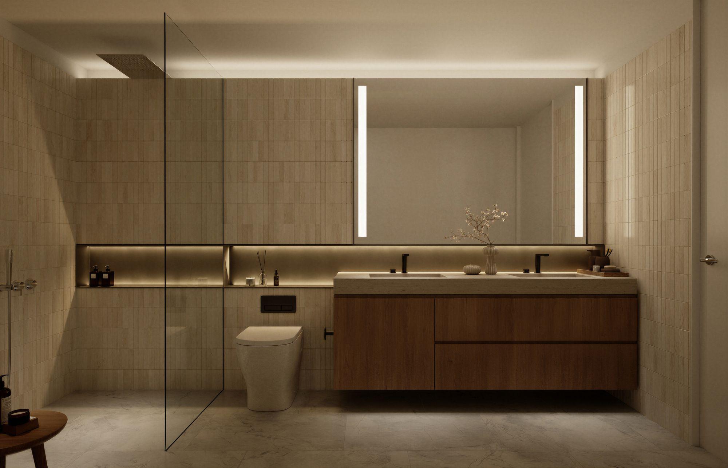
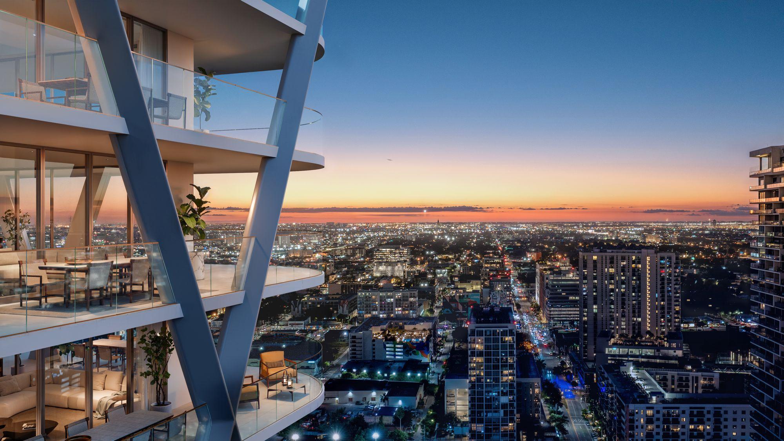
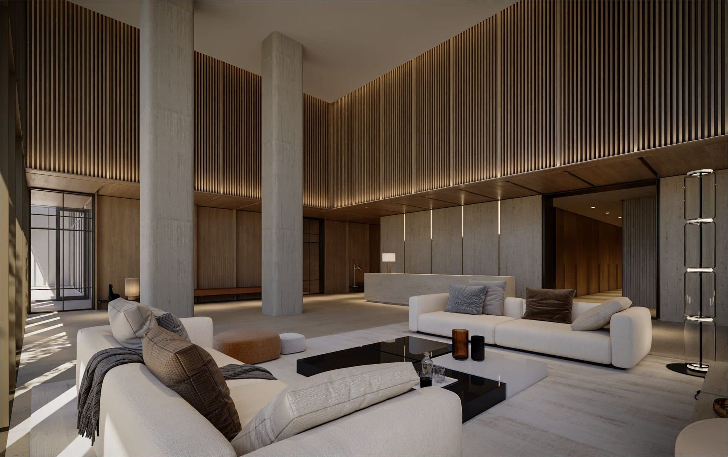
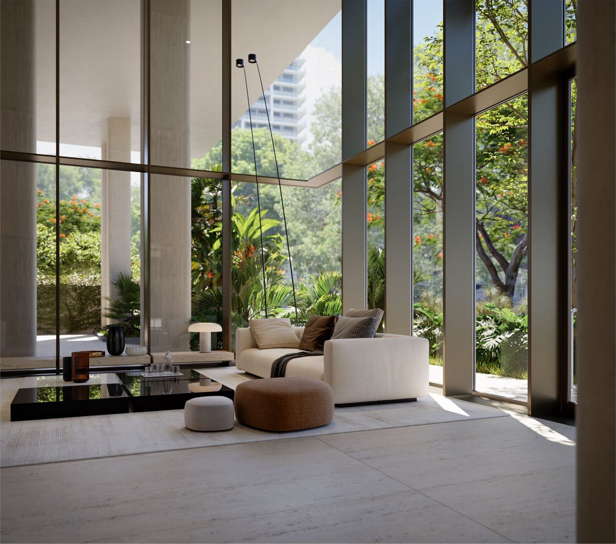
Artist's conceptual renderings provided by the developer. Images and floor plans courtesy of Black Salmon, The Boschetti Group and Constellation Group.
Deposit schedule
20%
At contract signing
10%
At start of construction
10%
At parking garage completion
10%
At structural completion
50%
At closing
Closing is the final step of the purchase, when the building is complete and the residence is handed over to you.
Residence types
Residences
Floors 11 to 32
1 - 3
bedrooms
723 - 1,598 sq ft
Residences
Floors 11 to 32
1 - 3
bedrooms
723 - 1,598 sq ft
1 bed · 1 to 1.5 baths
723 - 842 sq ft
2 beds · 2.5 baths
1,060 - 1,246 sq ft
2 beds + den · 2.5 baths
1,222 - 1,225 sq ft
3 beds · 3.5 baths
1,598 sq ft
Approximate interior areas, as provided by the developer.
In every residence
- Generous terraces
- Floor-to-ceiling windows with skyline views
- 9- to 12-foot ceilings (12 to 16 in penthouses)
- Smart-home ready
- Finished walk-in closet in the primary bedroom
- Kitchens with Italian wood, stone and quartz countertops, and integrated appliances with induction cooktop
- Primary bath with walk-in shower, double vanity and LED mirror
Amenities
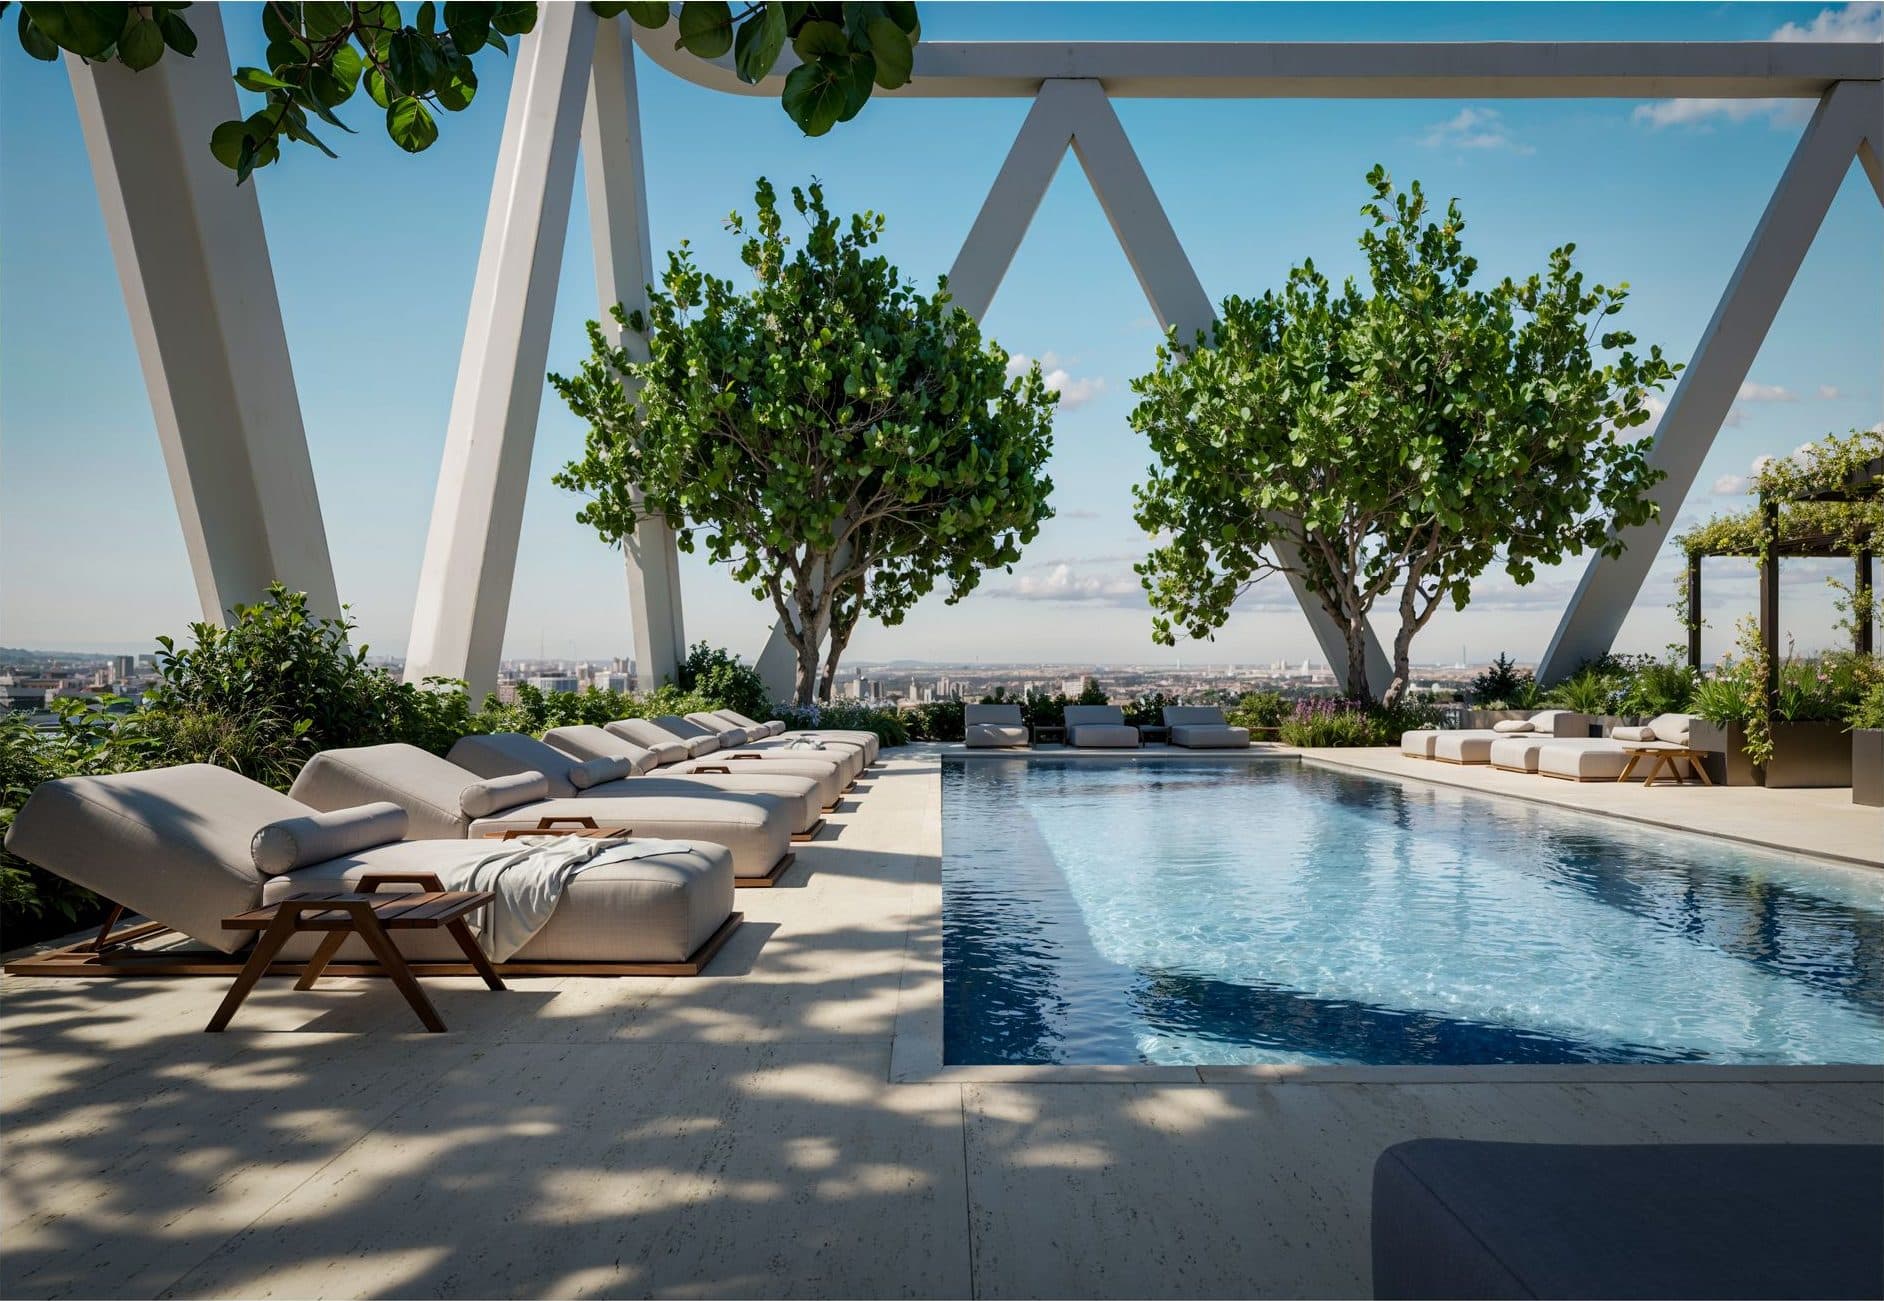
34th-floor pool
Ground floor
- Plaza next to a historic church
- Porte-cochère and valet
- Grand lobby
- Package room with grocery refrigeration
- Bike workshop and storage
- Pet wash
- sbe restaurants and cafés
34th floor: wellness and pool
- Resort-style pool with terraces and gardens
- Yoga Shala and Pilates studio
- Fitness center and outdoor training areas
- Spa circuit with hammam, sauna, steam room and hot and cold plunge pools
- Recovery room and AEScape treatment room
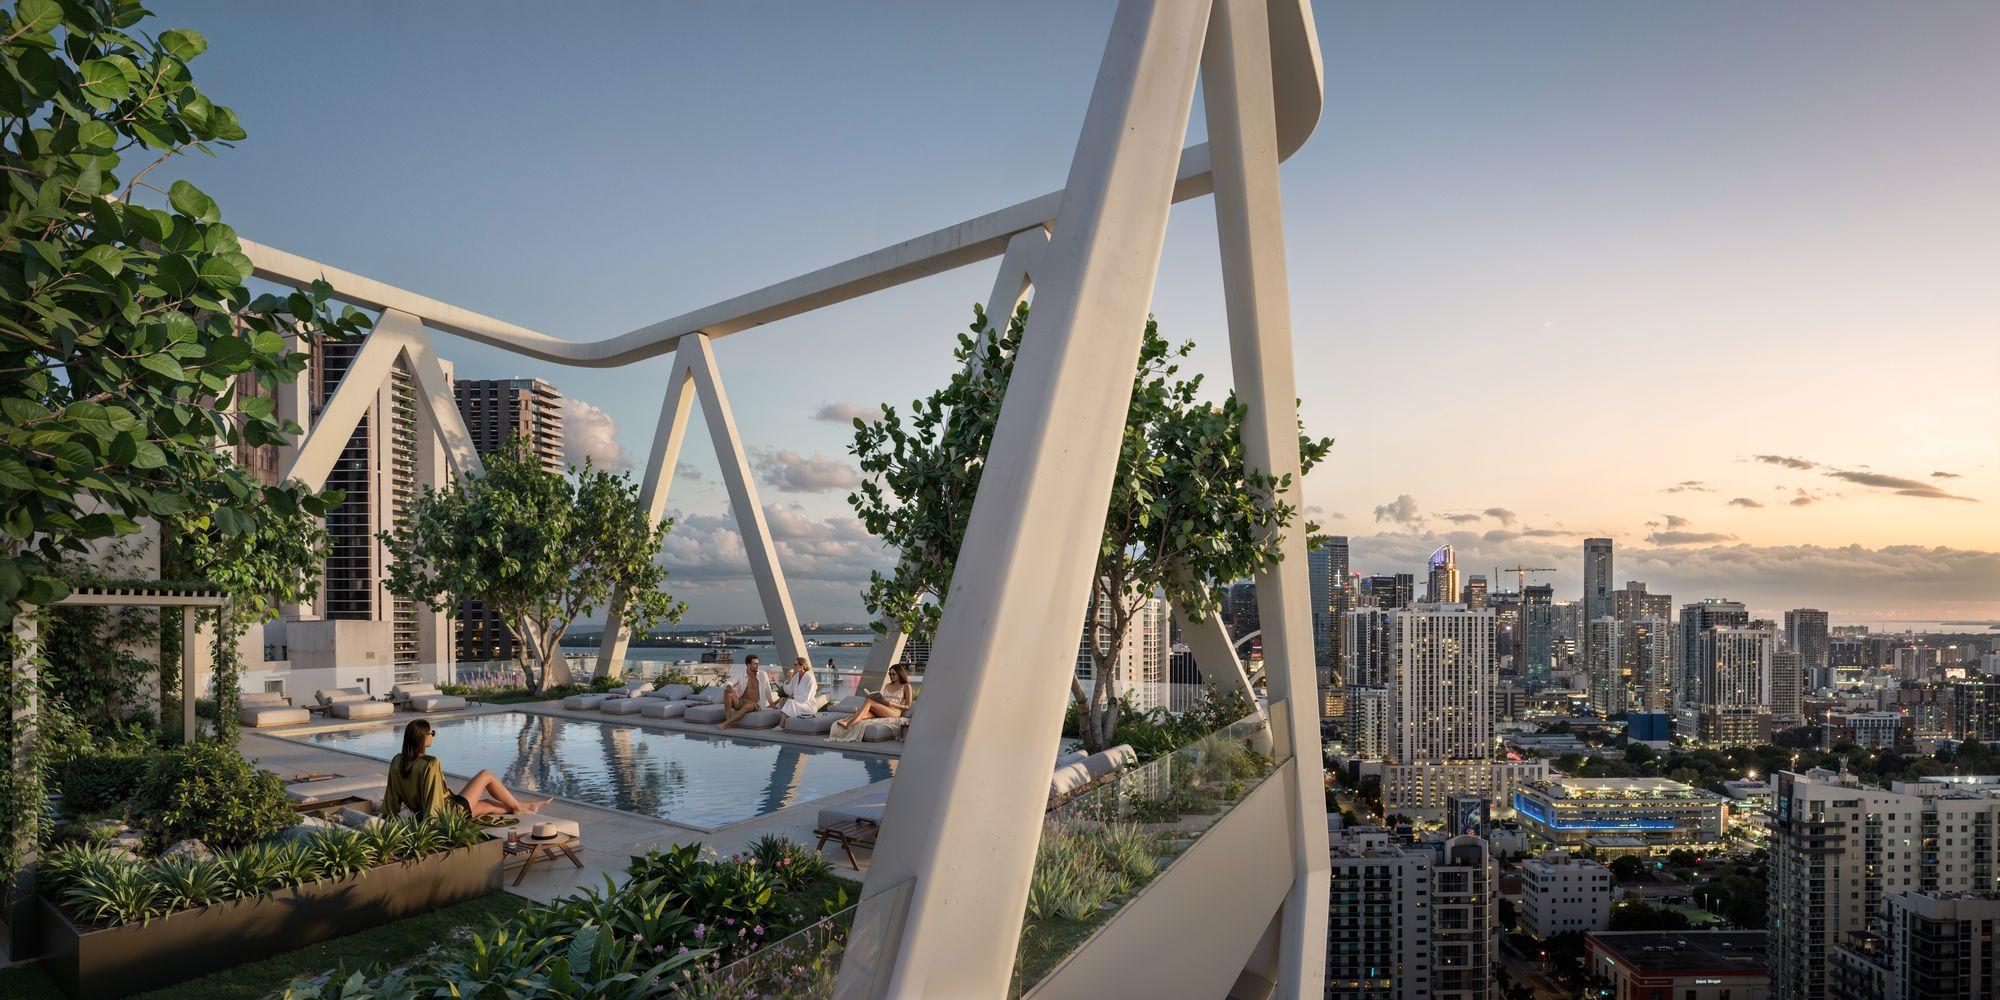
35th floor: social club
- Residents' lounges and library
- Workspace and meeting room
- Podcast studio
- Kids' room
- The Marc's, a private speakeasy
- Private dining room with chef's kitchen and terrace
- Rooftop terrace
Location
 View on map
At 430 NE 29th Street in Edgewater, steps from Biscayne Bay and minutes from the Design District, Wynwood and Midtown.
How far is it from your favorite place?
Or pick one:
Google Maps opens with the route from the building and the current travel time. The place you choose is saved on this device so you can check it on other projects.
Team
- Developers
- Black Salmon, The Boschetti Group y Constellation Group
- Brand
- sbe
- Architecture
- Arquitectonica
- Interiors
- DesignAgency y Craft
- Wellness
- Kane Sarhan
- Landscape
- Enzo Enea
Interested in HQ Residences Miami?
You've seen the numbers. Now let's review together whether this project is the right fit for your investment.

Marcela Pia Carvajales Gutierrez
Asesora en Inversiones Inmobiliarias, eXp Realty LLC