

- Priced from
- $1,630,000
- Estimated delivery
- 2030 (estimated)
- Initial deposit
- 10%
- Sizes
- 1,348 - 6,849 sq ft
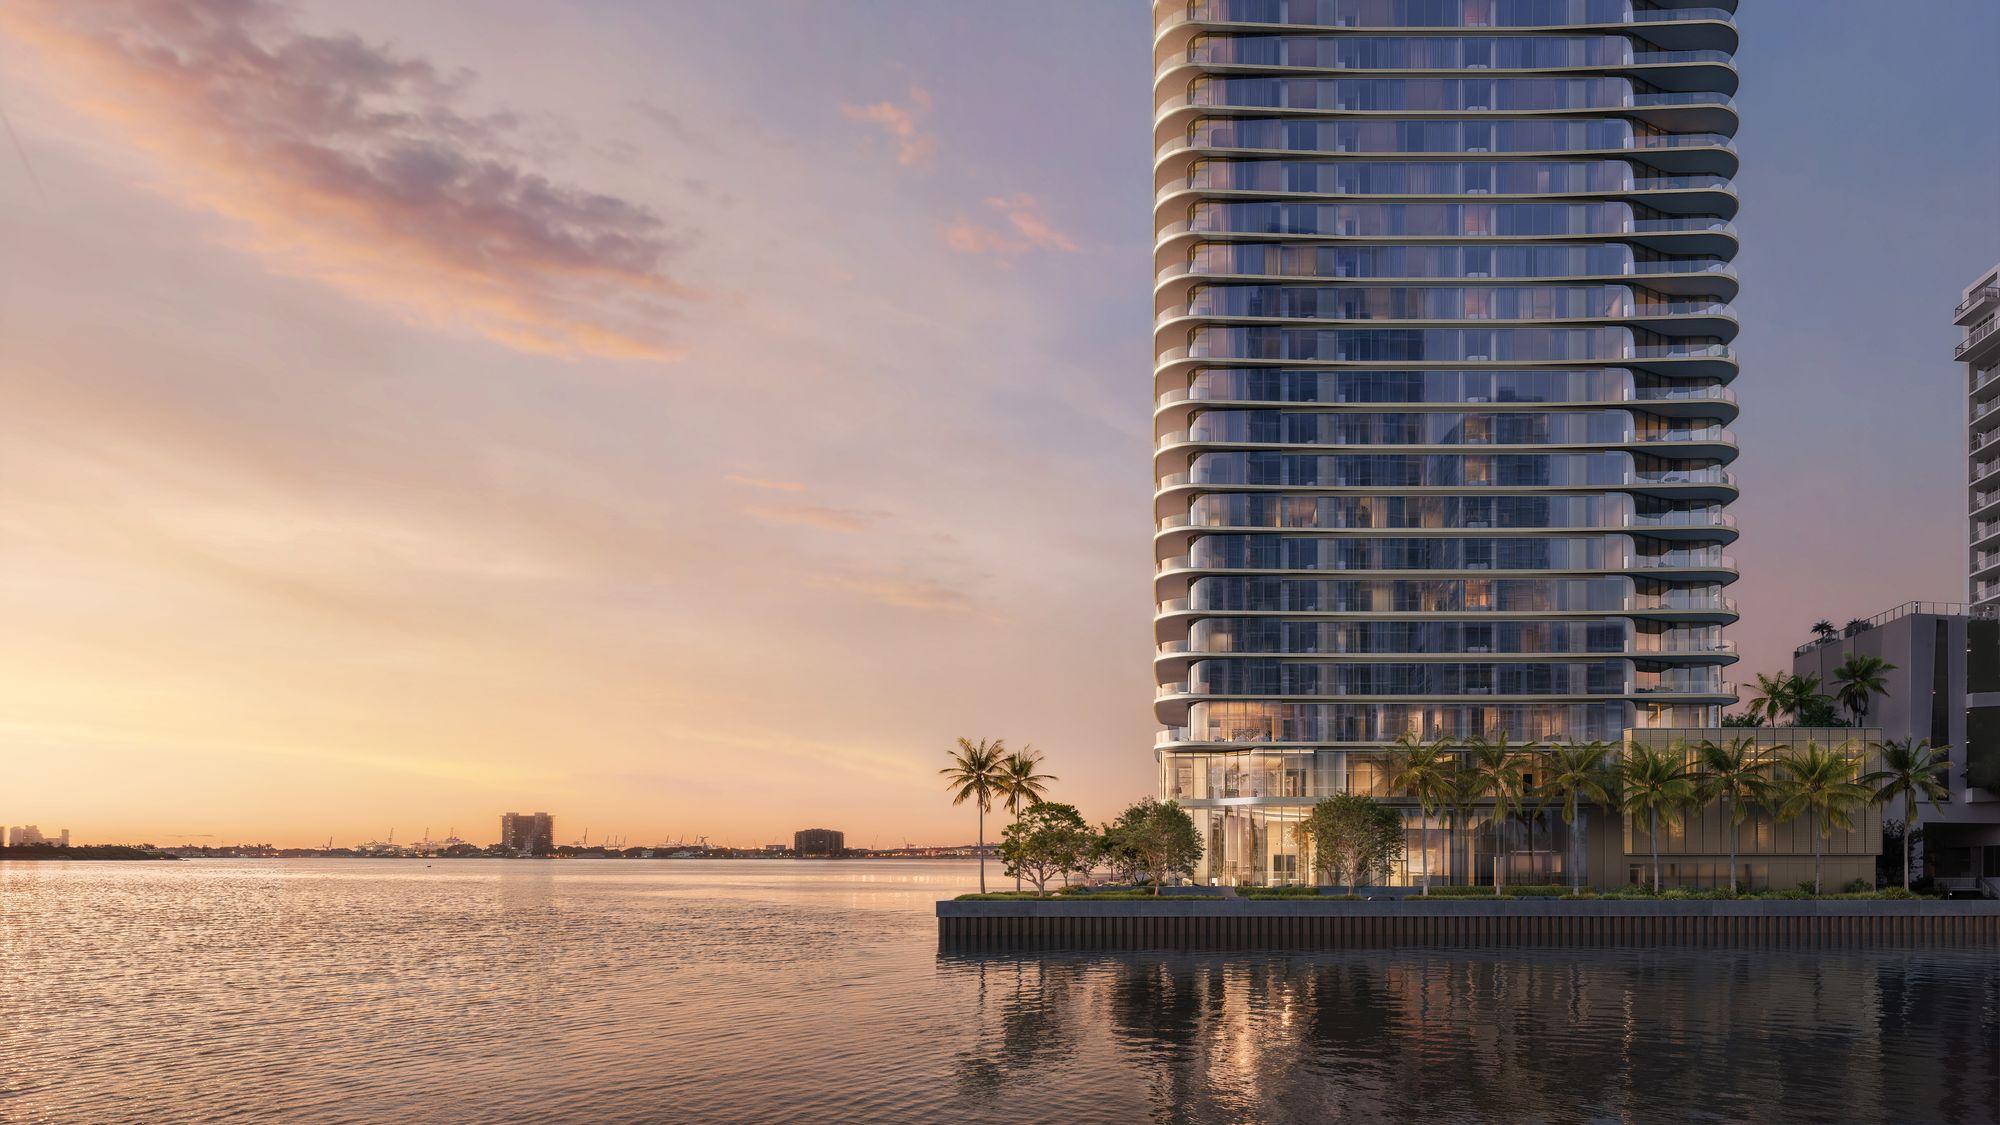
LILLI is a 53-story boutique tower of 117 residences on Biscayne Bay in Edgewater, developed by OKO Group, the firm behind UNA Residences and 830 Brickell. Architecture and interiors are by Adrian Smith + Gordon Gill Architecture (AS+GG), whose partner Adrian Smith designed the Burj Khalifa. ODP Architects is the architect of record and SWA Group the landscape architect.
There are only 2 or 3 residences per floor, each with a private elevator: from 1 bedroom up to 4 bedrooms plus den, a Garden Estate on the 4th floor and a penthouse on the 52nd. They have 10 to 12 foot ceilings, floor-to-ceiling windows, oak or porcelain floors, kitchens with Gaggenau appliances and marble countertops, and private terraces overlooking the bay, Miami Beach and the skyline.
Amenities are built around wellness: on the 3rd floor, separate men's and women's spas with infrared sauna, hot tub and cold plunge, a fitness center and a movement studio. On the 53rd-floor rooftop, a 40-foot saltwater pool, club lounge, private dining room, summer kitchen with grill and a sunset garden. Services include 24-hour valet, security and doorman, a house car and daily package delivery to the residence.
117
residences in a 53-story tower on Biscayne Bay.
40%
in deposits before closing, in four 10% payments. The remaining 60% is due at closing.
2 or 3
residences per floor, each with a private elevator.
636
feet tall (194 meters), designed by AS+GG, the architects behind the Burj Khalifa.
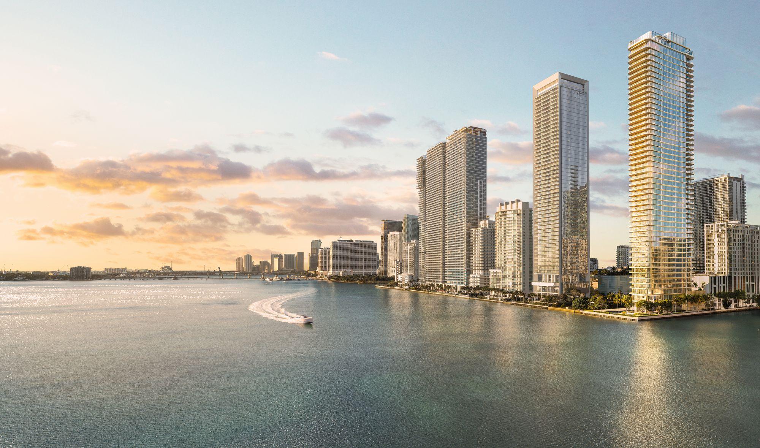
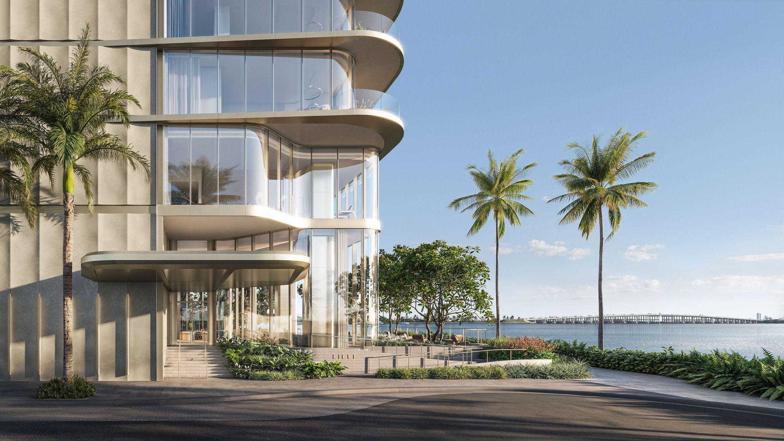
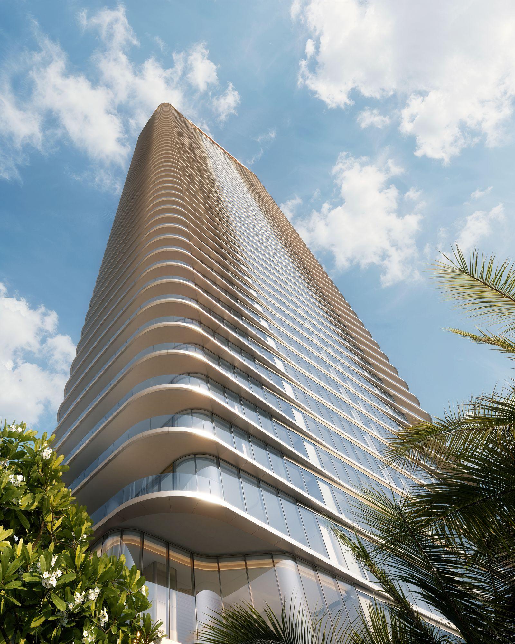
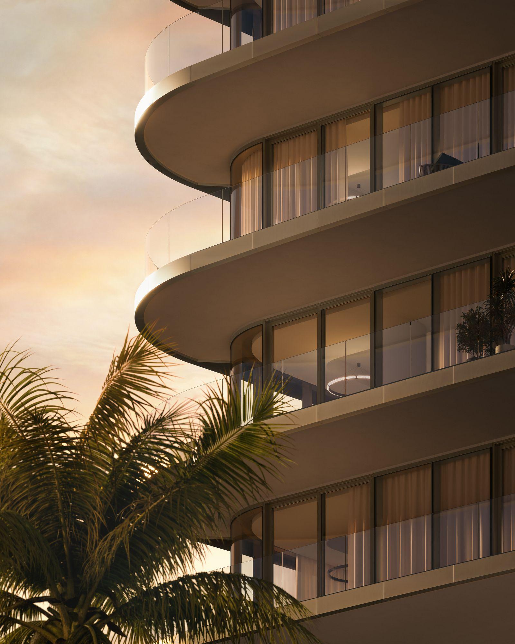
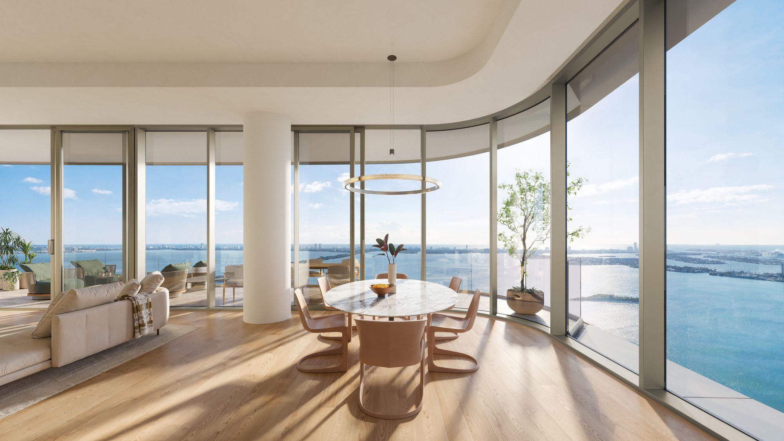
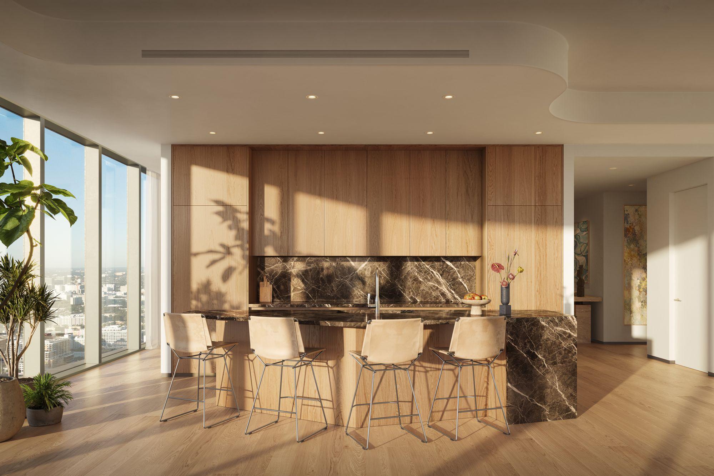
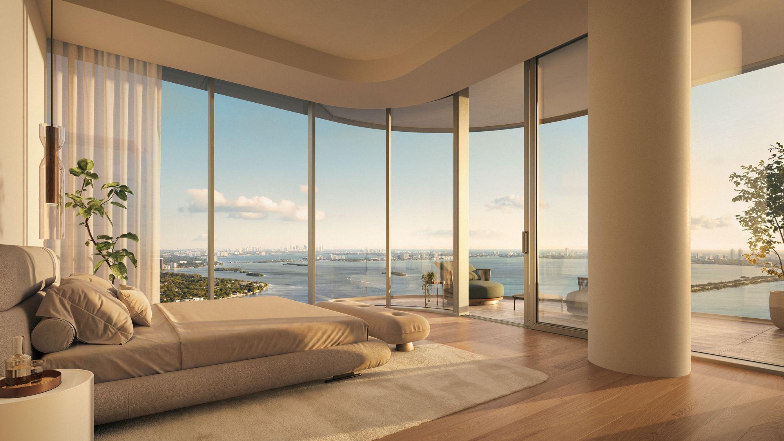
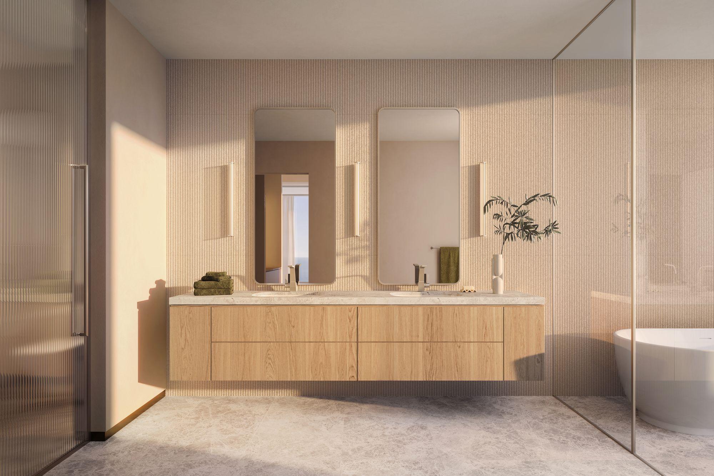
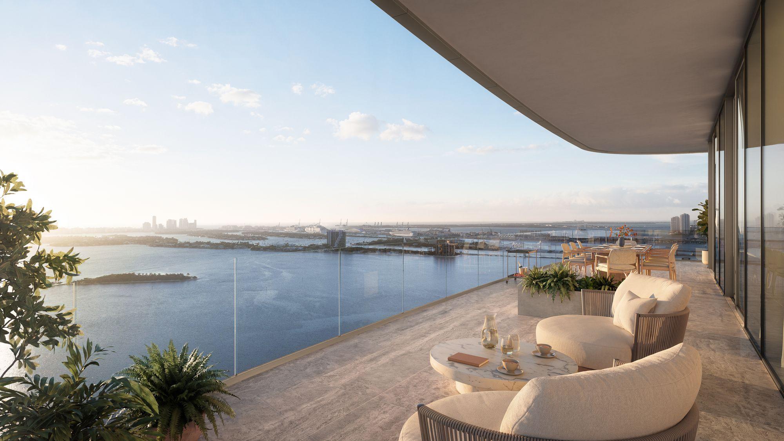
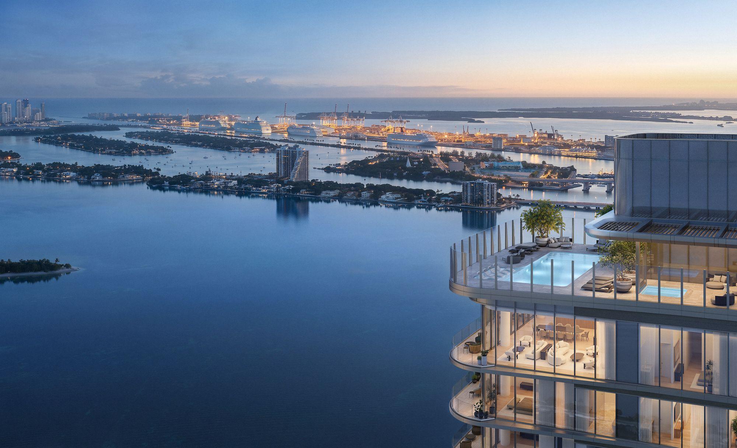
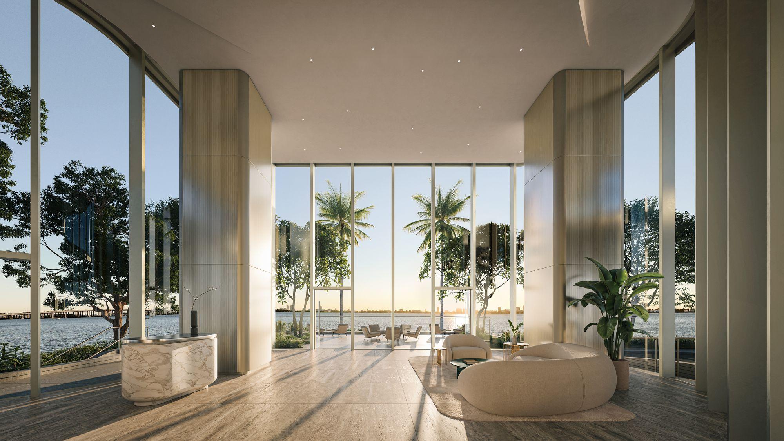
Artist's conceptual renderings provided by the developer. Images and floor plans courtesy of OKO Group.
Deposit schedule
10%
At contract signing
10%
90 days after signing
10%
At groundbreaking
10%
Nine months after groundbreaking
60%
At closing
Closing is the final step of the purchase, when the building is complete and the residence is handed over to you.
Residence types
Residences
Floors 5 to 31
1 - 3
bedrooms
1,348 - 3,354 sq ft
Residences
Floors 5 to 31
1 - 3
bedrooms
1,348 - 3,354 sq ft
1 bed · 1.5 baths
1,348 sq ft
2 beds · 2.5 baths
2,072 sq ft
3 beds + den · 3.5 baths
3,354 sq ft
Upper residences
Floors 32 to 51
3 - 4
bedrooms
3,074 - 3,798 sq ft
Upper residences
Floors 32 to 51
3 - 4
bedrooms
3,074 - 3,798 sq ft
3 beds · 3.5 baths
3,074 sq ft
4 beds + den · 4.5 baths
3,798 sq ft
Garden Estate and penthouse
Floors 4 and 52
5
bedrooms
6,795 - 6,849 sq ft
Garden Estate and penthouse
Floors 4 and 52
5
bedrooms
6,795 - 6,849 sq ft
Garden Estate · 5 beds · 5.5 baths · wellness studio
6,795 sq ft
Penthouse · 5 beds · 5.5 baths · wellness studio
6,849 sq ft
Approximate interior areas, as provided by the developer.
In every residence
- 10 to 12 foot ceilings
- Floor-to-ceiling windows with champagne-toned metal accents
- Private elevator opening into each residence
- Choice of oak or porcelain floors
- Kitchen with Gaggenau appliances, custom millwork, marble countertops and backsplash, and an island with seating
- Primary bath with marble vanity, glass shower with rain head and a freestanding tub
- Private terraces with glass railings, 265 to 602 sq ft on floors 5 to 51
Amenities
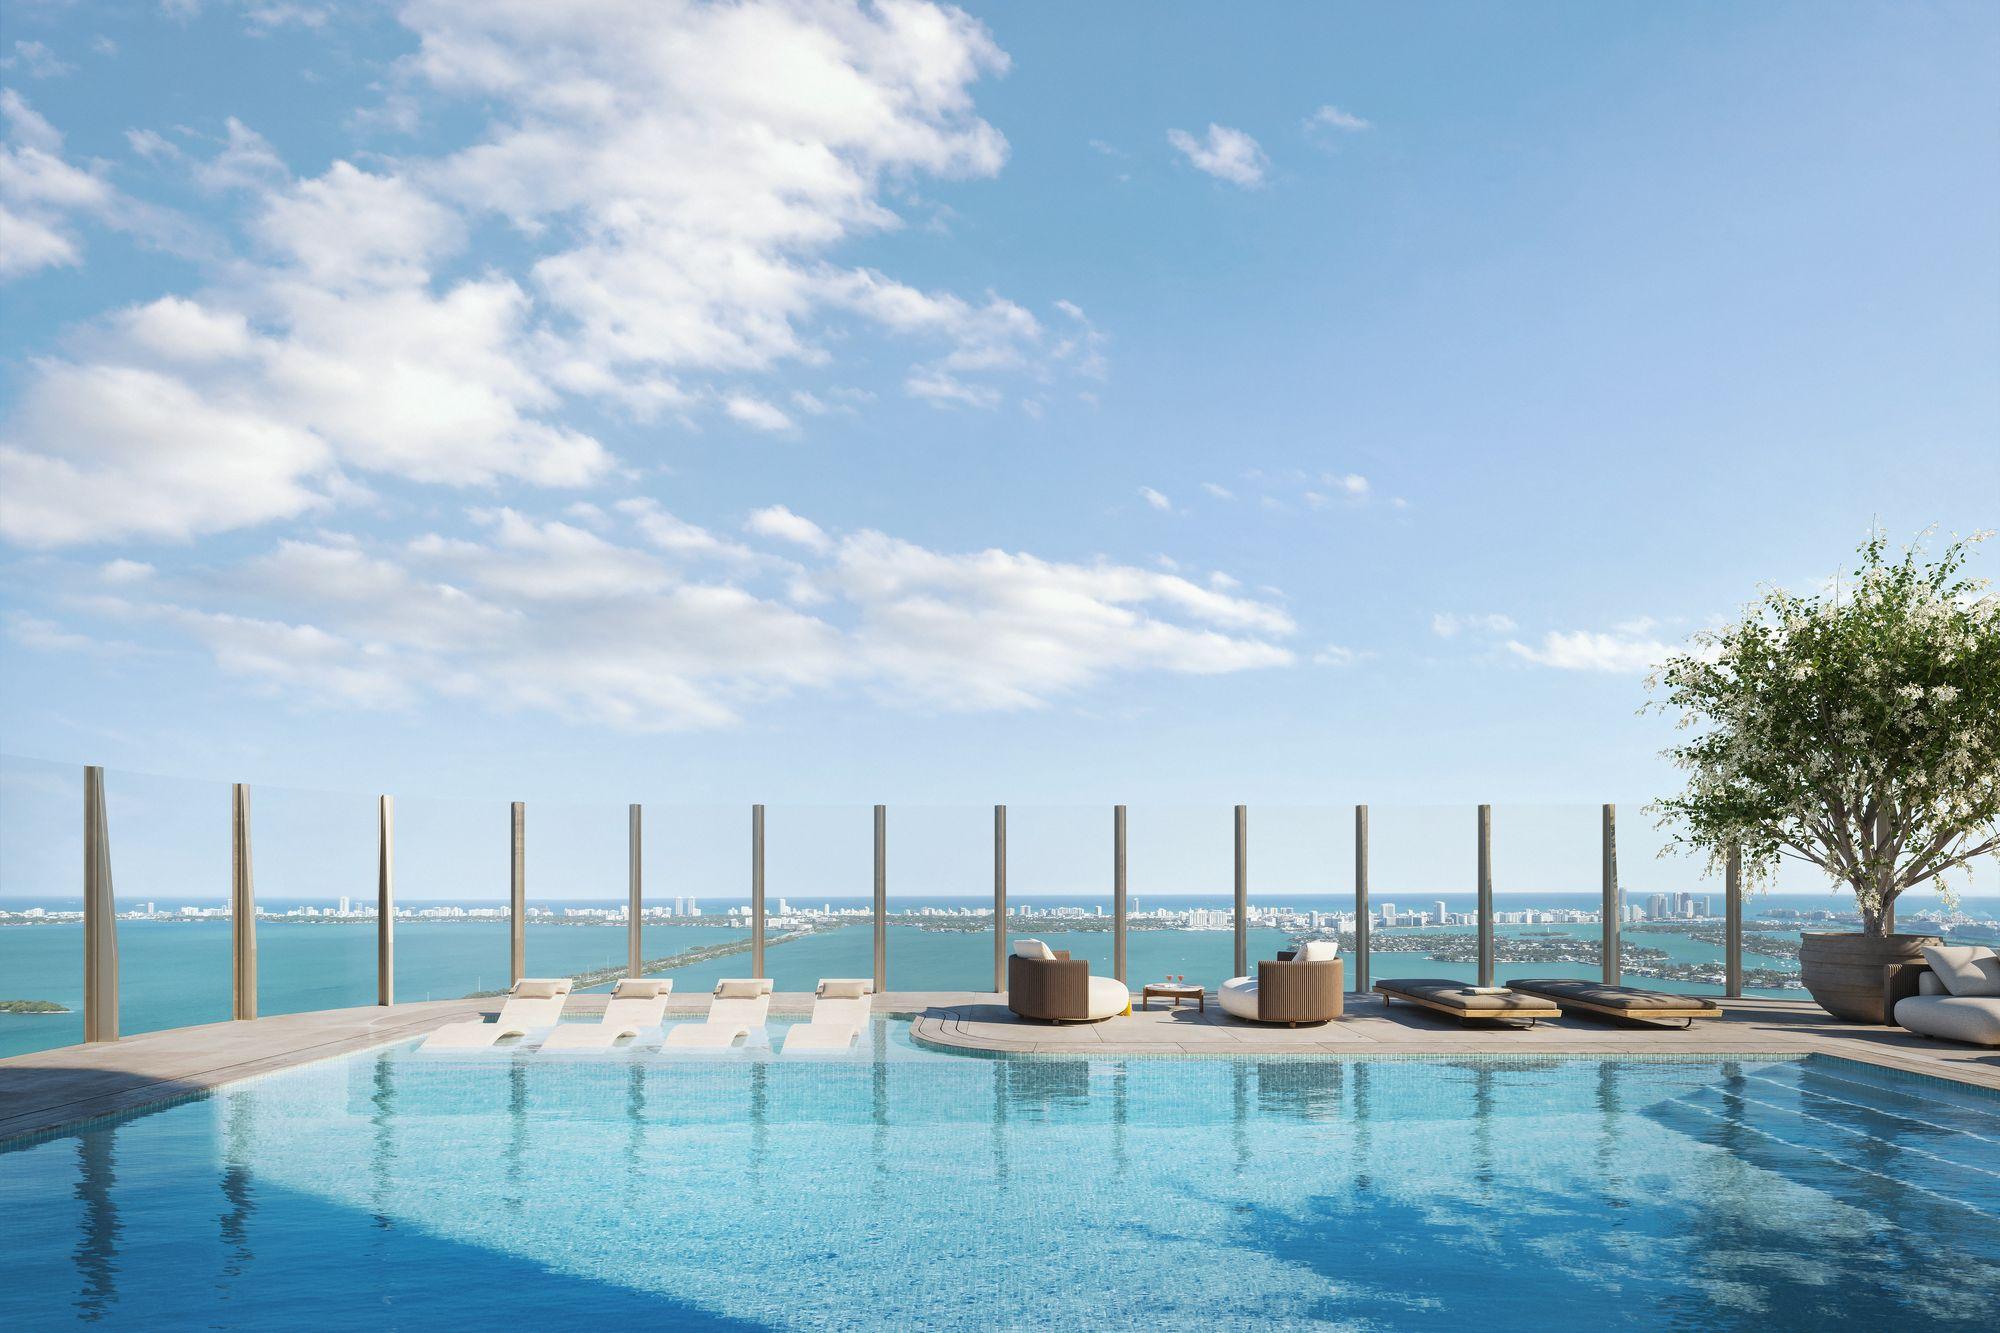
The rooftop saltwater pool, facing the bay
3rd floor: spa and fitness
- Fitness center with circuit-based programs
- Movement studio
- Separate men's and women's spas
- Infrared and traditional saunas
- Hot tub and cold plunge pool
- HigherDOSE red light shower
- Wellness treatment room
- Recovery lounge
Rooftop (53rd floor)
- 40-foot saltwater pool
- Bayfront sundeck
- Pool lounge and club lounge
- Private dining room
- Summer kitchen with grill
- Sunset garden
- Hot tub

Ground floor and services
- Bayside Lounge on the water
- Waterfront garden
- Bike room and pet spa
- 24-hour valet, security, doorman and lobby ambassador
- Concierge and director of lifestyle and wellness
- House car
- Daily package delivery to the residence
- Poolside towel service
- EV charging
Location
Edgewater, Miami
 View on map
At 717 NE 27th Street in Edgewater, on the shore of Biscayne Bay. Minutes from the Design District, Wynwood and Midtown, close to the Adrienne Arsht Center, with quick access to Brickell, the airport and Miami Beach via the Julia Tuttle Causeway.
How far is it from your favorite place?
Or pick one:
Google Maps opens with the route from the building and the current travel time. The place you choose is saved on this device so you can check it on other projects.
Team
- Developer
- OKO Group
- Architecture and interiors
- Adrian Smith + Gordon Gill Architecture (AS+GG)
- Architect of record
- ODP Architects
- Landscape
- SWA Group
Interested in LILLI?
You've seen the numbers. Now let's review together whether this project is the right fit for your investment.

Marcela Pia Carvajales Gutierrez
Asesora en Inversiones Inmobiliarias, eXp Realty LLC