

- Priced from
- $1,440,000
- Estimated delivery
- 2030 (estimated)
- Initial deposit
- 10%
- Sizes
- 902 - 4,352 sq ft
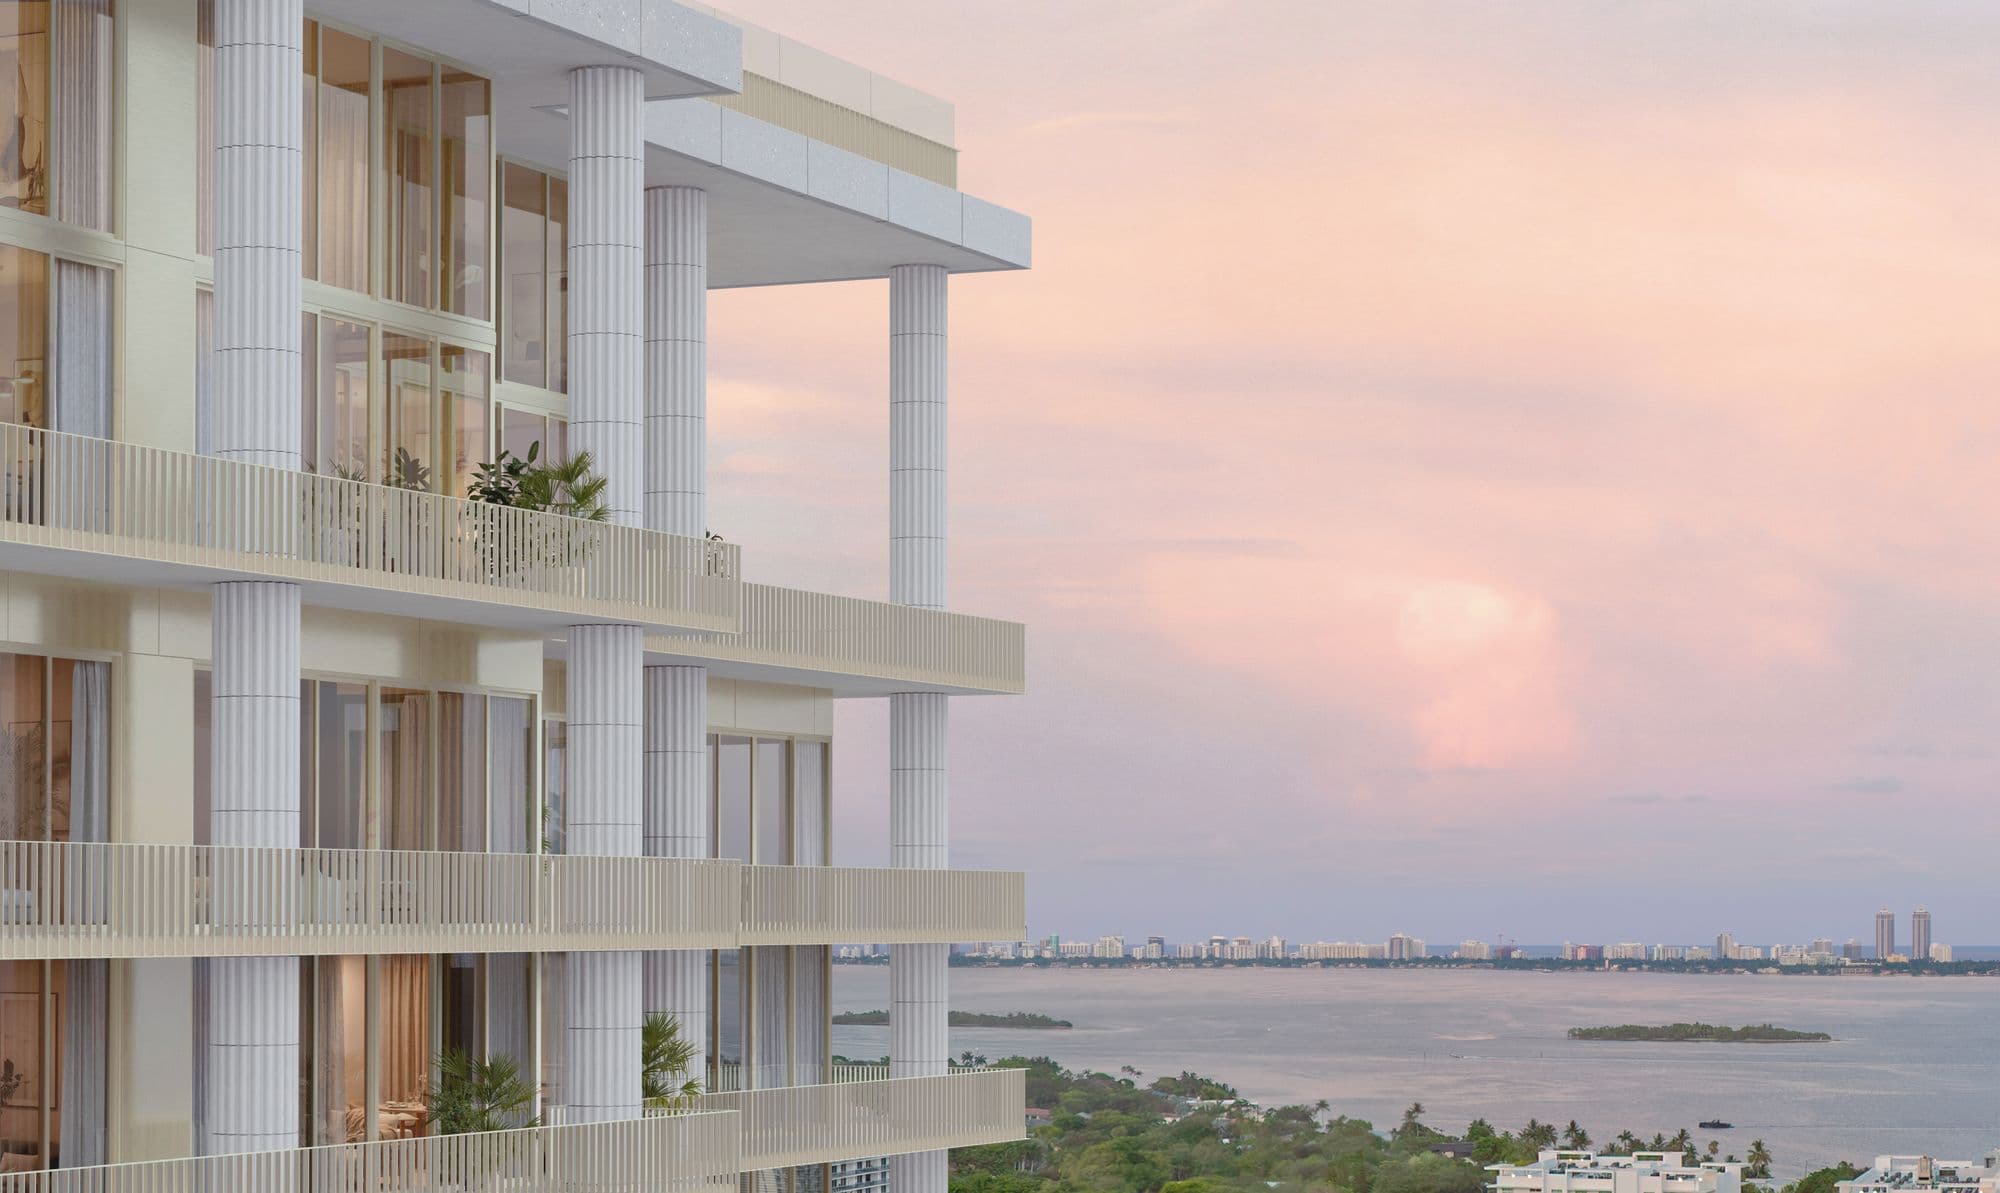
Miami Design Residences by Fouquet's is a 25-story tower in the heart of the Miami Design District, on a site of nearly two acres, with 143 residences and a Fouquet's hotel, the Parisian brand of Groupe Barrière. Architecture is by David Chipperfield Architects (2023 Pritzker Prize), interiors by Parisian firm RDAI and landscaping by Perry Guillot.
It offers 1- to 4-bedroom residences, many with a study, all with a private terrace, plus penthouses with 24-foot double-height spaces. Ceilings are about 10 feet (nearly 12 on floors 19 to 24).
It has more than 40,000 sq ft of amenities: a 70-foot rooftop pool and bar, separate men's and women's spas with hot tub, hammam, sauna and cold plunge, a fitness center, golf simulator, cinema and kids' room, plus à la carte hotel services from Fouquet's. Estimated delivery is 2030.
143
residences with Fouquet's hotel services.
$1.44M
starting price, for 1-bedrooms (April 2026).
40%
in deposits before closing. The remaining 60% is due at closing.
70 ft
rooftop pool, with bar and bay views.
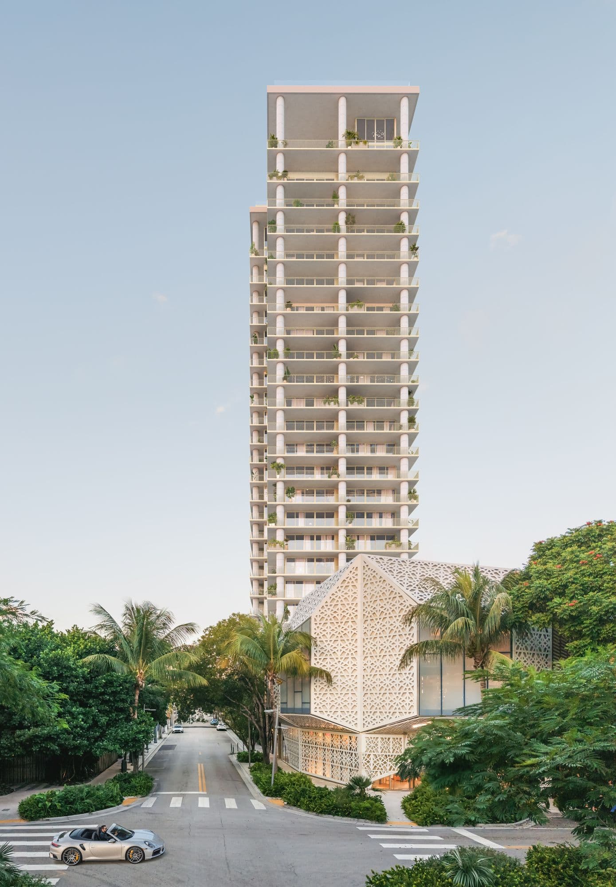
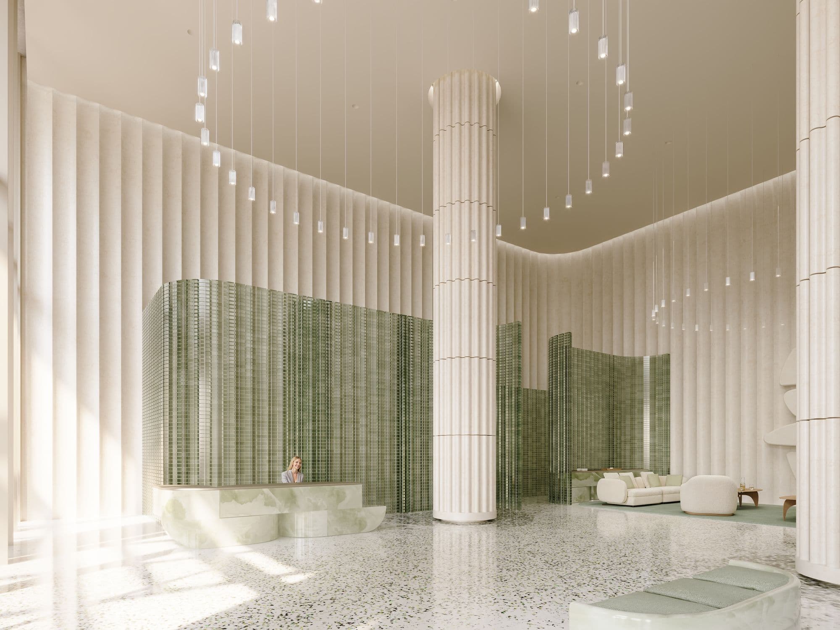

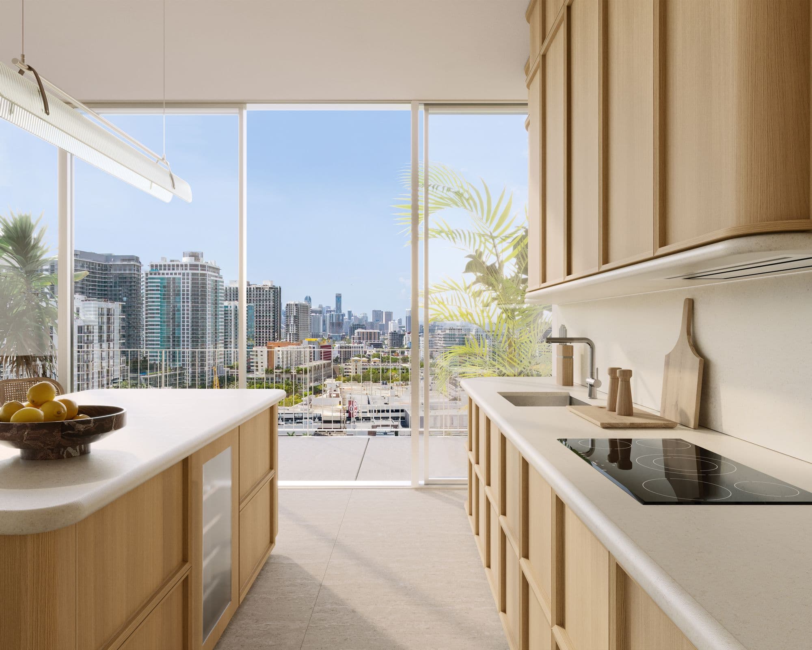
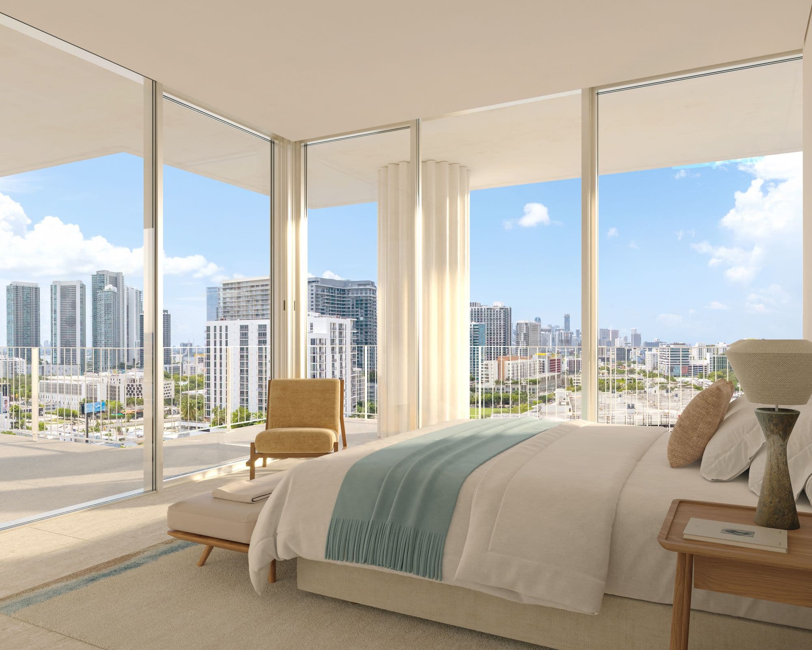
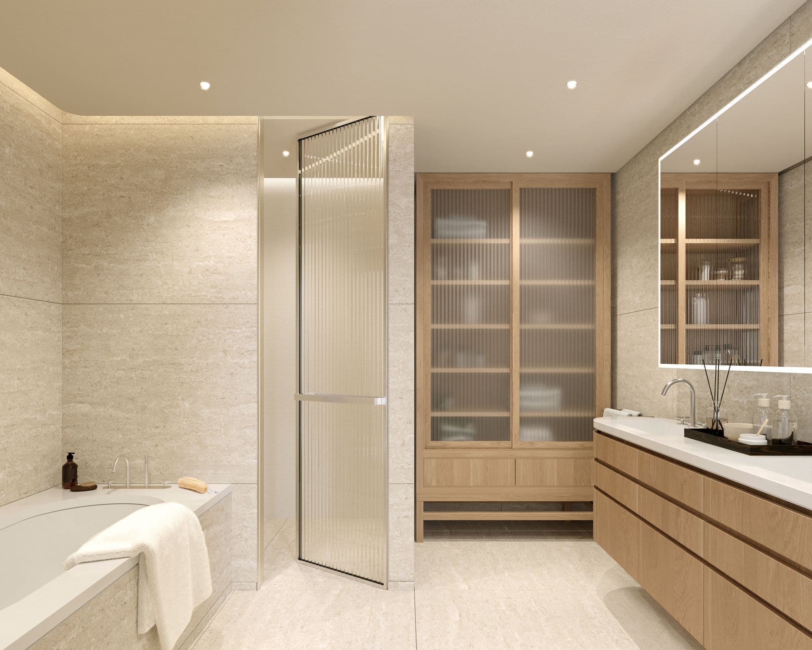
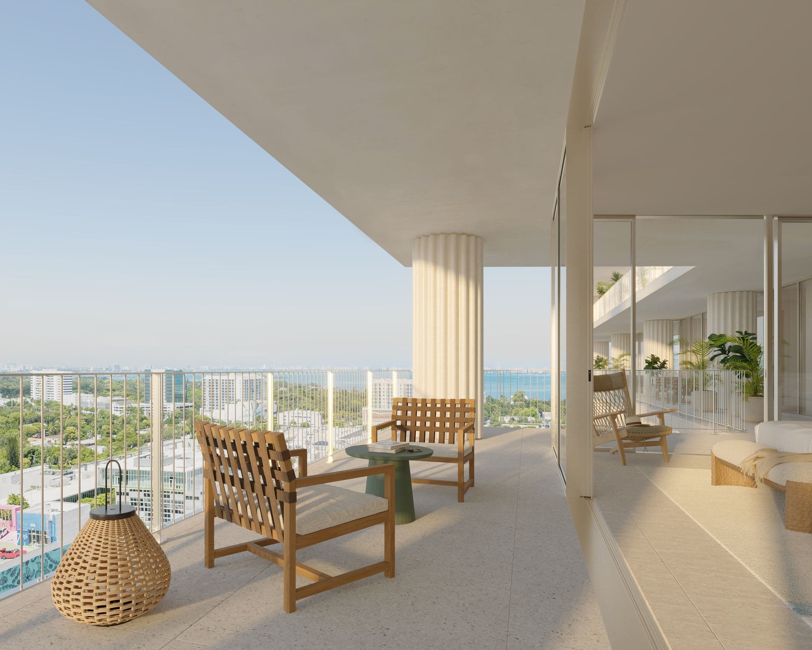
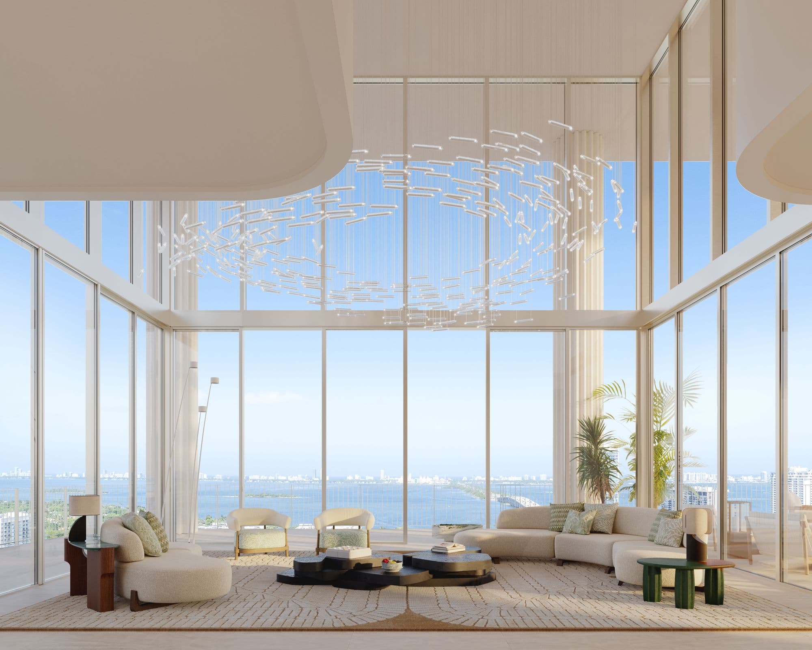
Artist's conceptual renderings provided by the developer. Images and floor plans courtesy of RFD MDD Residences LLC (Raycliff Capital, Fort Partners, Miami Design District Associates and Constellation Hotels).
Deposit schedule
10%
At contract signing
10%
90 days after signing
10%
At start of construction
10%
At structural completion
60%
At closing
Closing is the final step of the purchase, when the building is complete and the residence is handed over to you.
Residence types
Residences
Floors 4 to 18
1 - 2
bedrooms
902 - 1,891 sq ft
Residences
Floors 4 to 18
1 - 2
bedrooms
902 - 1,891 sq ft
1 bed · 1.5 baths
902 sq ft
1 bed + study · 2 baths
1,036 - 1,196 sq ft
2 beds · 2.5 baths
1,341 - 1,818 sq ft
2 beds + study · 2.5 baths
1,891 sq ft
Upper residences
Floors 19 to 23
3 - 4
bedrooms
1,922 - 2,975 sq ft
Upper residences
Floors 19 to 23
3 - 4
bedrooms
1,922 - 2,975 sq ft
3 beds · 3 to 3.5 baths
1,922 - 2,102 sq ft
3 beds + study · 3.5 baths
2,598 sq ft
4 beds + study · 4.5 baths
2,975 sq ft
Penthouses (price on request)
Floors 24 and 25
2 - 4
bedrooms
2,029 - 4,352 sq ft
Penthouses (price on request)
Floors 24 and 25
2 - 4
bedrooms
2,029 - 4,352 sq ft
2 beds + study · 2.5 baths
2,029 sq ft
3 beds + study · 3.5 baths
3,423 sq ft
4 beds + study · 4.5 baths
4,223 - 4,352 sq ft
Approximate interior areas, as provided by the developer.
In every residence
- Ceilings of about 10 feet (11'9" on floors 19 to 24; 12'9" in penthouses, with 24-foot double heights)
- Hurricane-resistant floor-to-ceiling windows
- Large-format porcelain floors
- Oak kitchens designed by RDAI with quartz countertops
- Sub-Zero appliances and wine cooler
- Primary bath with oval tub and oak vanity
- Private terraces with glass railings
- Washer and dryer
- Lighting and climate automation
Amenities
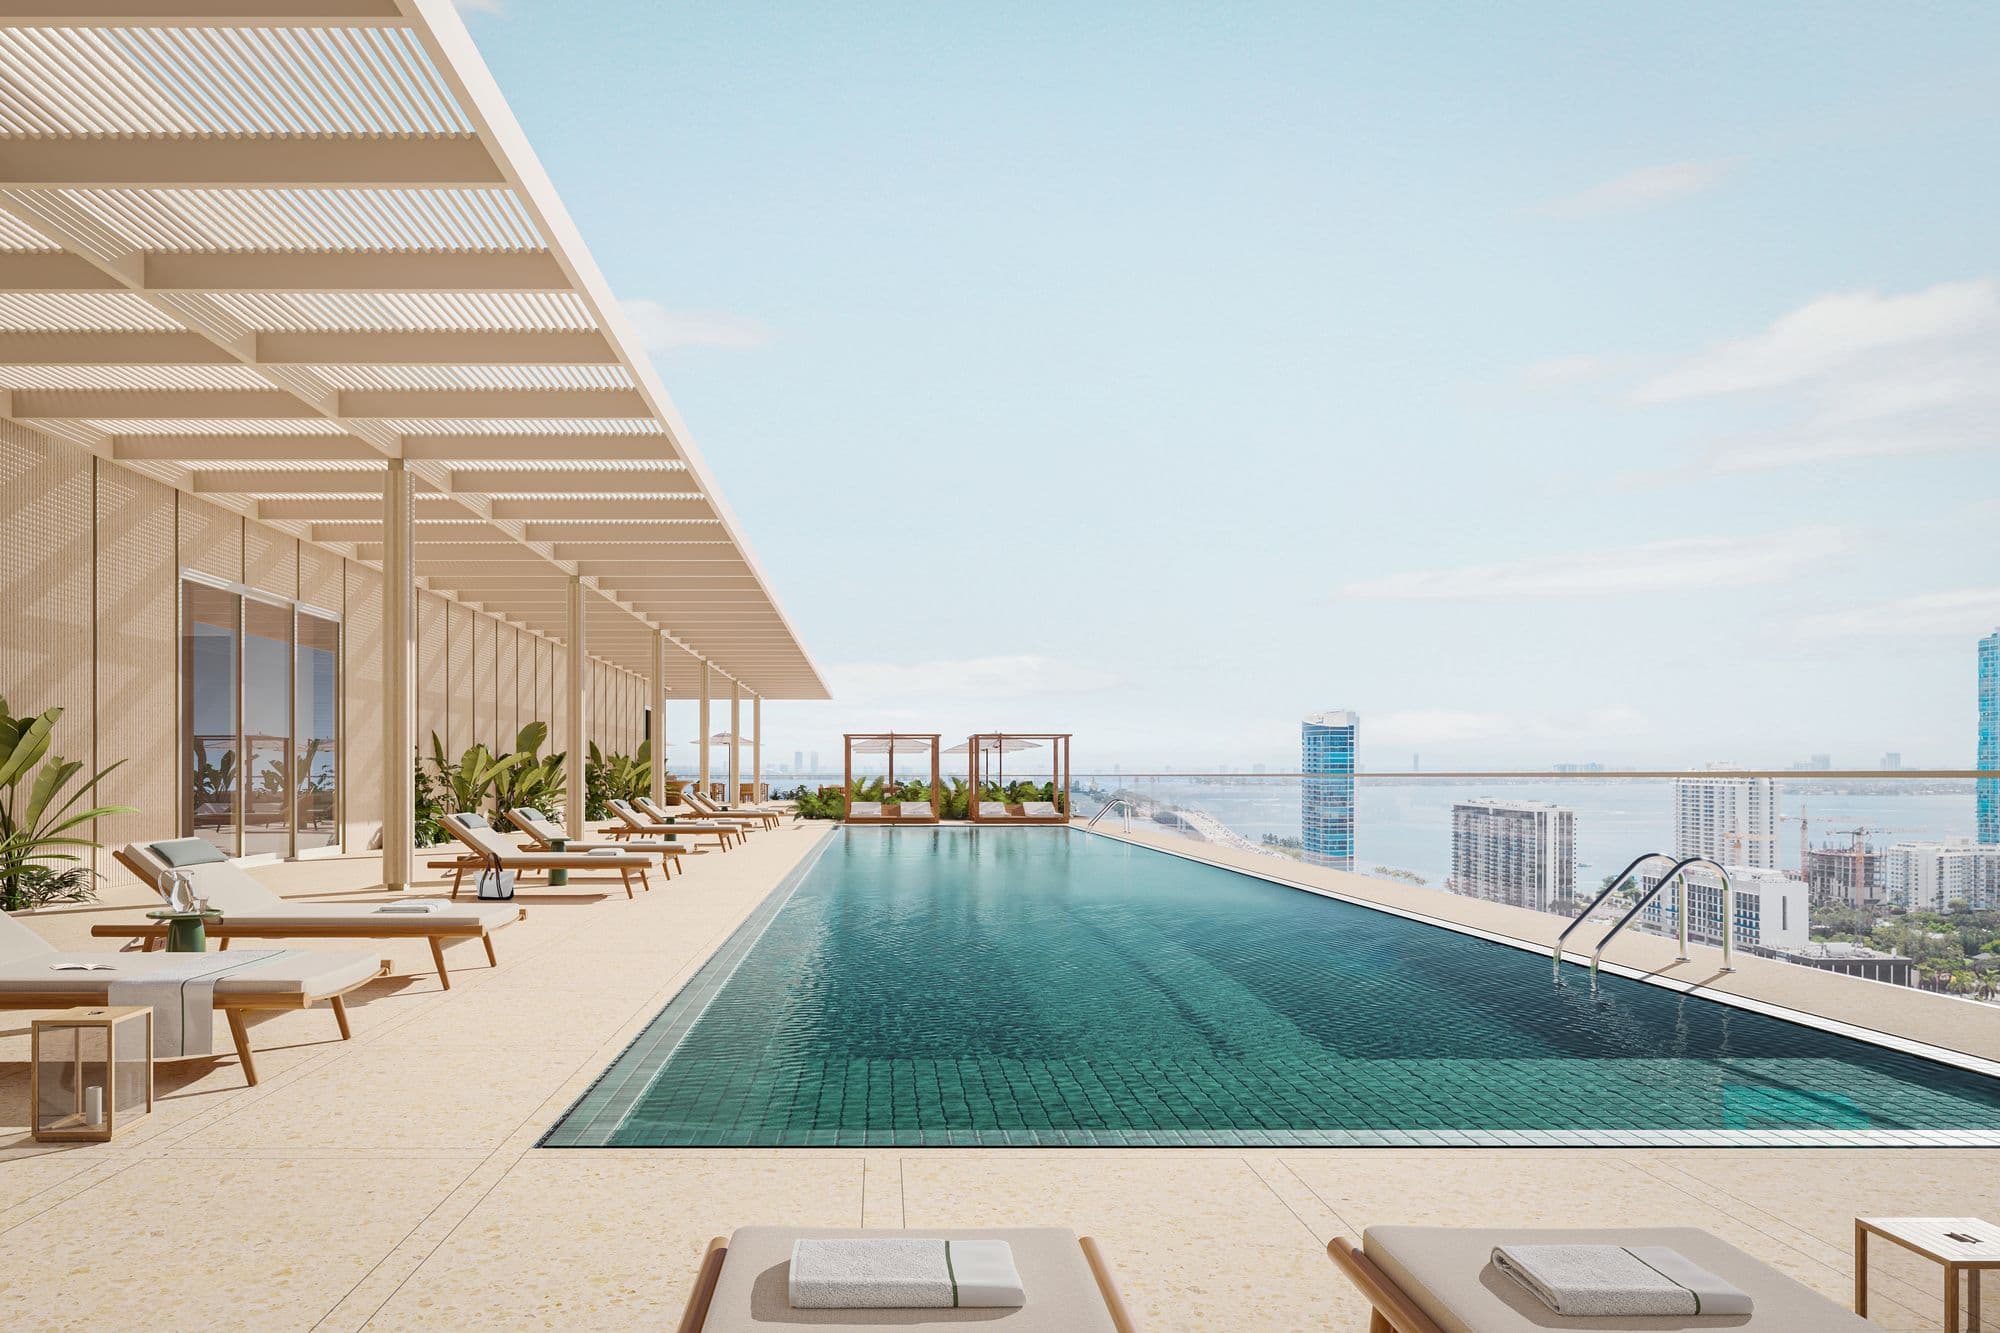
Rooftop pool
Ground floor
- Garden motor court arrival
- 28-foot-high lobby with lounge
- 24-hour concierge
- Valet and underground parking
Third floor and rooftop
- 70-foot rooftop pool with bar
- Golf simulator and cinema
- Executive lounge and entertainment suite with catering kitchen
- Serenity Lounge with terrace
- Kids' playroom
- Fitness center and private training studio
- Separate men's and women's spas with cold plunge, sauna, steam room and hot tub
- Beauty salon for à la carte services
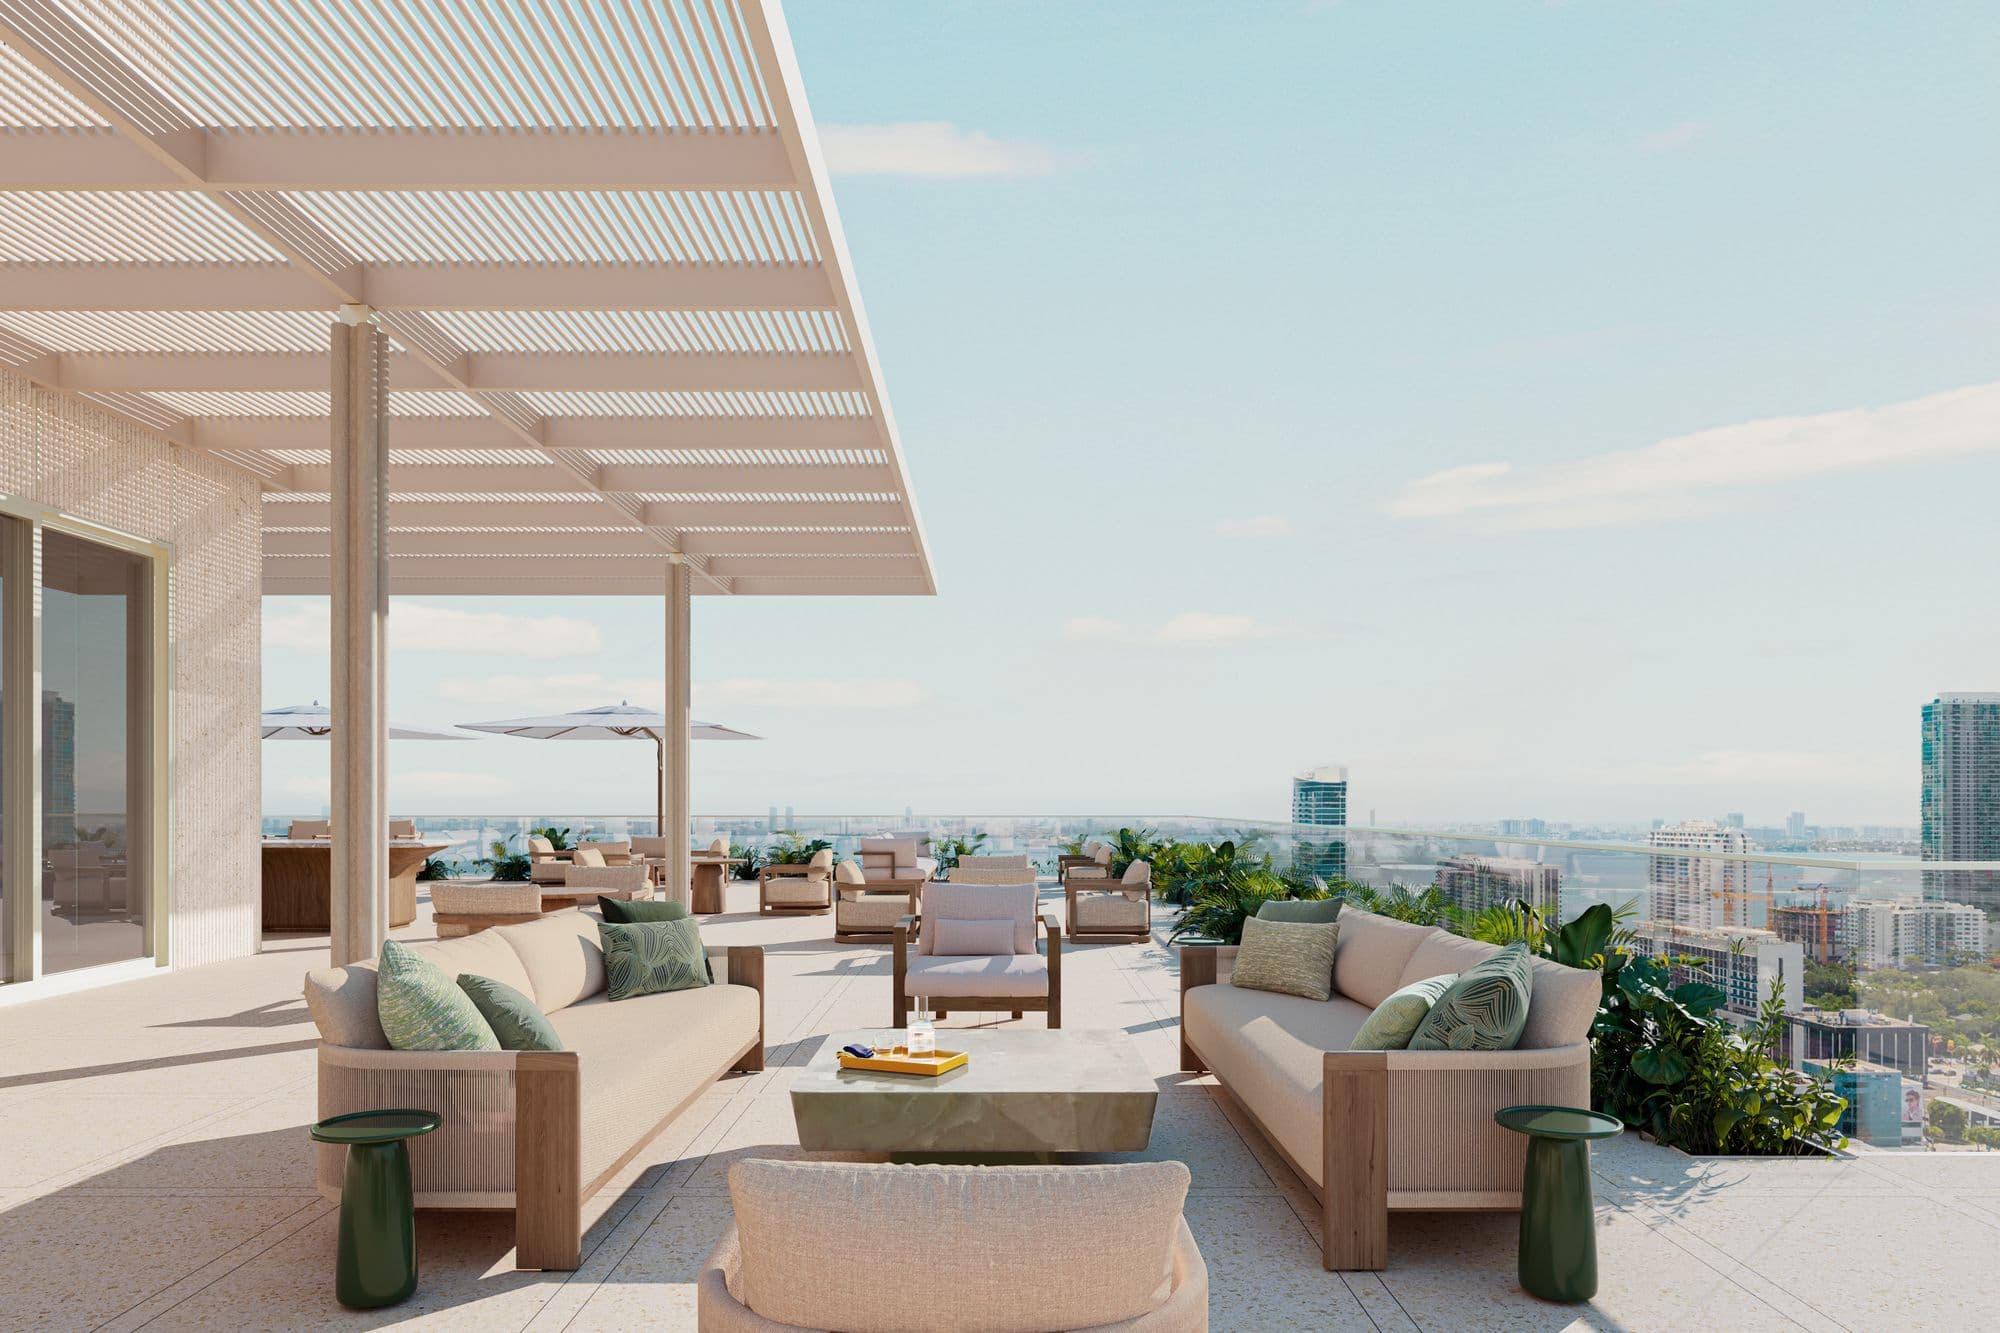
À la carte hotel services
- Residence maintenance and housekeeping
- Laundry, dry cleaning and tailoring
- Dog walking and babysitting
- Personal trainer
- Chauffeur and car wash
- Event planning and catering
Location
 View on map
In the Miami Design District, between NE 39th and NE 40th Street and N Miami Avenue, surrounded by luxury boutiques, galleries and restaurants.
How far is it from your favorite place?
Or pick one:
Google Maps opens with the route from the building and the current travel time. The place you choose is saved on this device so you can check it on other projects.
Team
- Developer
- RFD MDD Residences LLC
- Partners
- Raycliff Capital, Fort Partners, Miami Design District Associates y Constellation Hotels Holding
- Brand
- Fouquet's (Barrière)
- Architecture
- David Chipperfield Architects
- Interiors
- RDAI
- Landscape
- Perry Guillot
Interested in Miami Design Residences by Fouquet's?
You've seen the numbers. Now let's review together whether this project is the right fit for your investment.

Marcela Pia Carvajales Gutierrez
Asesora en Inversiones Inmobiliarias, eXp Realty LLC