

- Priced from
- $1,137,000
- Estimated delivery
- 2028
- Initial deposit
- 20%
- Sizes
- 852 - 2,892 sq ft
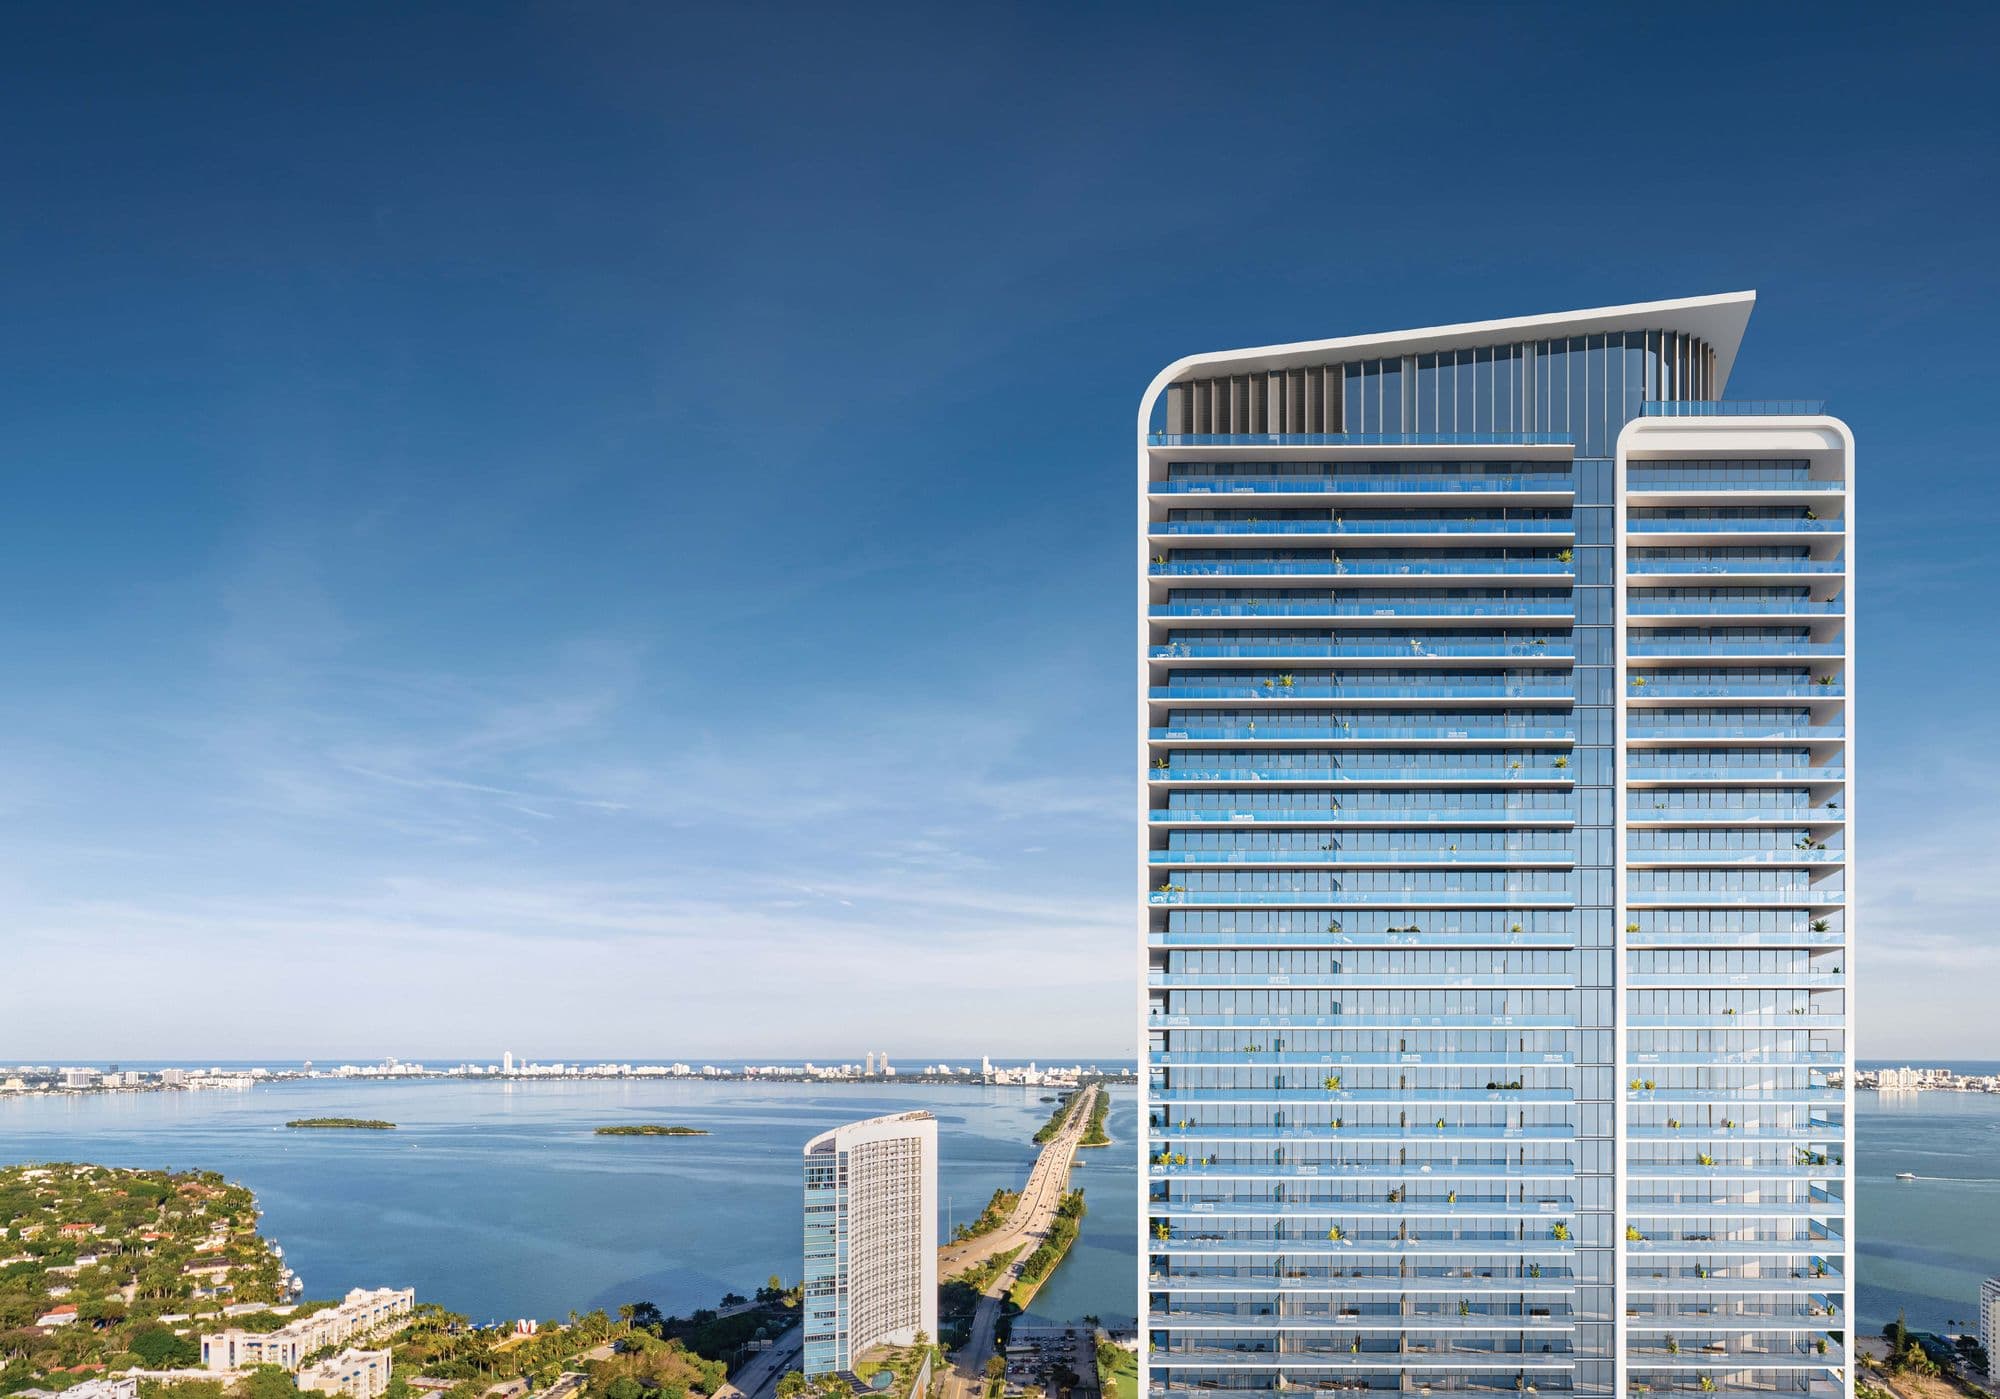
Miami Tropic is a 49-story tower in Miami's Design District, developed by Terra and Lion Development, with architecture by Arquitectonica, interiors by Yabu Pushelberg and landscaping by CLAD. Two-Michelin-star chef Jean-Georges leads the culinary program for the entire building.
It offers 338 residences from 1 to 4 bedrooms, with private or semi-private elevator access, 10- to 11-foot ceilings, floor-to-ceiling windows and generous terraces.
Amenities span five levels, including a residents-only restaurant by the pool, a wellness club operated by THE WELL, a squash court and a pool on the 49th floor. Jean-Georges also provides catering, pantry stocking and in-residence dining. The building follows Florida Green Building Coalition standards.
49
stories and 338 residences in Miami's Design District.
2
Michelin stars: those of chef Jean-Georges, who leads the private restaurant and the building's dining.
5
levels of amenities, with pools on the 8th and 49th floors.
40%
in deposits during construction. The remaining 60% is due at closing, in 2028.

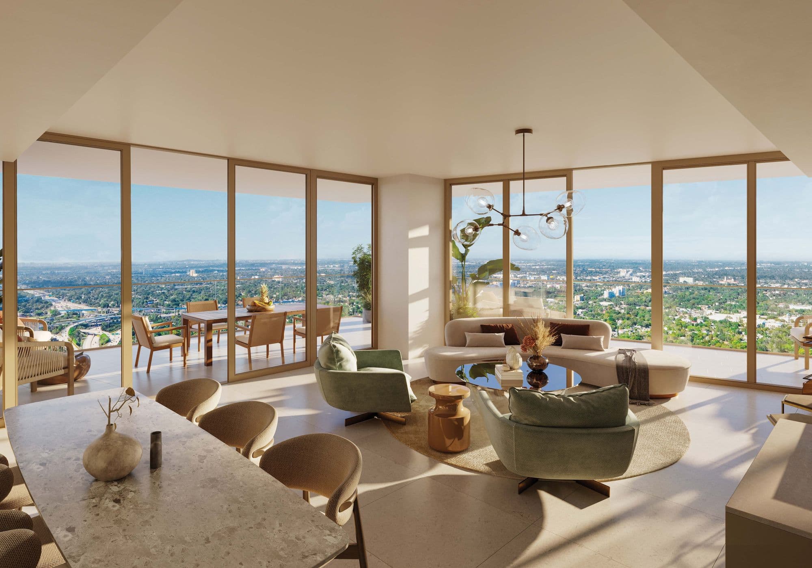
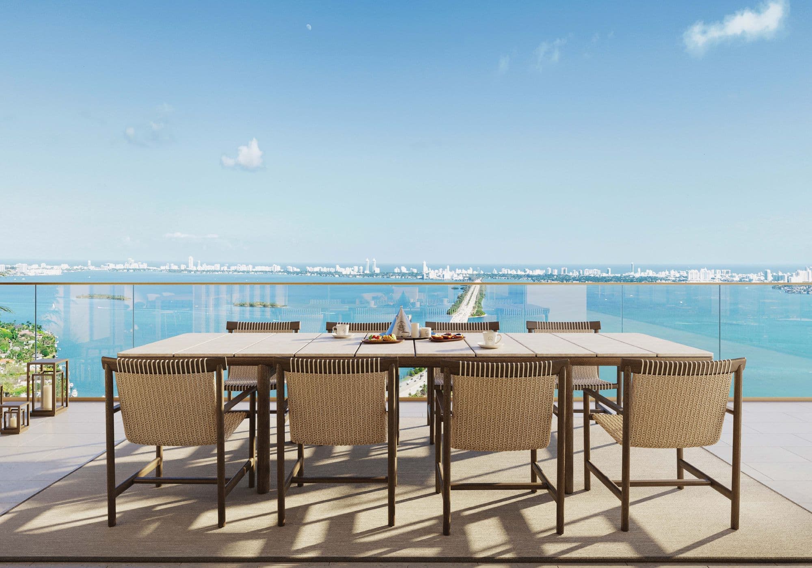
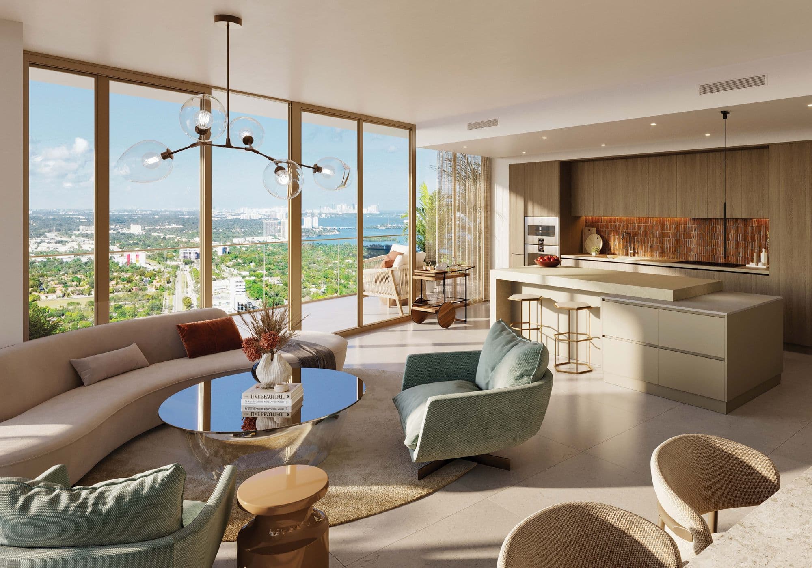


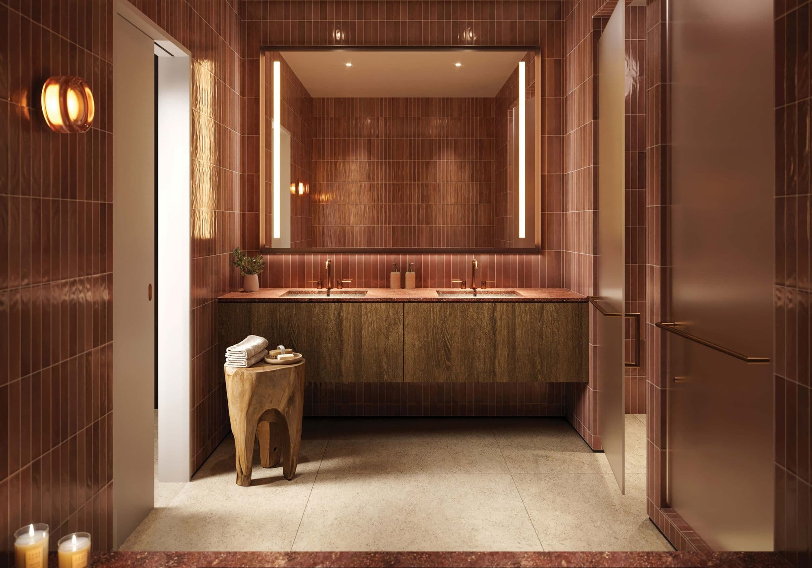
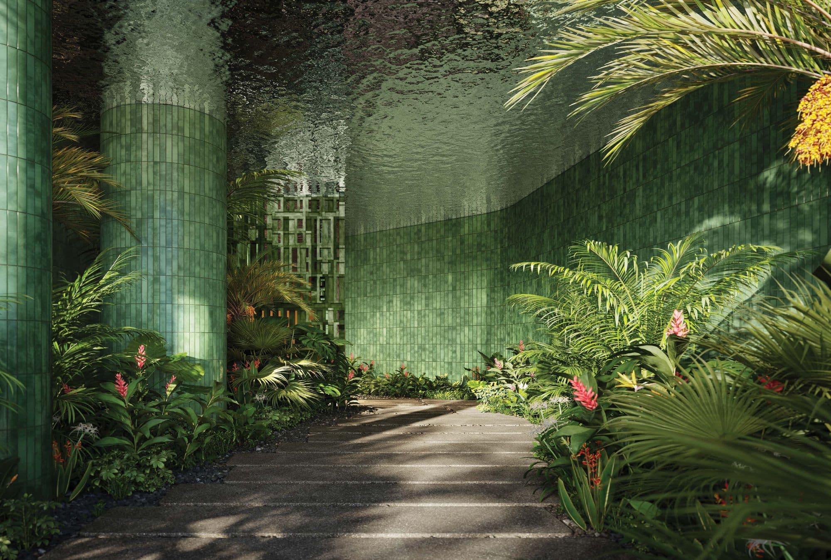
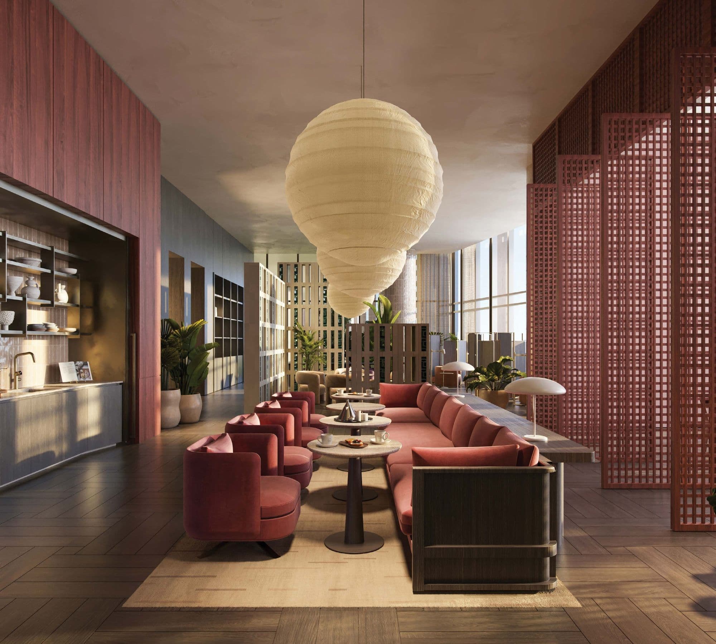
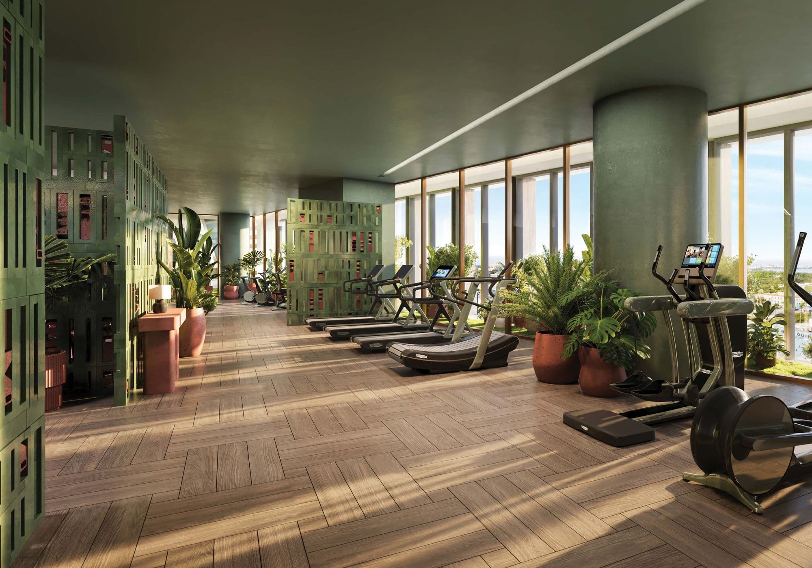
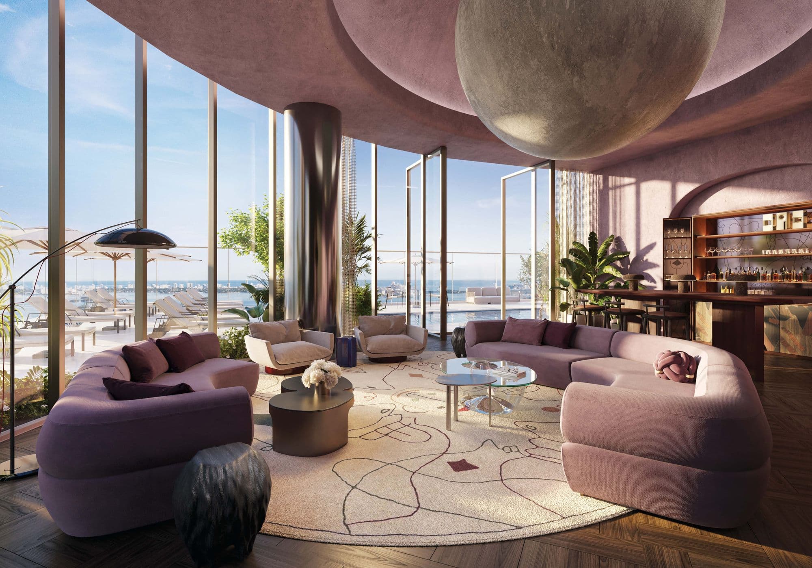
Artist's conceptual renderings provided by the developer. Images and floor plans courtesy of Terra and Lion Development.
Deposit schedule
20%
At contract signing
10%
At start of construction
10%
At structural completion, Q3 2027
60%
At closing, in 2028
Closing is the final step of the purchase, when the building is complete and the residence is handed over to you.
Residence types
Residences
Floors 9 to 47
1 - 4
bedrooms
852 - 2,892 sq ft
Residences
Floors 9 to 47
1 - 4
bedrooms
852 - 2,892 sq ft
1 bed · 1.5 baths
852 - 1,075 sq ft
2 beds · 2.5 baths
1,307 - 1,719 sq ft
3 beds · 3.5 baths
1,983 - 2,373 sq ft
4 beds · 4.5 baths
2,549 - 2,892 sq ft
Approximate interior areas, as provided by the developer.
In every residence
- Private or semi-private elevator to the residence
- 10- to 11-foot ceilings and floor-to-ceiling windows
- Generous terraces with glass railings
- 180-degree views of Biscayne Bay, the Design District and Downtown (depending on the unit)
- Two finish palettes: Dawn and Dusk
- Kitchens inspired by chef Jean-Georges, with Gaggenau appliances and paneled refrigerator
- Wall-mounted pot filler in the kitchen
- Natural stone countertops and Italian wood cabinetry
- Gessi fixtures
- Wine cooler in select residences
- Finished primary walk-in closet
- Pre-wiring for motorized shades in select residences
Amenities
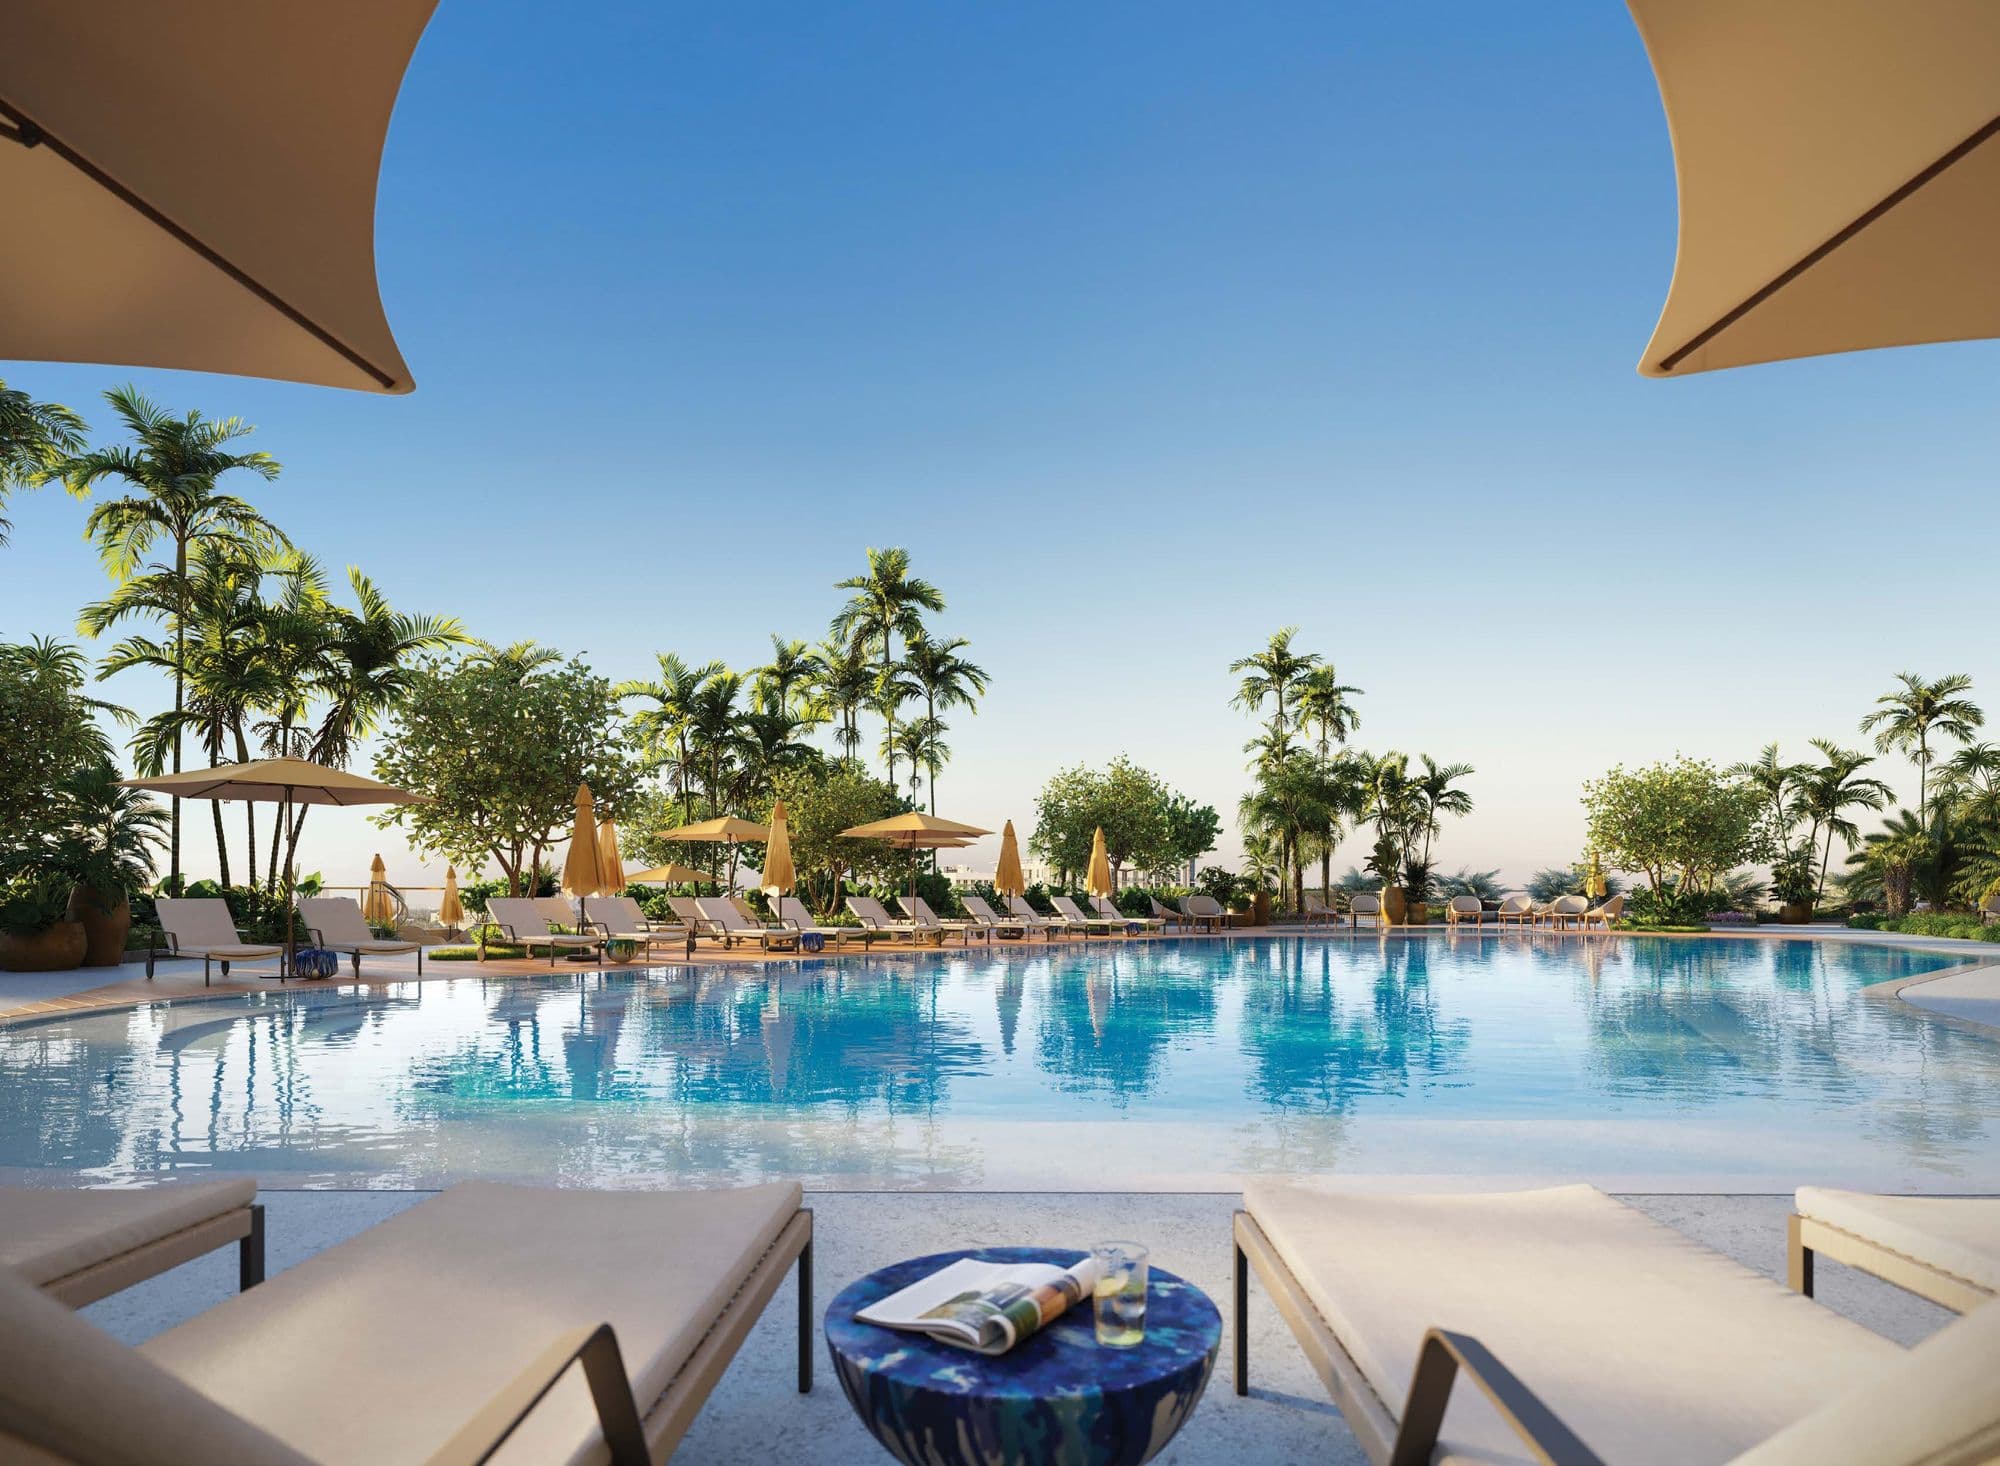
Resort-style pool on the 8th floor
Level 8
- Resort-style pool deck with private Bali beds
- Kids' pool
- Private Jean-Georges restaurant, bar and outdoor kitchen
- Amphitheater and outdoor lounge
- Kids' room, teen room and game room
- Golf simulator
- Poolside food and beverage service
Level 7: wellness (THE WELL)
- Infrared sauna, steam room, and hot and cold plunge pools
- Wet spa and massage rooms in the tropical garden
- Fitness center with cardio and free weights
- Yoga studio
- Squash court
- Juice bar and outdoor training
- Healing garden and indoor tranquility room
- Yoga, HIIT and breathwork classes, spa treatments and IV therapies (some for a fee)
Level 5
- Podcast recording studio
- Business lounge and co-working with conference rooms
- Multipurpose room and art gallery
- Chef's kitchen
- Residents' lounge and bar
- Sculpture garden
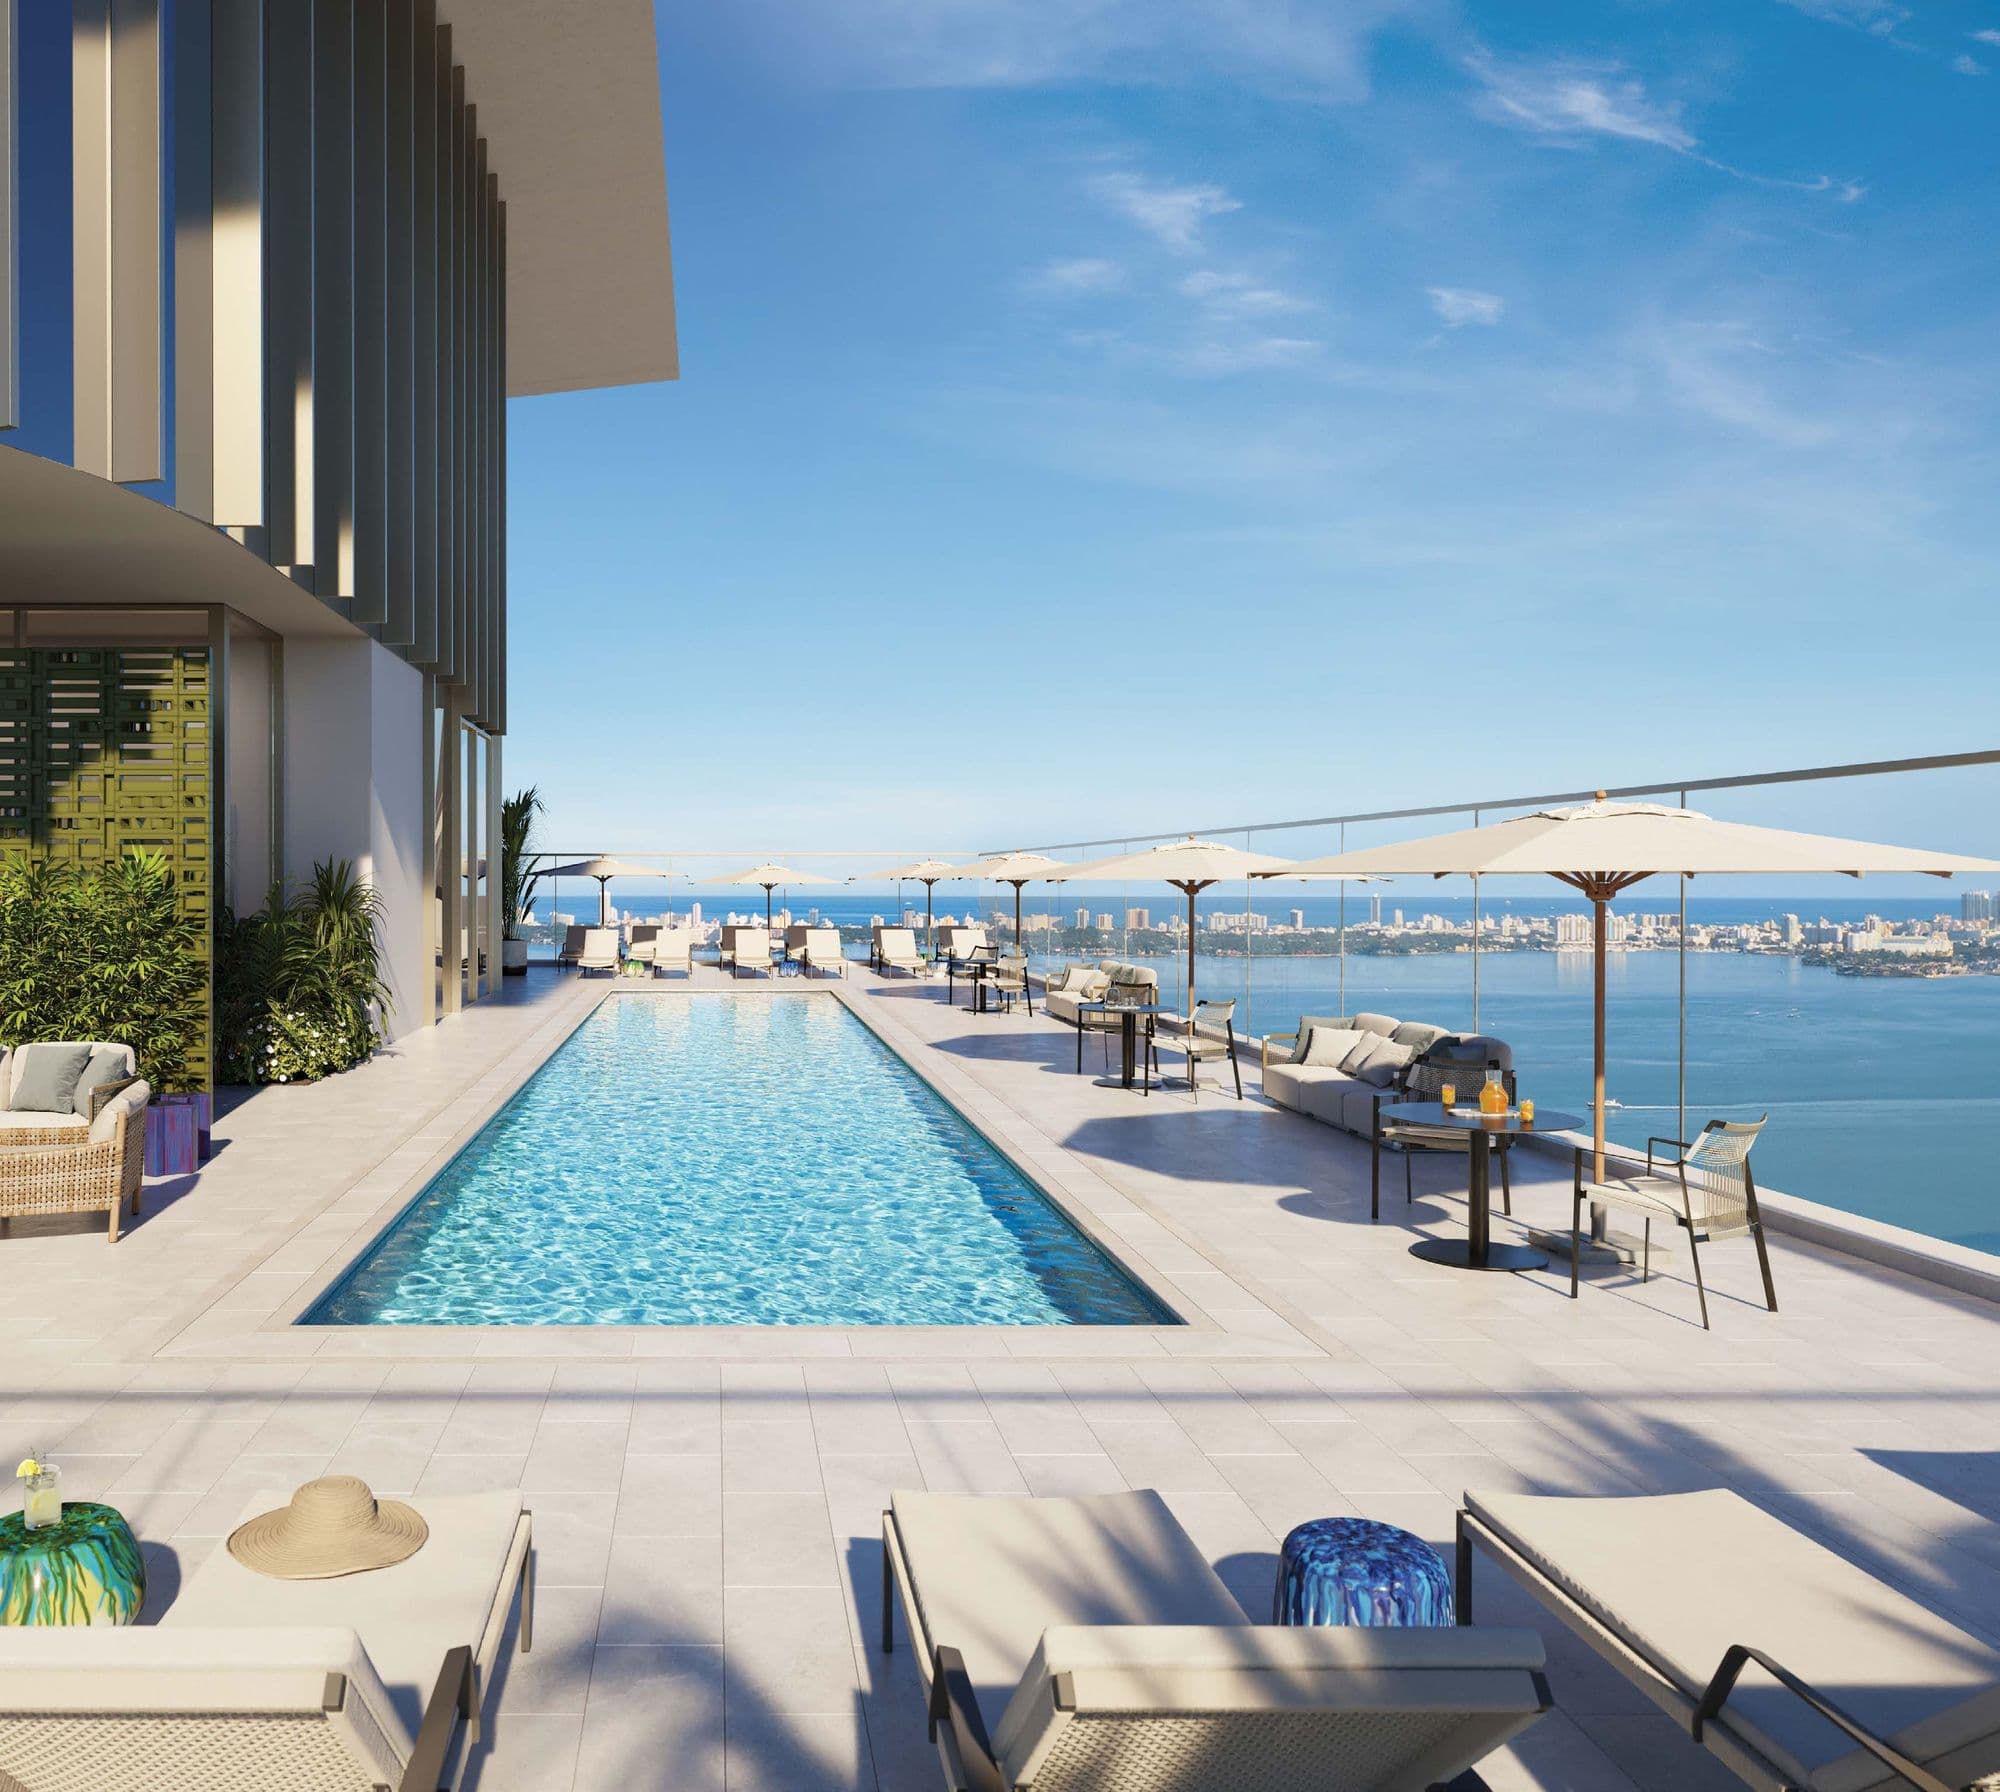
Level 49: adults only
- Rooftop pool
- Private dining room with catering pantry
- Sky Bar
- Library
Level 2 and services
- Lobby designed by Yabu Pushelberg and tropical garden
- Private second-level entrance with valet
- 24/7 concierge and valet
- Secure package receiving and mail room
- Jean-Georges catering, pantry stocking and in-residence dining
- In-residence butler service
- Lifestyle concierge team and resident app to book spaces, track deliveries and order dining
- Preferred access to Jean-Georges restaurants worldwide
- Sommelier-led wine tastings and daily artisanal coffee in the lounges and co-working
Location
Design District, Miami
 View on map
In the heart of Miami's Design District, with a pedestrian crossing leading straight into the district and steps from the shops and restaurants of Wynwood and Midtown. The ground floor will host Jean-Georges' abc kitchens, his first in Miami. Views stretch from Downtown to the bay and the ocean. It is 2.4 miles from the Brightline station, 3.1 from Miami Beach, 4.7 from Brickell and 6 from Miami International Airport.
How far is it from your favorite place?
Or pick one:
Google Maps opens with the route from the building and the current travel time. The place you choose is saved on this device so you can check it on other projects.
Team
- Developer
- Terra y Lion Development
- Architecture
- Arquitectonica
- Interiors
- Yabu Pushelberg
- Culinary
- Jean-Georges Vongerichten
- Landscape
- CLAD
- Wellness
- THE WELL
Interested in Miami Tropic?
You've seen the numbers. Now let's review together whether this project is the right fit for your investment.

Marcela Pia Carvajales Gutierrez
Asesora en Inversiones Inmobiliarias, eXp Realty LLC