

- Priced from
- $570,000
- Estimated delivery
- Q1 2029 (estimated)
- Initial deposit
- 20%
- Sizes
- 375 - 1,136 sq ft
NoBe PARC is a 15-story residential building in North Beach, Miami Beach, developed by Abbott Avenue Partners, an affiliate of Robert Finvarb Companies, a Miami firm with more than two decades in hotels, residential, mixed-use and marina projects, including Hyatt Centric South Beach. Arquitectonica is the design architect, with TAG as architect and interiors by V Starr.
Its 232 residences are delivered finished and furnished, designed by V Starr and furnished by Crate & Barrel: studios, junior 1-bedrooms, 1-bedrooms, 1-bedroom + den, 2-bedrooms, 2-bedroom + den and 3-bedroom + den, from 375 to 1,136 sq ft of interior space. They sit on floors 2 to 14, with 9-foot ceilings, impact glass windows, private terraces (all but a few residences) and an in-unit washer and dryer.
The flexible ownership model lets you live in the residence or rent it full-time or part-time, short-term rentals included. According to the developer, Miami Beach ranks first in the U.S. for hotel average daily rate, revenue per available room and occupancy (GMCVB, March 2026). In the building: a resort-style pool and spa on the level 5 amenity deck, a rooftop with sunrise and sunset decks on level 15, a fitness center, a Beach Club and valet parking. Maintenance fees are $2.00 per sq ft and include reserves, hazard insurance, valet parking, water and the Beach Club.
15
stories in North Beach, Miami Beach, designed by Arquitectonica.
232
residences delivered finished and furnished, with furniture by Crate & Barrel.
40%
in deposits during construction, through top-off in Q3 2028. The remaining 60% is due at closing, in Q1 2029.
2
amenity decks: a resort-style pool and spa on level 5, and a rooftop with cabanas on level 15.
Rental policy
Short-term rentals (Airbnb) allowed.
Flexible ownership: live in the residence or rent it full-time or part-time, with short-term rentals allowed.
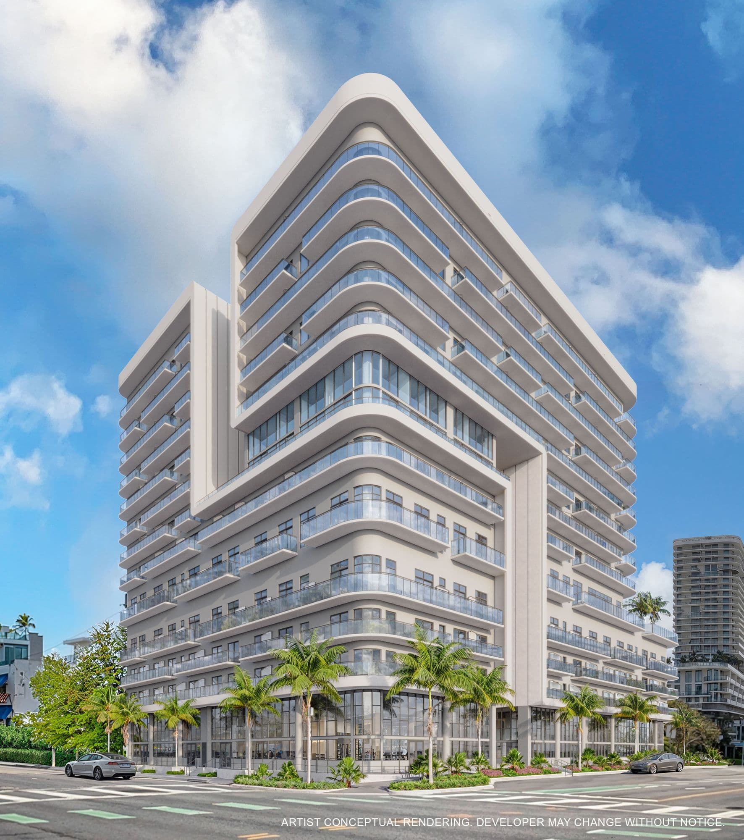
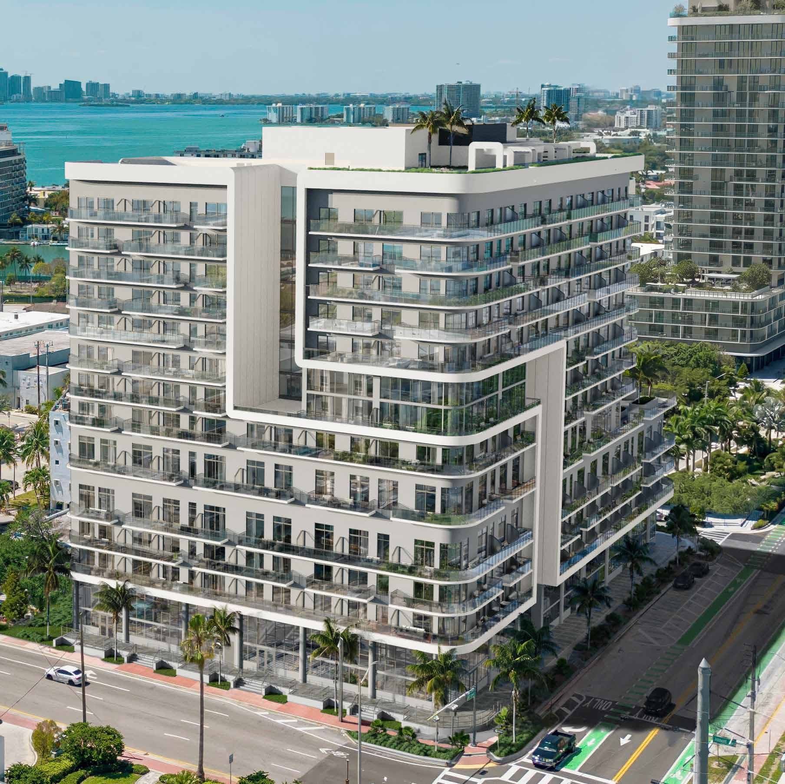


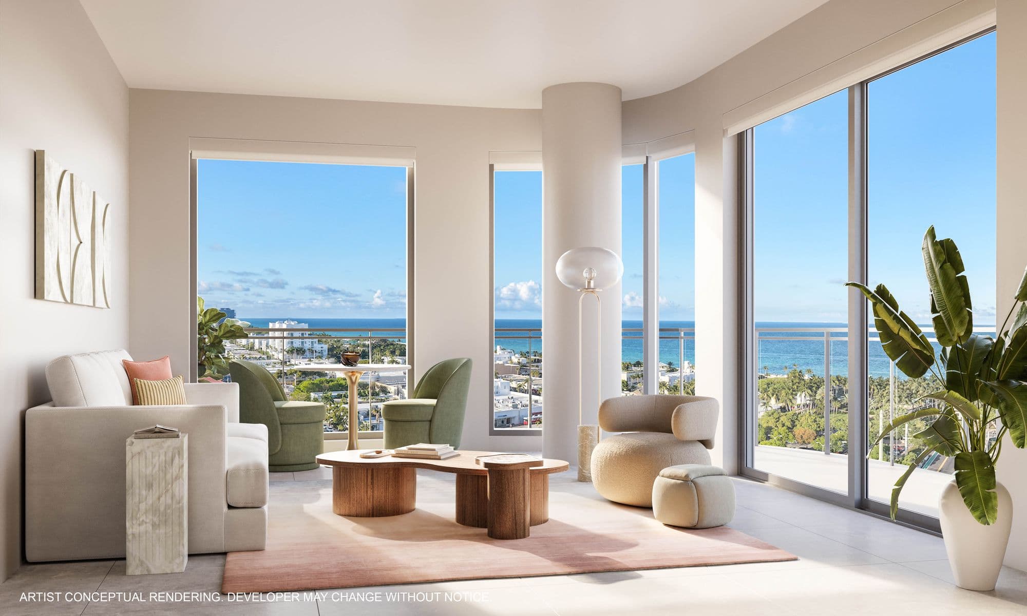

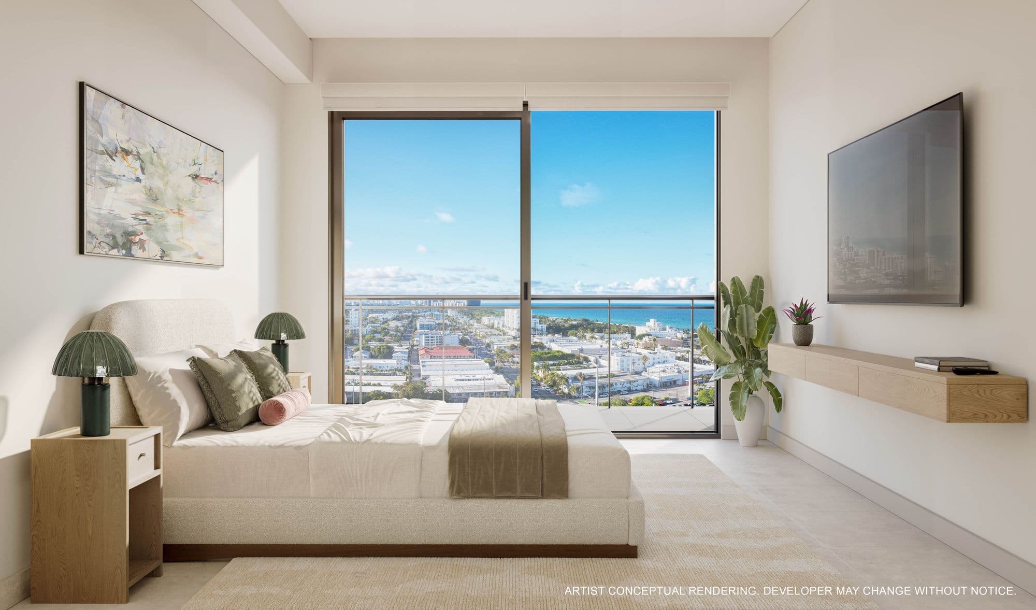

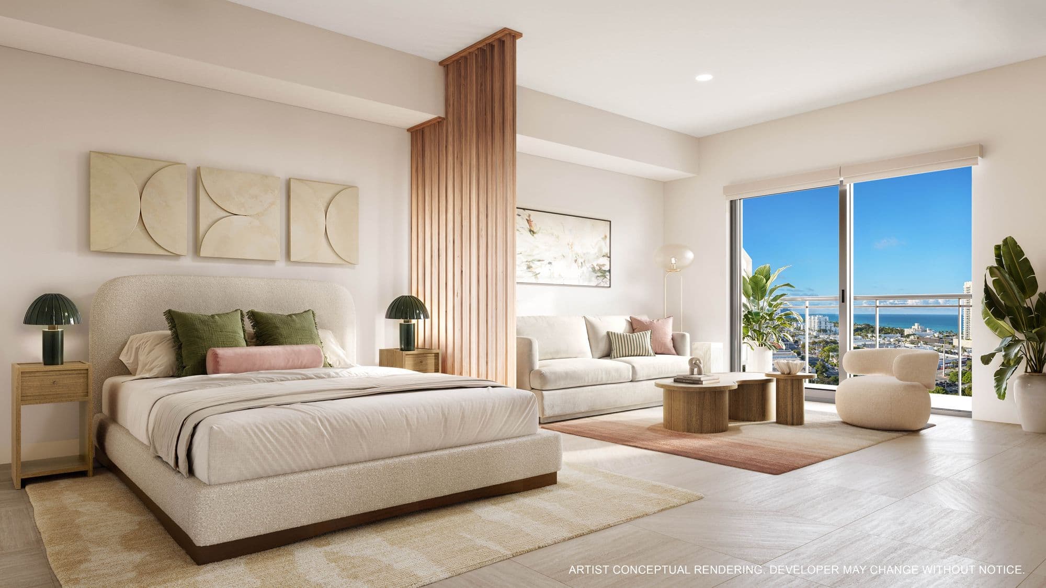
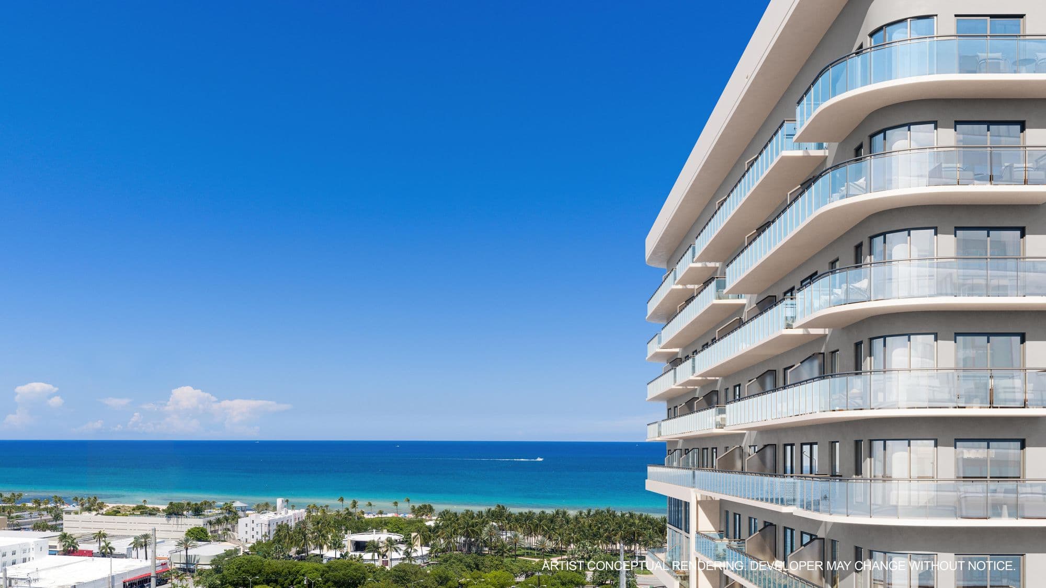
Artist's conceptual renderings provided by the developer. Images and floor plans courtesy of Abbott Avenue Partners (Robert Finvarb Companies).
Deposit schedule
20%
At contract signing
10%
At construction start (Q1 2027)
10%
At structural completion (Q3 2028)
60%
At closing (Q1 2029)
Closing is the final step of the purchase, when the building is complete and the residence is handed over to you.
Residence types
Residences
Floors 2 to 14
Studio - 3
bedrooms
375 - 1,136 sq ft
Residences
Floors 2 to 14
Studio - 3
bedrooms
375 - 1,136 sq ft
Studio · 1 bath
375 - 394 sq ft
Junior 1 bed · 1 bath
375 - 426 sq ft
1 bed · 1 to 2 baths
527 - 638 sq ft
1 bed + den · 1 to 2 baths
552 - 689 sq ft
2 beds · 2 baths
764 sq ft
2 beds + den · 2 to 2.5 baths
848 - 927 sq ft
3 beds + den · 3 baths
1,136 sq ft
Approximate interior areas, as provided by the developer.
In every residence
- Delivered finished and furnished: designed by V Starr, furnished by Crate & Barrel
- Flexible ownership program, with short-term rentals allowed
- Unobstructed ocean and city views in select residences
- 9-foot ceilings in living rooms and bedrooms
- Large-format impact glass windows with window treatments
- Finished private terraces with sliding glass doors (some residences have no terrace)
- Porcelain flooring throughout
- Italian-inspired cabinetry and quartz countertops in kitchens and baths
- Bosch (or comparable) appliances: speed oven, integrated paneled refrigerator and dishwasher
- Brushed nickel faucets, stainless steel undermount sink and glass shower enclosures
- In-unit washer and dryer, and fully built-out closets
- Pre-wired for high-speed internet and Wi-Fi, with keyless smart lock entry
Amenities

The resort-style pool on the level 5 amenity deck
Ground floor
- 24-hour attended lobby
- Valet parking with a resident app
- Fitness center
- Package room
- Beach Club
Amenity deck, level 5
- Resort-style pool with sun shelves and an integrated spa
- Spa with treatment room, sauna and outdoor cold plunge
- Club room
- Co-working center
- Two summer kitchens with private seating areas
- Children's playroom
- The Social Lawn: outdoor seating and game area

Rooftop, level 15
- Sunrise yoga deck
- Private cabanas with seating areas
- Sunset deck
- Zen relaxation area
Location
 View on map
At 7140 Abbott Avenue in North Beach, Miami Beach, steps from the sand and the boardwalk. The future North Beach Aquatic Center will sit right across the street, and North Shore Park, the Miami Beach Bandshell and North Beach Oceanside Park are close by. The Normandy Shores golf course, Surfside, Bal Harbour Shops and Indian Creek are a few minutes away.
How far is it from your favorite place?
Or pick one:
Google Maps opens with the route from the building and the current travel time. The place you choose is saved on this device so you can check it on other projects.
Team
- Developer
- Abbott Avenue Partners, LLC (Robert Finvarb Companies)
- Design architect
- Arquitectonica
- Architect
- TAG (The Architects Group)
- Interior design
- V Starr
- Furniture
- Crate & Barrel
Interested in NoBe PARC?
You've seen the numbers. Now let's review together whether this project is the right fit for your investment.

Marcela Pia Carvajales Gutierrez
Asesora en Inversiones Inmobiliarias, eXp Realty LLC