
- Priced from
- $815,900
- Delivery
- Completed
- Initial deposit
- 30%
- Sizes
- 464 - 931 sq ft
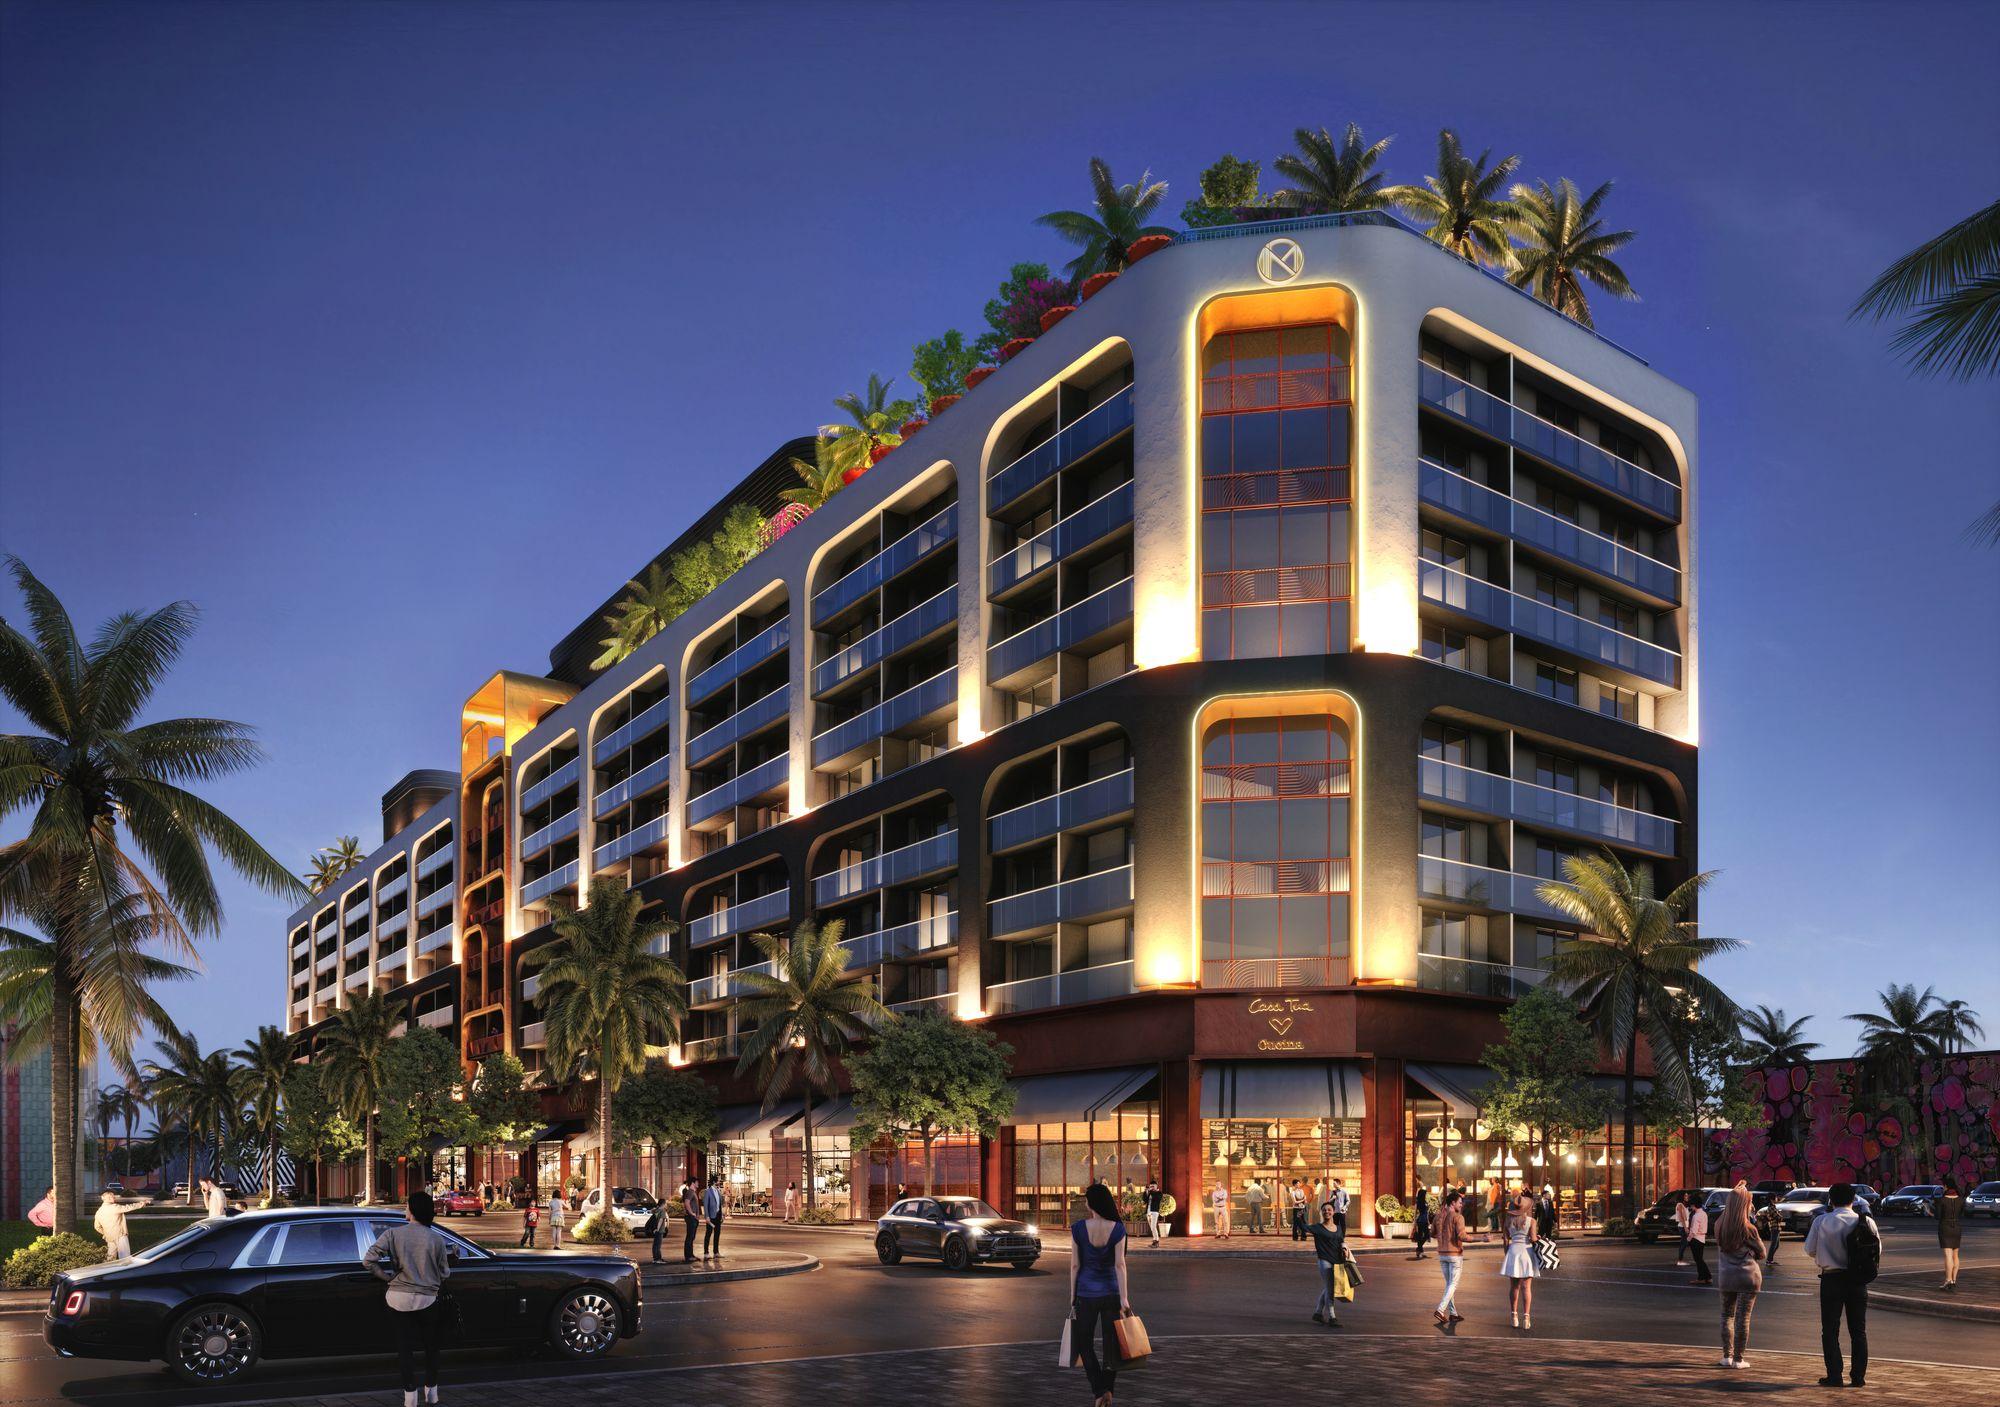
NoMad Residences Wynwood is a completed 9-story building at 2700 NW 2nd Avenue, in the heart of Wynwood. These are the first residences from the NoMad hotel brand. The project is developed by Related Group, Tricap and Sydell Group, with architecture by Arquitectonica, interiors by DesignAgency and landscape design by Naturalficial.
There are 329 residences on floors 2 through 8: studios and one- and two-bedroom homes ranging from 464 to 931 sq ft, all furnished by NoMad and DesignAgency and each with a private balcony. Rental terms are flexible and short-term rentals such as Airbnb are allowed, according to the sales team. Because the building is already complete, closing is immediate: cash buyers can close within the rescission period of the contract (the days the law gives a buyer to cancel it), and financed purchases close within 60 days. HOA dues range from $703 to $1,323 per month, depending on the residence.
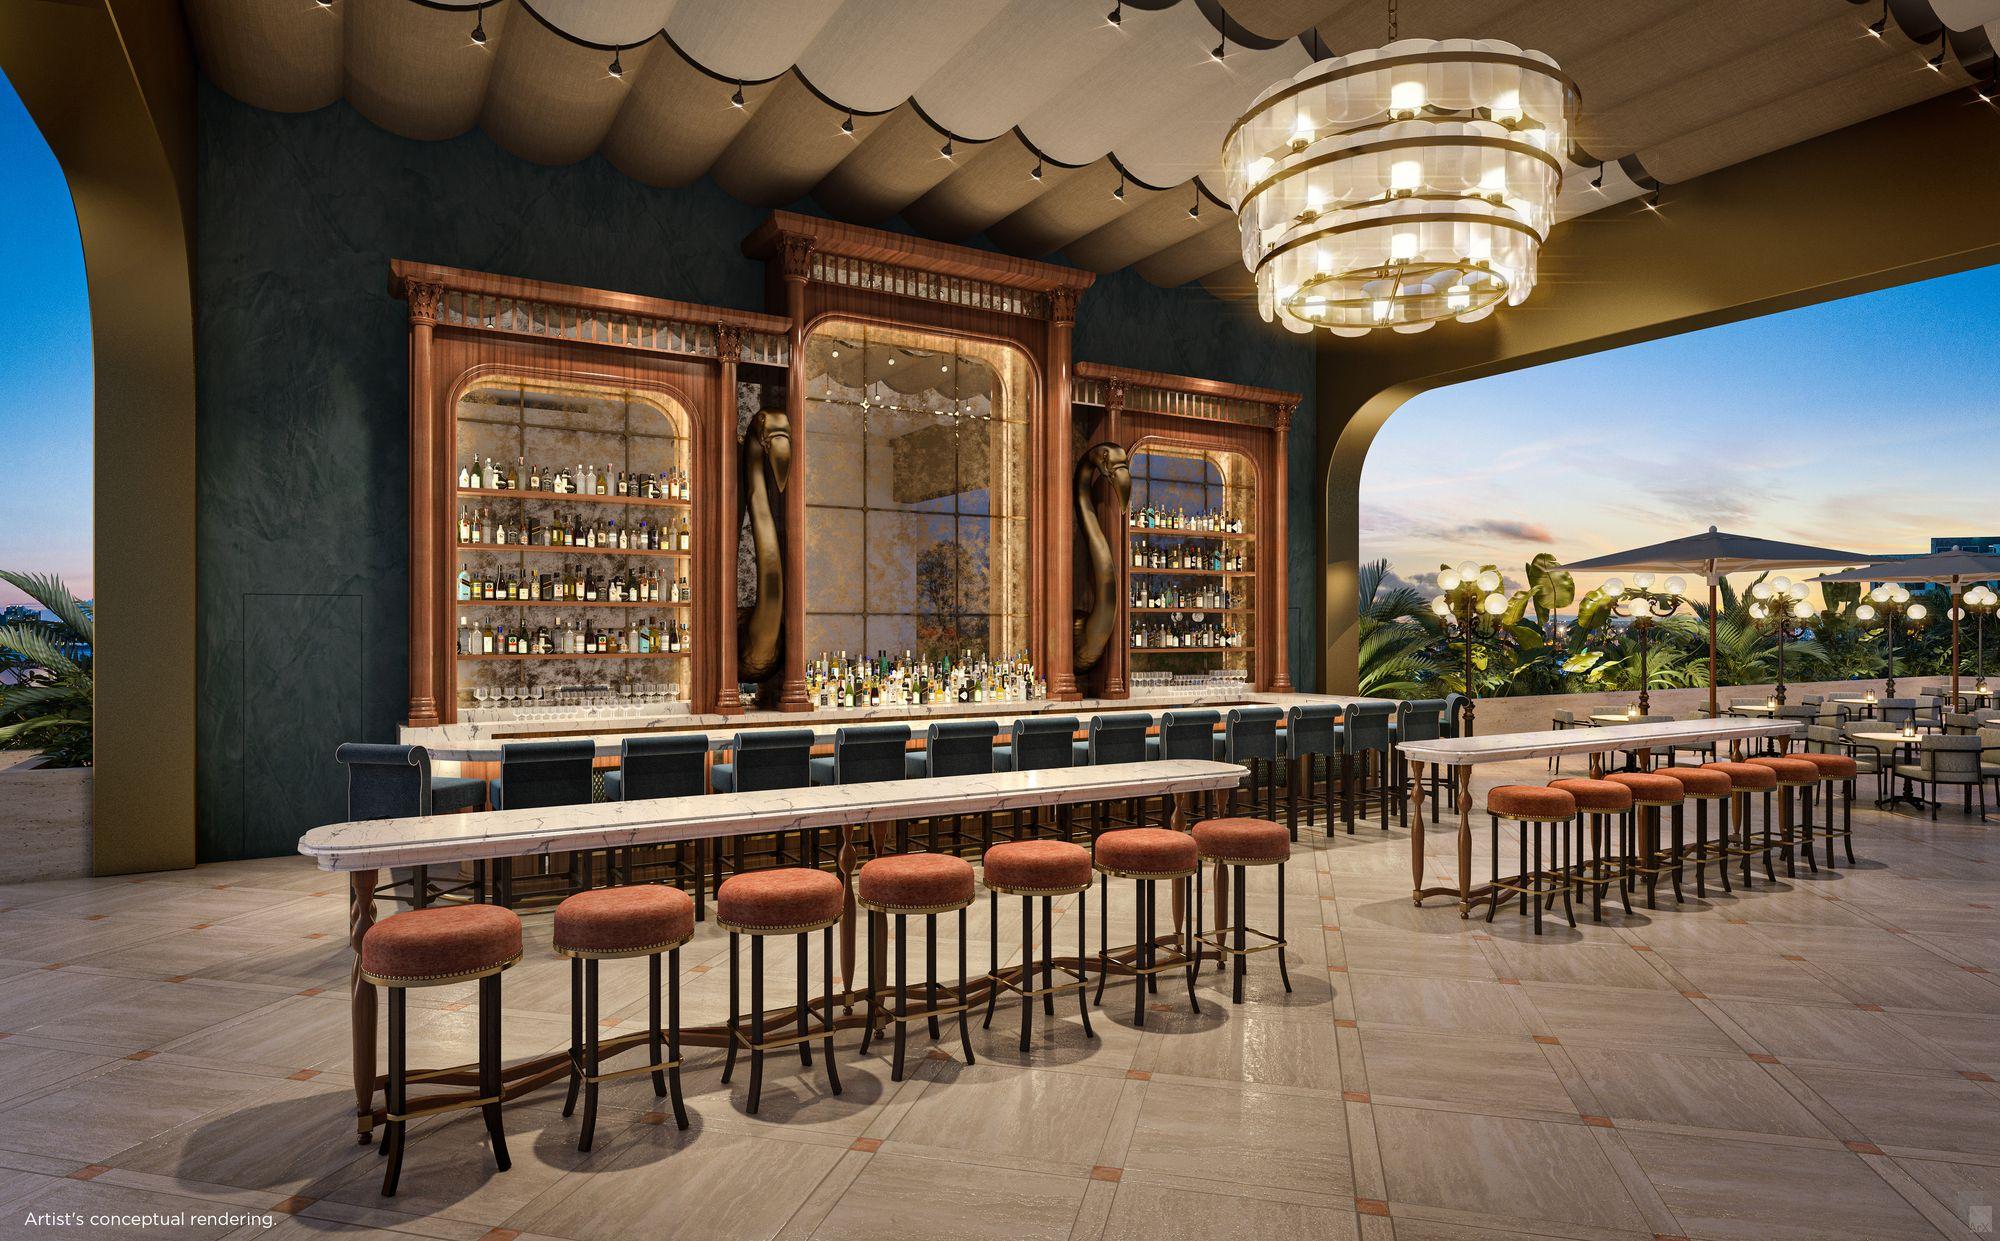
The rooftop is home to the pool with cabanas and the NoMad Restaurant and Bar. On the ground floor, Casa Tua Cucina takes up 13,000 sq ft. The building also offers a fitness and wellness center, a library with coworking spaces, an outdoor cinema, 24-hour concierge and security, and valet parking.
329
residences furnished by NoMad and DesignAgency, from studios to two bedrooms.
30%
due at contract signing. The remaining 70% is due at closing.
9 stories
already built in Wynwood, with a rooftop pool and NoMad restaurant.
13,000
sq ft of Casa Tua Cucina on the ground floor of the building.
Rental policy
Short-term rentals (Airbnb) allowed.
Flexible rentals with no restrictions. Short-term rentals such as Airbnb are allowed, according to the sales team.
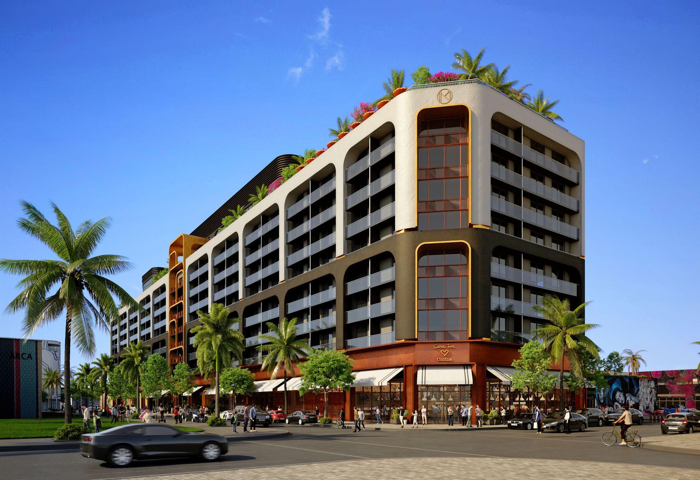
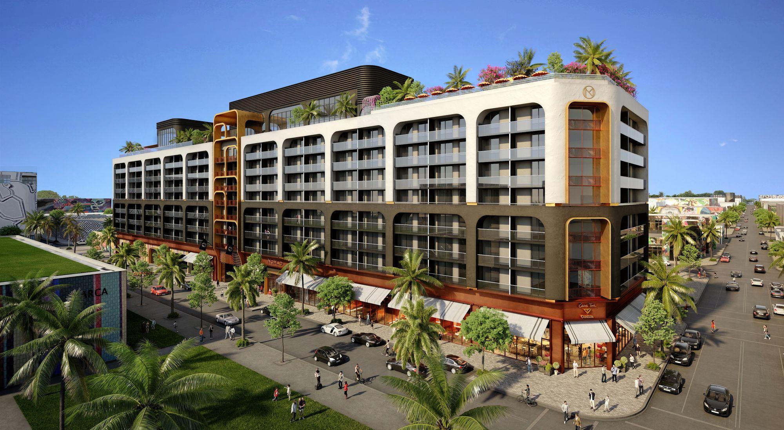
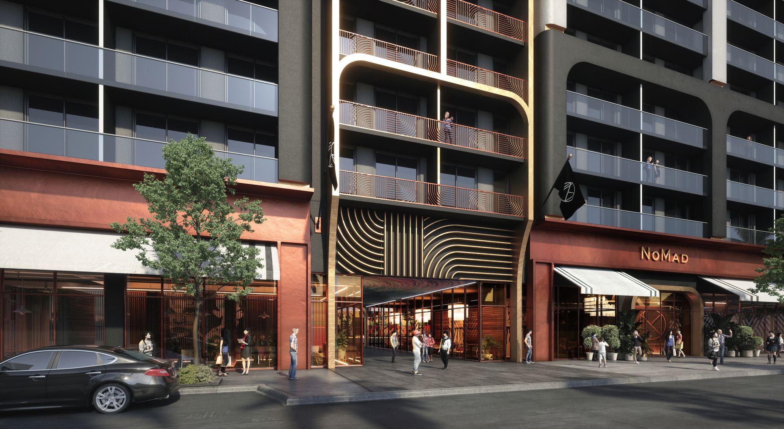
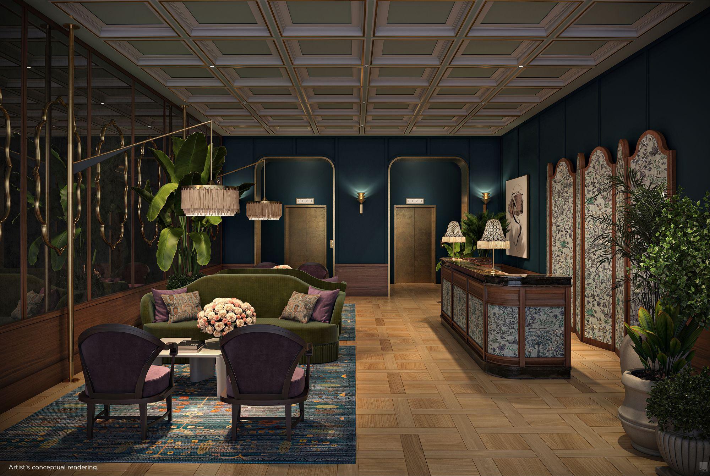
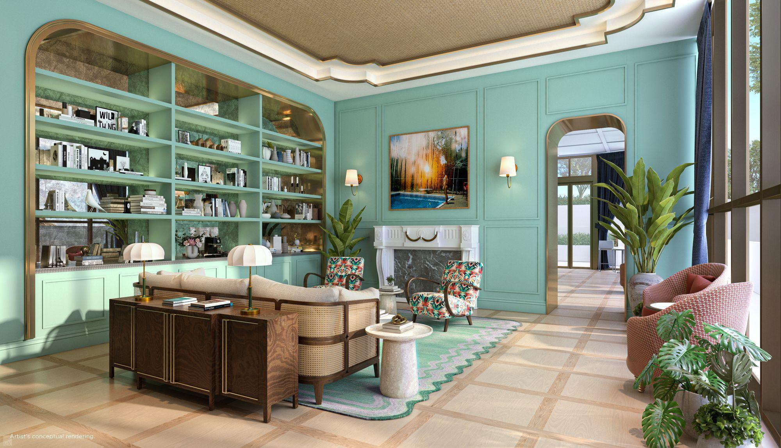
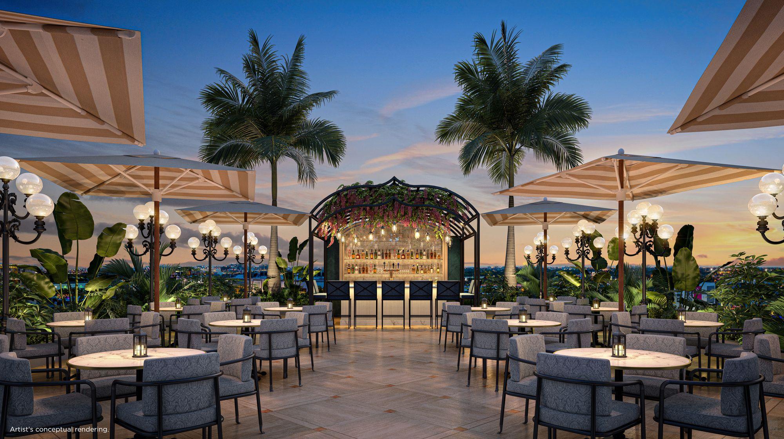
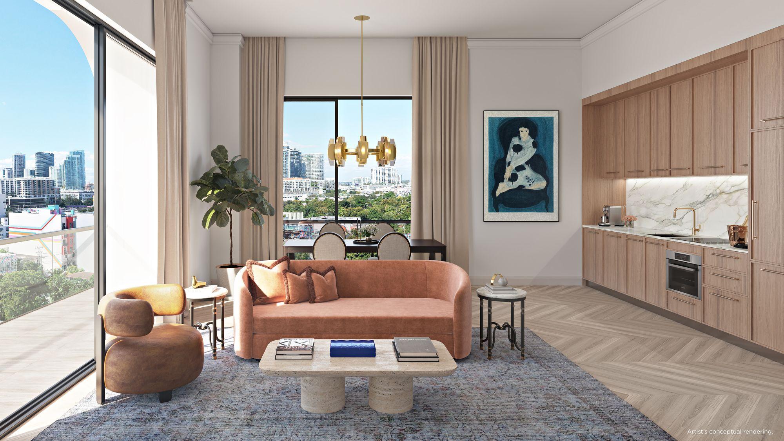
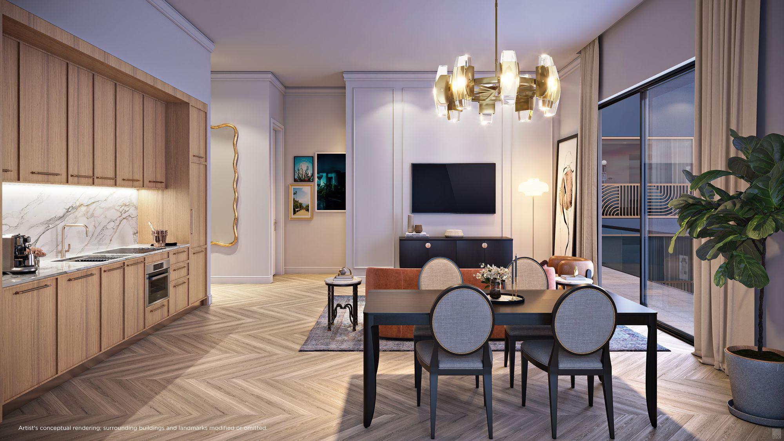
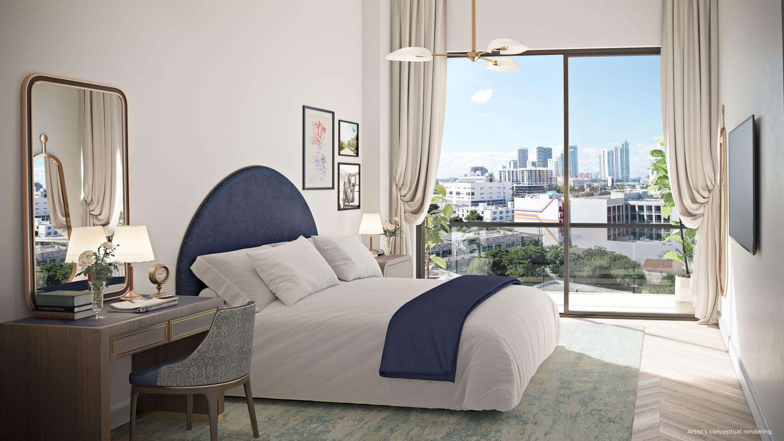
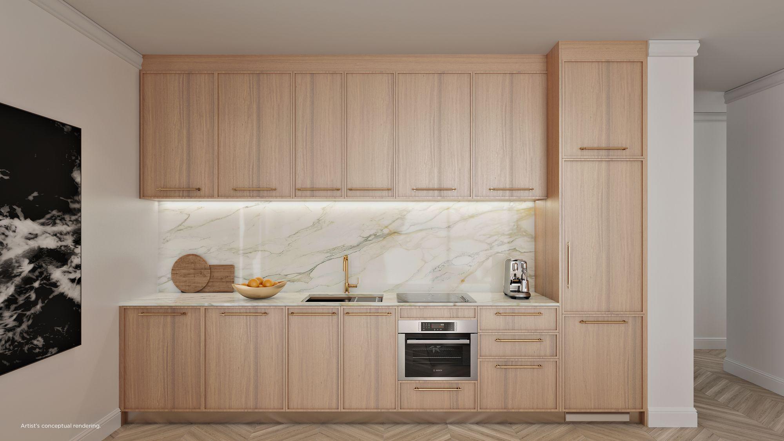
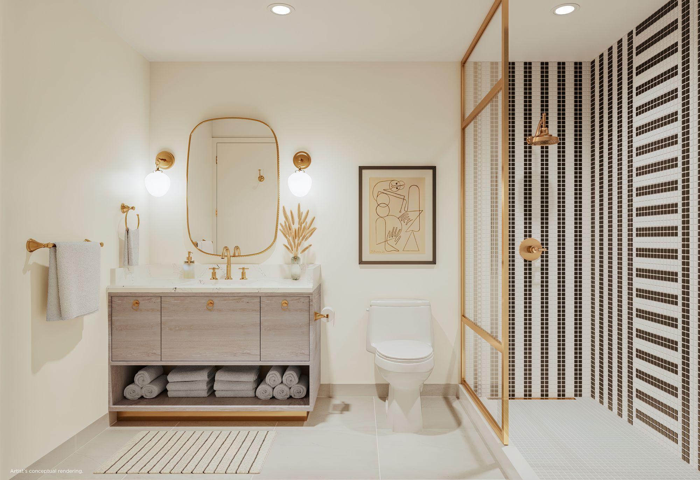
Artist's conceptual renderings provided by the developer. Images and floor plans courtesy of Related Group, Tricap and Sydell Group.
Deposit schedule
30%
At contract signing
70%
At closing
Closing is the final step of the purchase, when the building is complete and the residence is handed over to you.
Residence types
Residences
Floors 2 to 8
Studio - 2
bedrooms
464 - 931 sq ft
Available today: 1 and 2 bedrooms
Residences
Floors 2 to 8
Studio - 2
bedrooms
464 - 931 sq ft
Available
1 bed · 1 bath
528 - 638 sq ft
2 beds · 2 baths
804 - 931 sq ft
Sold out
Studio · 1 bath
464 - 624 sq ft
1 bed + den · 2 baths
806 sq ft
Approximate interior areas, as provided by the developer.
In every residence
- Residences furnished by NoMad and DesignAgency
- Private balcony in every residence
- Floor-to-ceiling sliding glass doors
- Ceilings over 9 feet high
- Italian-designed kitchen with Bosch appliances and stone countertops
- Baths with brass fixtures and a spacious shower
- In-unit washer and dryer
- Walk-in closet in most residences
- Smart climate control
Amenities
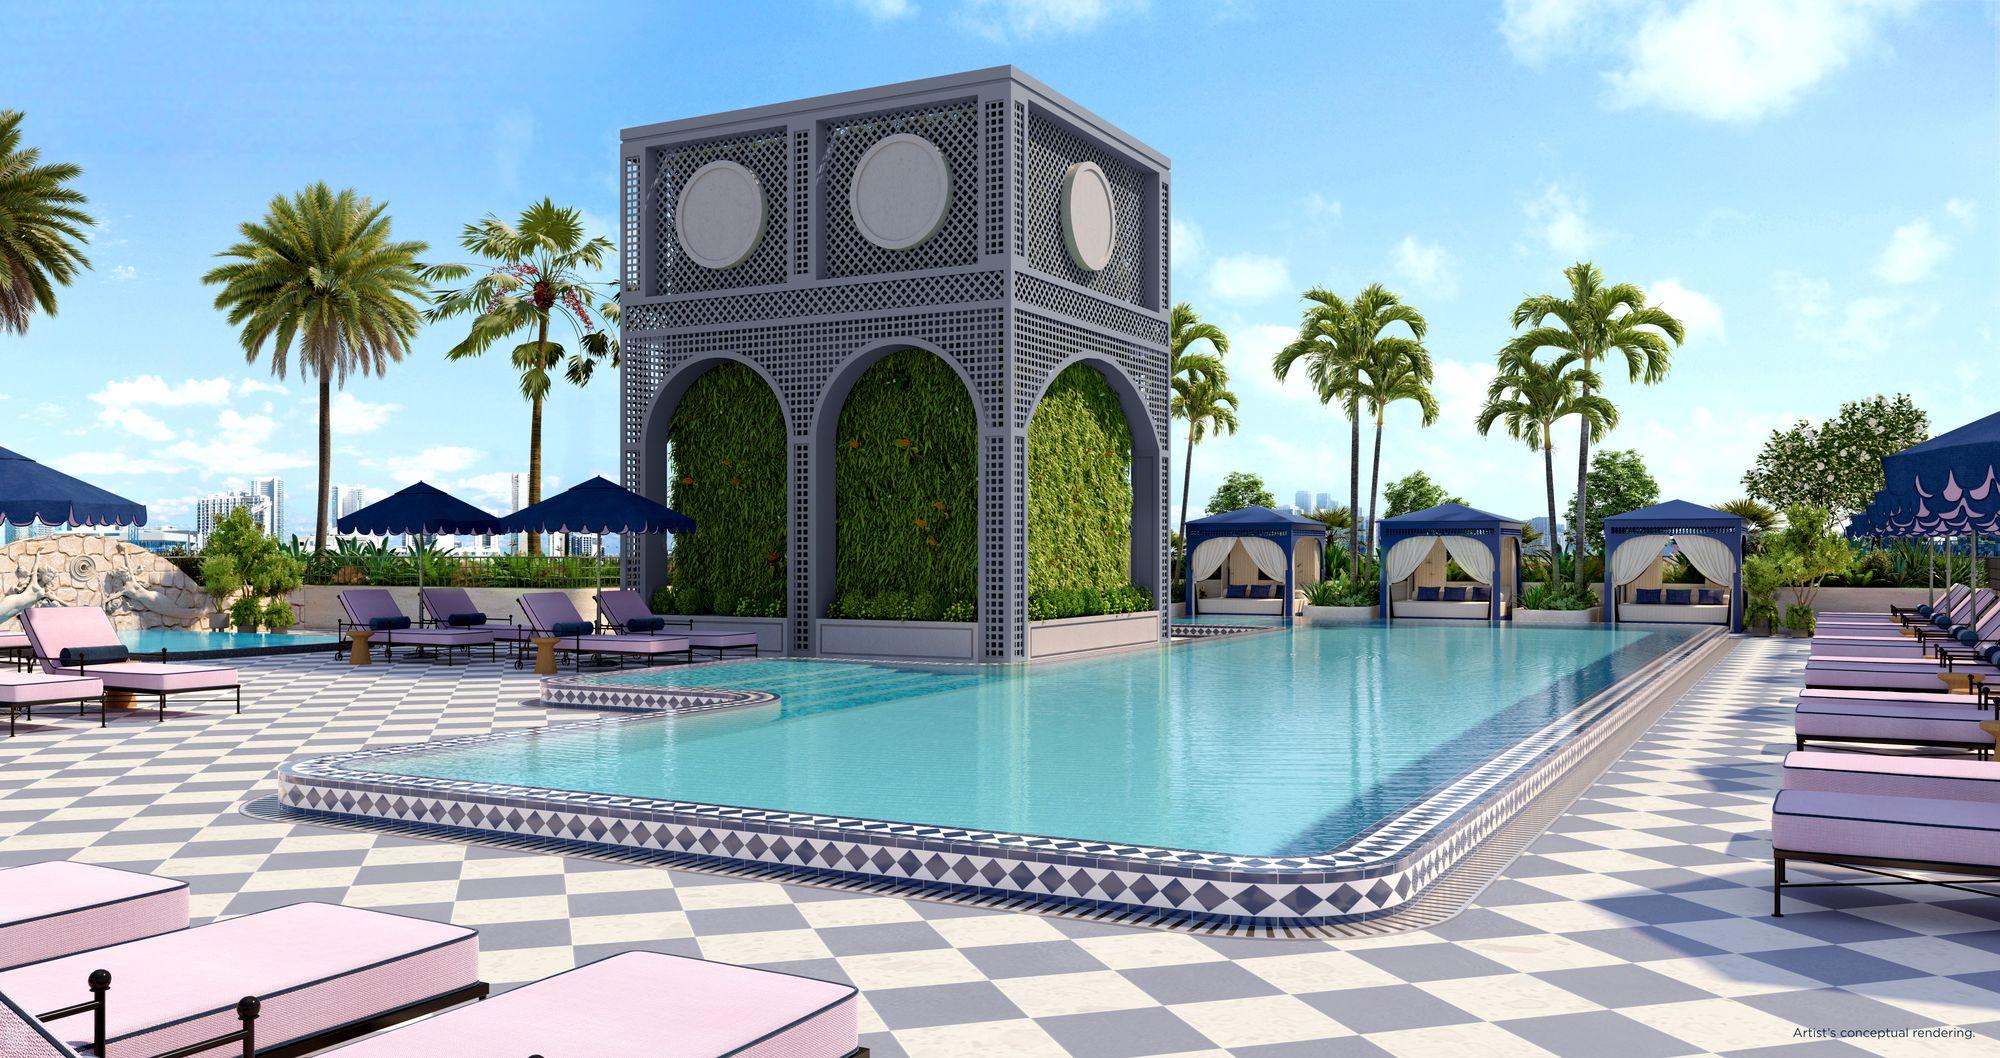
The rooftop pool, with cabanas
Rooftop
- Sun deck and cabanas
- NoMad Restaurant and Bar, with its own elevator during restaurant hours
- Barbecue area and outdoor cinema
Wellness and work
- Fitness and wellness center, with a lawn for outdoor workouts
- Library and coworking spaces
Ground floor
- Casa Tua Cucina, 13,000 sq ft
- Two lobbies and retail spaces
- Artwork curated by NoMad
Services
- 24-hour concierge and security
- 24-hour valet and on-site parking
- On-demand in-residence dining
- Check-in services
- Controlled-access elevators
- High-speed Wi-Fi
- Electric car charging stations
- Private storage on residential floors
- Bicycle storage
- Pet-friendly
Location
Wynwood, Miami
 View on map
At 2700 NW 2nd Avenue, in the heart of Wynwood, the walkable arts and culture district of Miami. Companies such as Spotify, Founders Fund, WeWork, Live Nation and Blockchain.com have offices nearby. According to the developer, the city has proposed a pedestrian promenade on 27th Terrace and a Tri-Rail station a short walk away.
How far is it from your favorite place?
Or pick one:
Google Maps opens with the route from the building and the current travel time. The place you choose is saved on this device so you can check it on other projects.
Team
- Developer
- Related Group, Tricap y Sydell Group
- Brand
- NoMad
- Architecture
- Arquitectonica
- Interiors
- DesignAgency
- Landscape
- Naturalficial
Interested in NoMad Residences Wynwood?
You've seen the numbers. Now let's review together whether this project is the right fit for your investment.

Marcela Pia Carvajales Gutierrez
Asesora en Inversiones Inmobiliarias, eXp Realty LLC