

- Priced from
- $643,900
- Estimated delivery
- Q1 2028
- Initial deposit
- 10%
- Sizes
- 557 - 1,428 sq ft
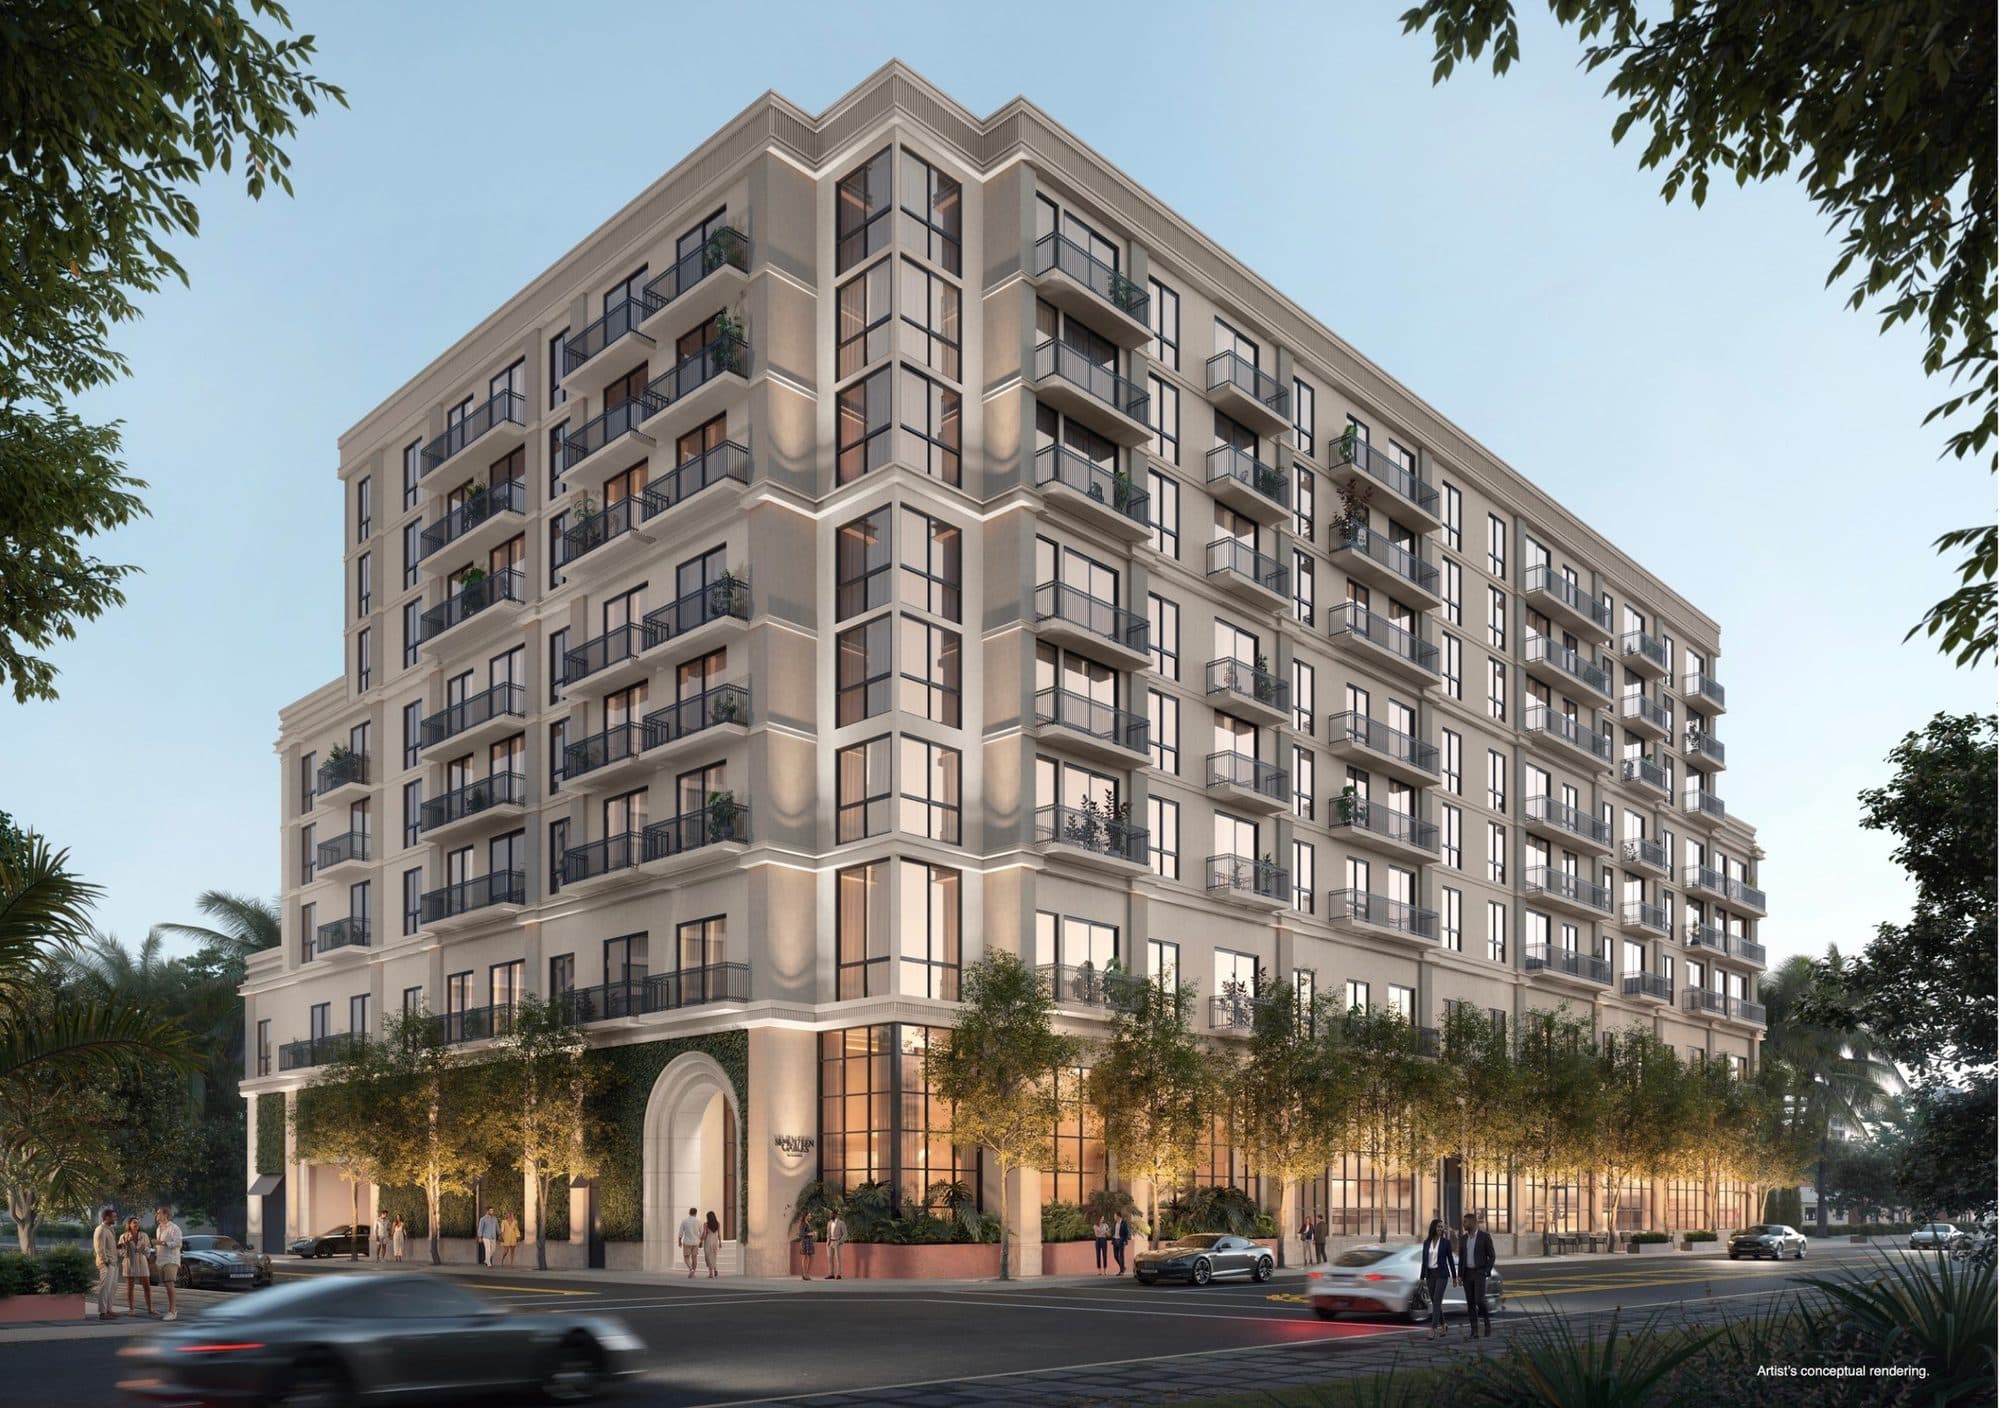
Seventeen Gables is an 8-story boutique building with 117 residences in East Gables, Coral Gables, developed by BAM Property Development and Ascendra Capital, with architecture and interiors by Asprea Studio. It is one of the tallest residential buildings in the area, with views that sweep from the Coral Gables tree canopy to the Miami skyline.
It offers 1- to 3-bedroom residences, several with a den, featuring floor-to-ceiling impact glass, Bosch and Fisher & Paykel kitchens and smart lighting and climate control.
Construction began in February 2026, with estimated delivery in Q1 2028. The estimated HOA is $1.60 per sq ft and includes water, cable, high-speed WiFi and valet. Rentals are allowed with a 30-day minimum, up to 12 times a year.
117
residences in an 8-story boutique building, one of the tallest in East Gables.
40%
in deposits during construction. The remaining 60% is due at closing.
$1.60
per sq ft estimated HOA, with water, cable, high-speed WiFi and valet included.
0.3
miles to Miracle Mile and the Douglas Road Metrorail station.
Rental policy
30-day minimum lease, up to 12 times a year.

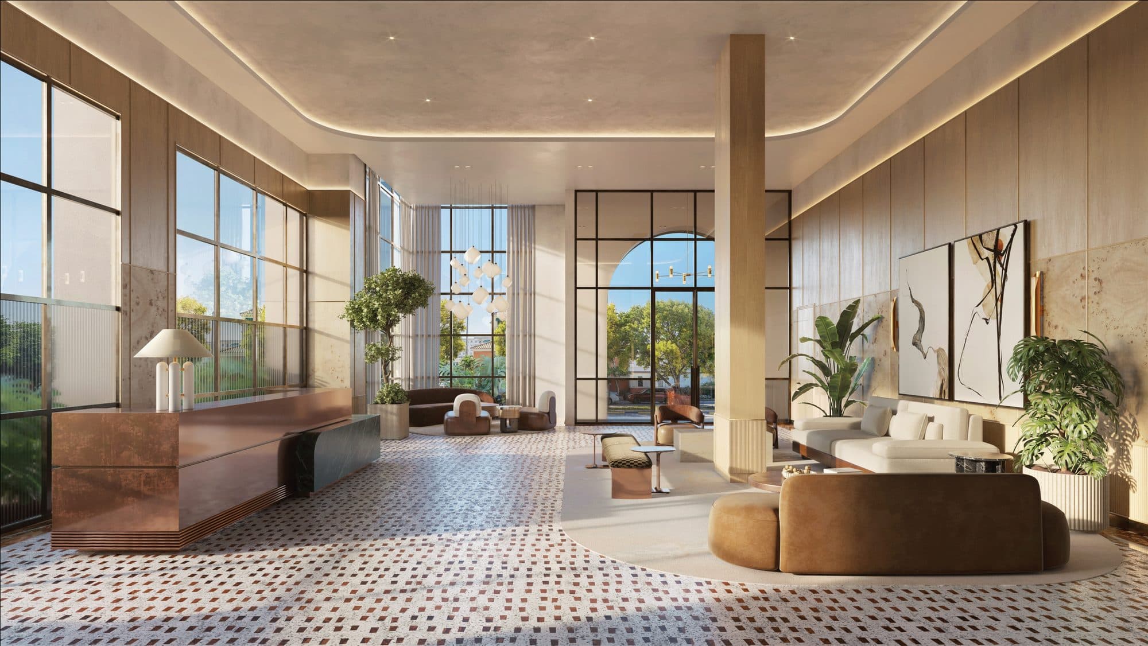
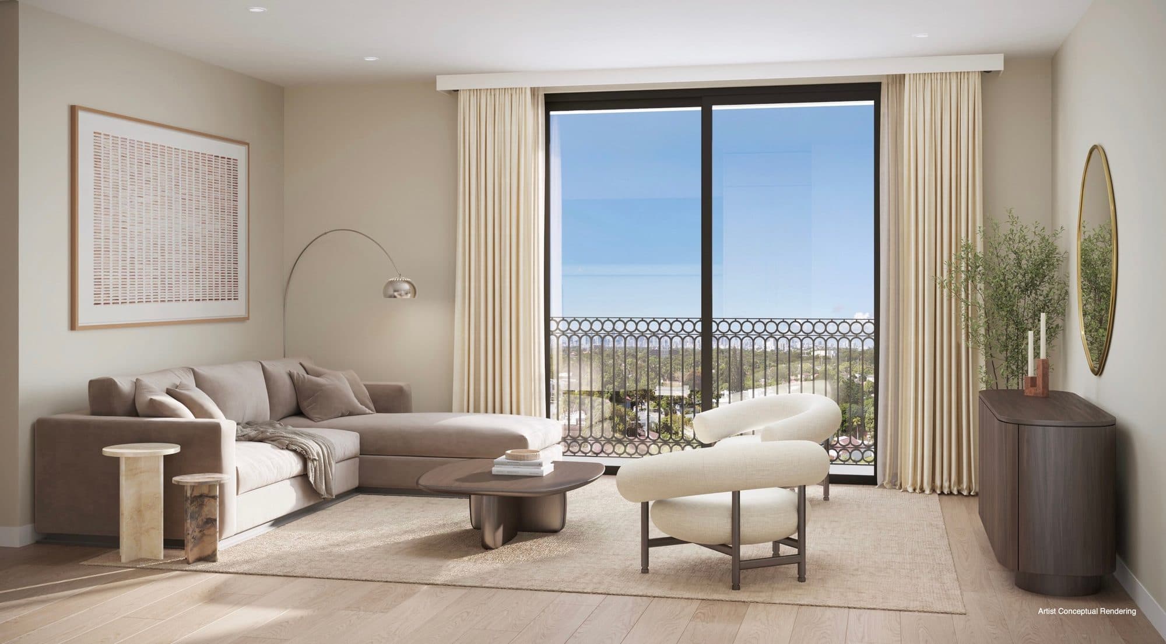


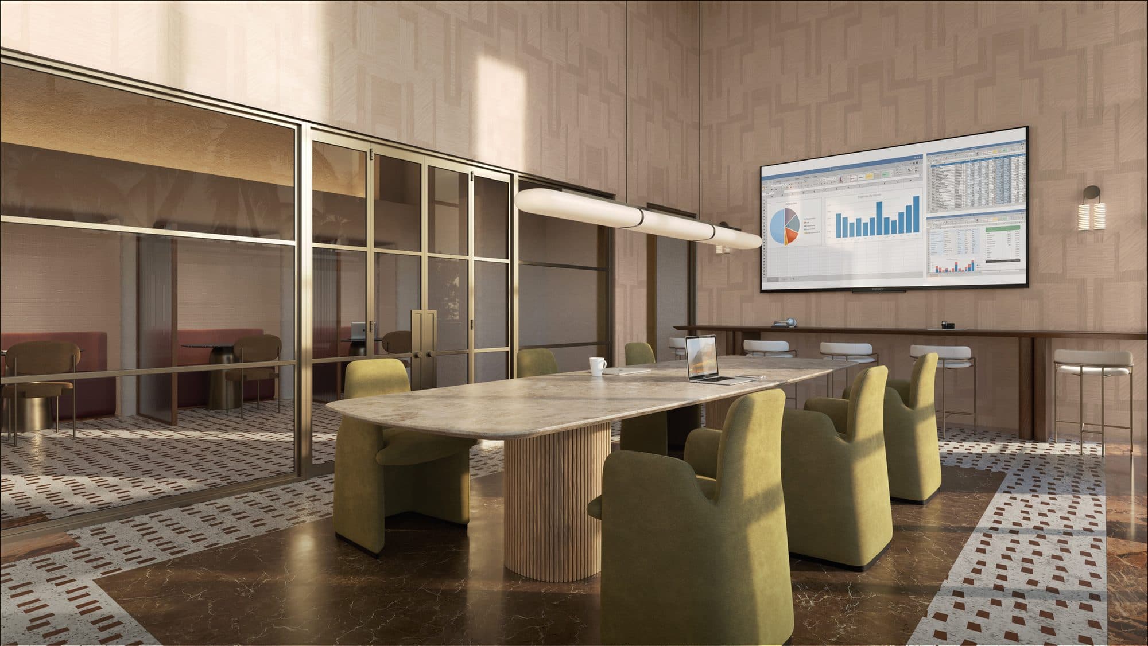
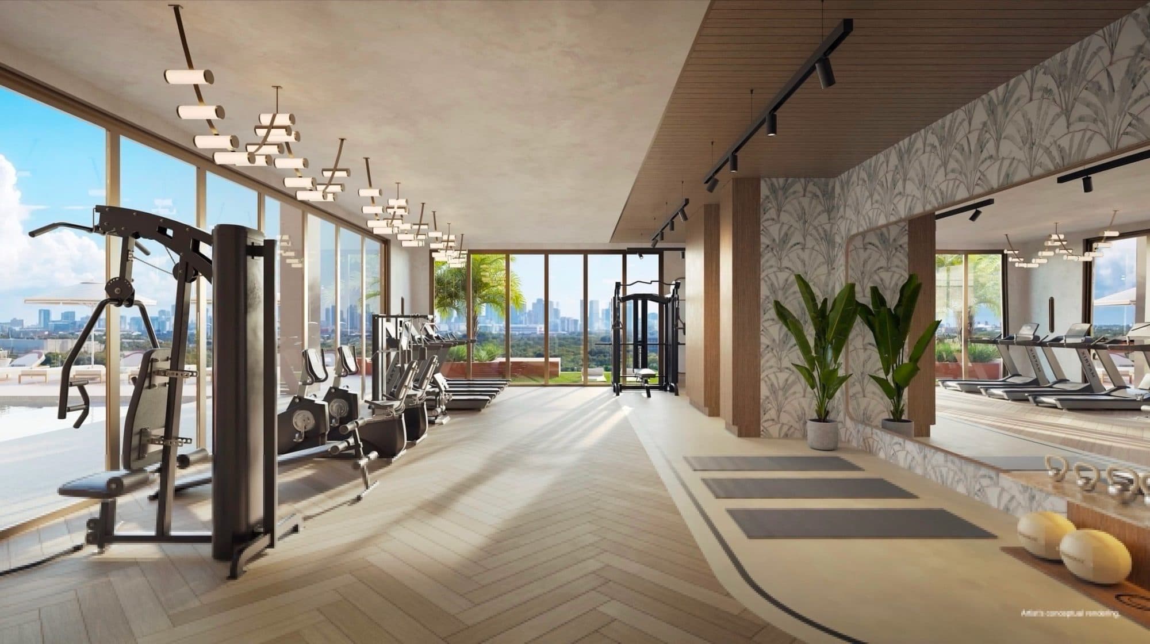
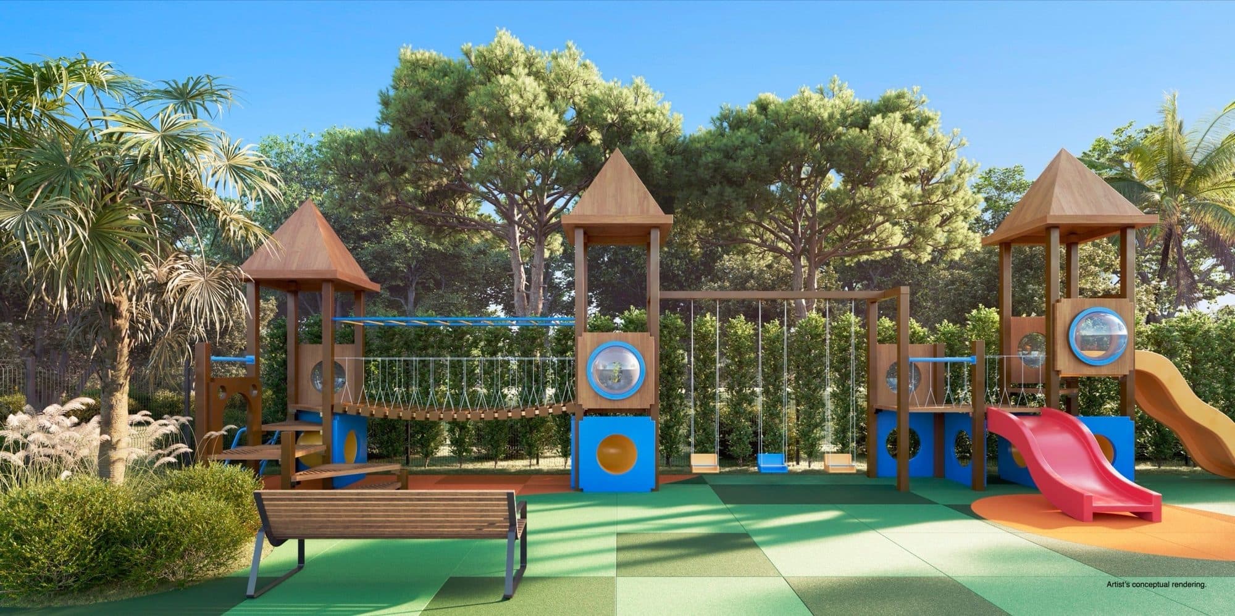

Artist's conceptual renderings provided by the developer. Images and floor plans courtesy of BAM Property Development and Ascendra Capital.
Deposit schedule
10%
At contract signing
10%
90 days after signing
10%
180 days after signing
10%
At structural completion
60%
At closing
Closing is the final step of the purchase, when the building is complete and the residence is handed over to you.
Residence types
Residences
Floors 2 to 8
1 - 3
bedrooms
557 - 1,428 sq ft
Available today: 1, 2 and 3 bedrooms
Residences
Floors 2 to 8
1 - 3
bedrooms
557 - 1,428 sq ft
Available
1 bed · 1 bath
557 - 720 sq ft
1 bed + den · 2 baths
850 sq ft
1 bed + den · 1.5 baths
860 sq ft
2 beds · 2 baths
810 - 990 sq ft
3 beds · 2.5 baths
1,428 sq ft
Sold out
1 bed + den · 1 bath
755 sq ft
2 beds + den · 2 baths
1,024 - 1,080 sq ft
Approximate interior areas, as provided by the developer.
In every residence
- Floor-to-ceiling impact glass windows
- Open, flexible layouts
- Panoramic views from the Coral Gables canopy to the Miami skyline (depending on the unit)
- Engineered stone countertops and European-style cabinetry
- Bosch range and ovens; paneled Fisher & Paykel refrigerator and dishwasher
- Blomberg washer and dryer in the residence
- Spa-style baths with floating vanities and designer fixtures
- Premium flooring
- Smart technology for lighting and climate
- HOA includes water, cable, high-speed WiFi and valet
Amenities

Pool with Miami skyline views
Pool and wellness
- Resort-style pool with in-water lounging steps
- Landscaped sun deck with panoramic views
- Outdoor bar and social areas
- Fitness center with state-of-the-art equipment and free weights
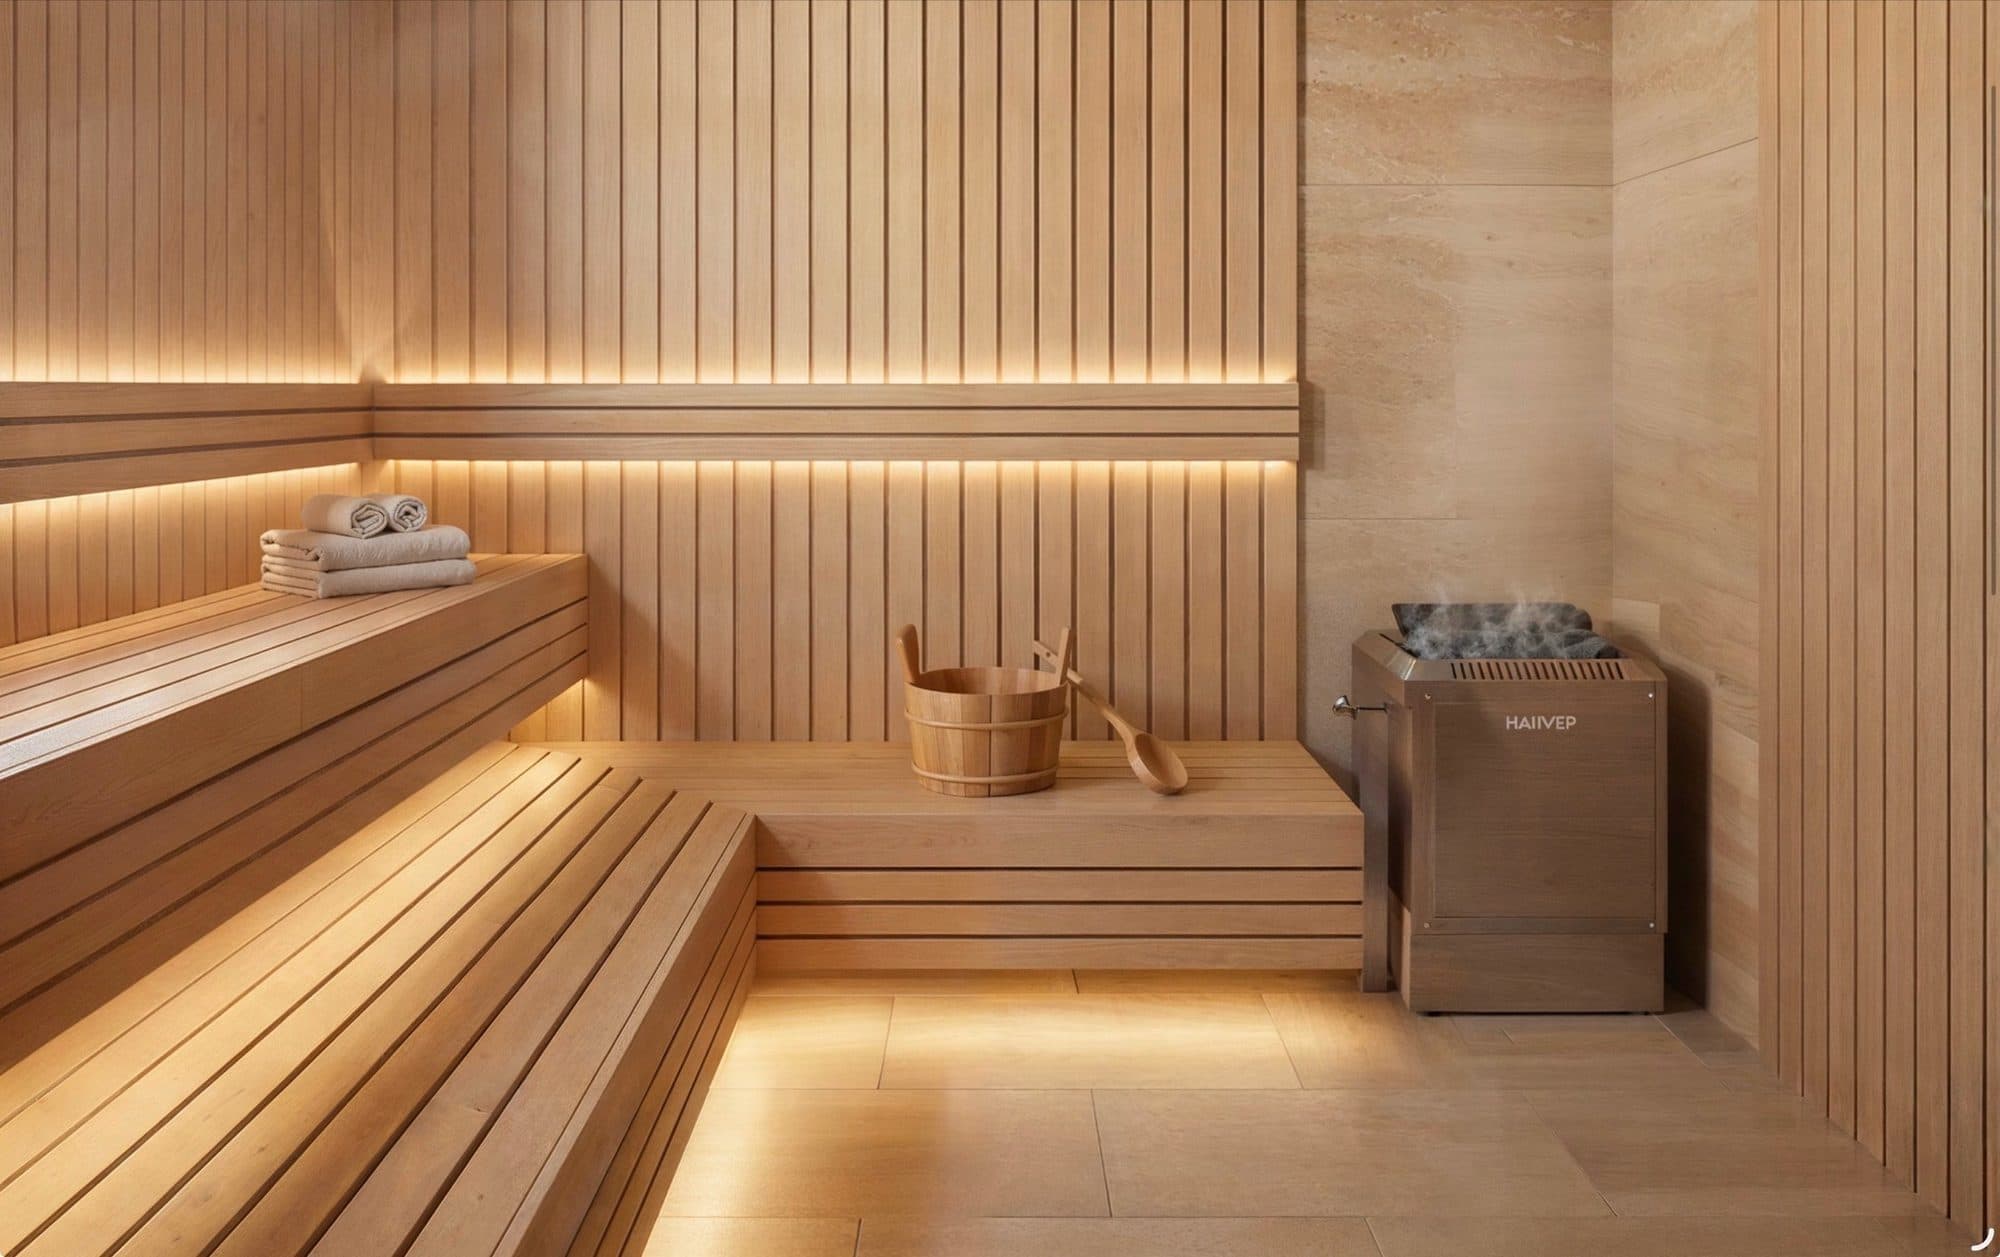
- Sauna
- Outdoor yoga garden
Social and work
- Residents' club lounge with a host kitchen
- Co-working center with desks and private booths
- Conference room with AV equipment
Outdoors
- Kids' play area
- Half basketball court
- Interactive garden fountain
- Dog park
Services
- Landscaped lobby with natural light
- Assigned parking and 24-hour valet
- Smart package room with lockers
- Resident and bike storage
- On-site management with controlled access
- Building app for reservations, valet and packages
Location
 View on map
At 1715 Douglas Road in East Gables, Coral Gables, in a quiet, walkable setting: 0.3 miles from Miracle Mile and the Douglas Road Metrorail station, 0.5 miles from The Shops at Merrick Park and 4 miles from Miami International Airport. The Coconut Grove waterfront and the Brickell financial district are just minutes away.
How far is it from your favorite place?
Or pick one:
Google Maps opens with the route from the building and the current travel time. The place you choose is saved on this device so you can check it on other projects.
Team
- Developer
- BAM Property Development
- Developer
- Ascendra Capital
- Architecture and interiors
- Asprea Studio
- Architect of record
- Caymares Martin A&E Design
Interested in Seventeen Gables?
You've seen the numbers. Now let's review together whether this project is the right fit for your investment.

Marcela Pia Carvajales Gutierrez
Asesora en Inversiones Inmobiliarias, eXp Realty LLC