

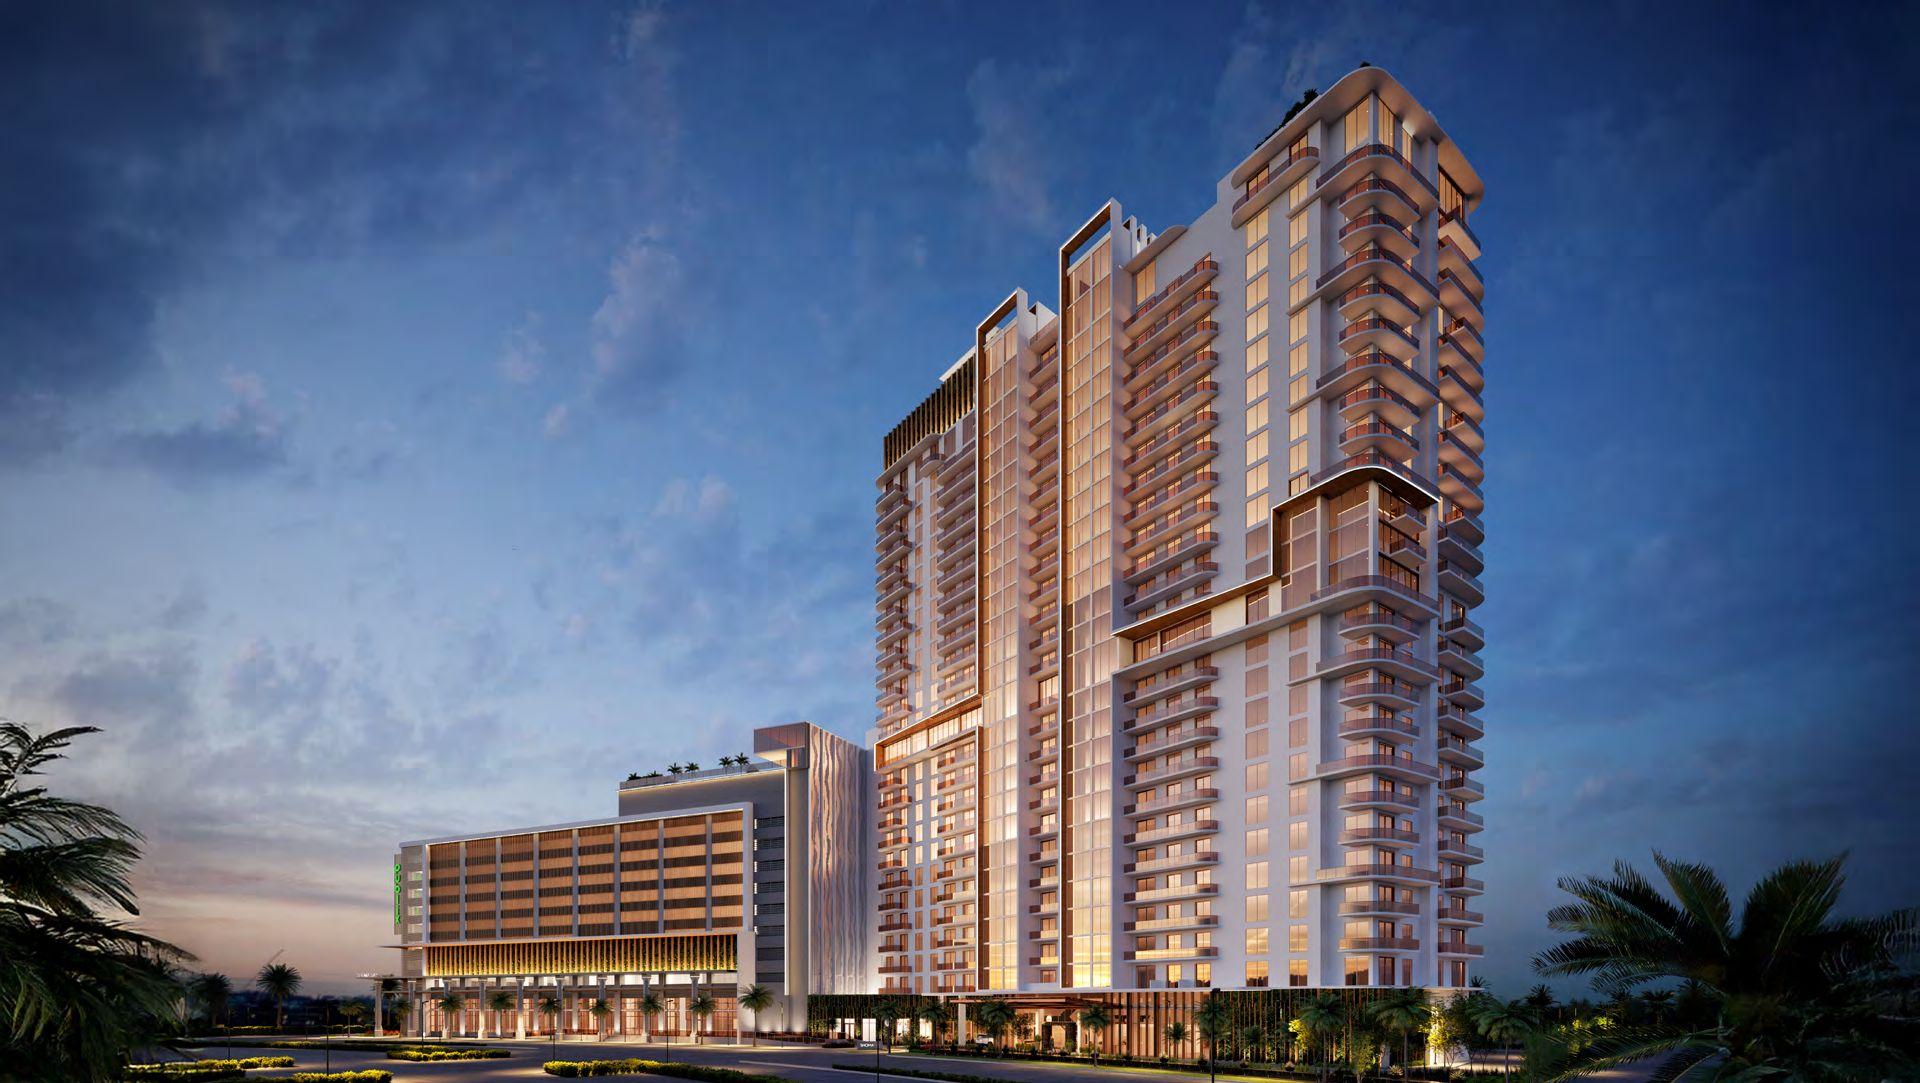
- Priced from
- $650,000
- Estimated delivery
- Q4 2027 (estimated)
- Initial deposit
- 30%
- Sizes
- 376 - 3,645 sq ft
Shoma Bay is a 333-residence tower in North Bay Village, the islands in Biscayne Bay between Miami and Miami Beach, on the 79th Street Causeway (John F. Kennedy Causeway). It is developed by Shoma Group, founded in 1988 with more than 20,000 homes delivered, together with Cosmo Developments, with architecture by MSA Architects and interiors by Adriana Hoyos.
Studios and one-, two- and three-bedroom residences from 376 to 1,443 interior sq ft fill floors 2 to 24, with two- and three-bedroom lower penthouses on floors 25 and 26 and two- to four-bedroom penthouses on floor 27, some with double-height living rooms. Ceilings are 10.2 feet in the residences, 11.5 in the lower penthouses and 12.1 in the penthouses. Homes feature floor-to-ceiling windows with bay views, Italian kitchens with Dekton countertops and Miele appliances (Gaggenau in the penthouses), porcelain floors and smart locks.
The building offers about 65,000 sq ft of amenities: a heated rooftop pool, a spa with hammam, a zen garden with putting green, padel courts, a fitness center with True Palladium equipment, a cinema, a kids club and a chauffeured Rolls-Royce Cullinan for residents. It is already under construction, with completion estimated for Q4 2027. HOA fees are estimated at $1.60 per sq ft.
333
residences, from studios to four-bedroom penthouses, overlooking Biscayne Bay.
50%
in deposits during construction. The remaining 50% is due at closing.
65,000
sq ft of amenities, including a rooftop pool, spa and padel courts.
2027
estimated completion in Q4. The building is already under construction.

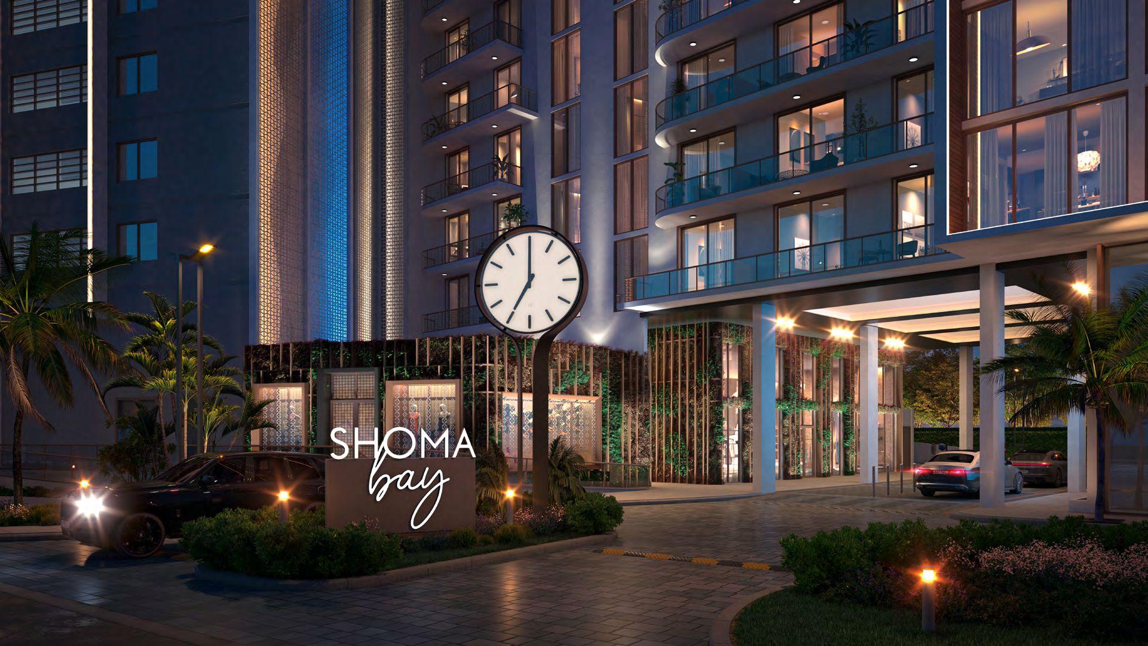

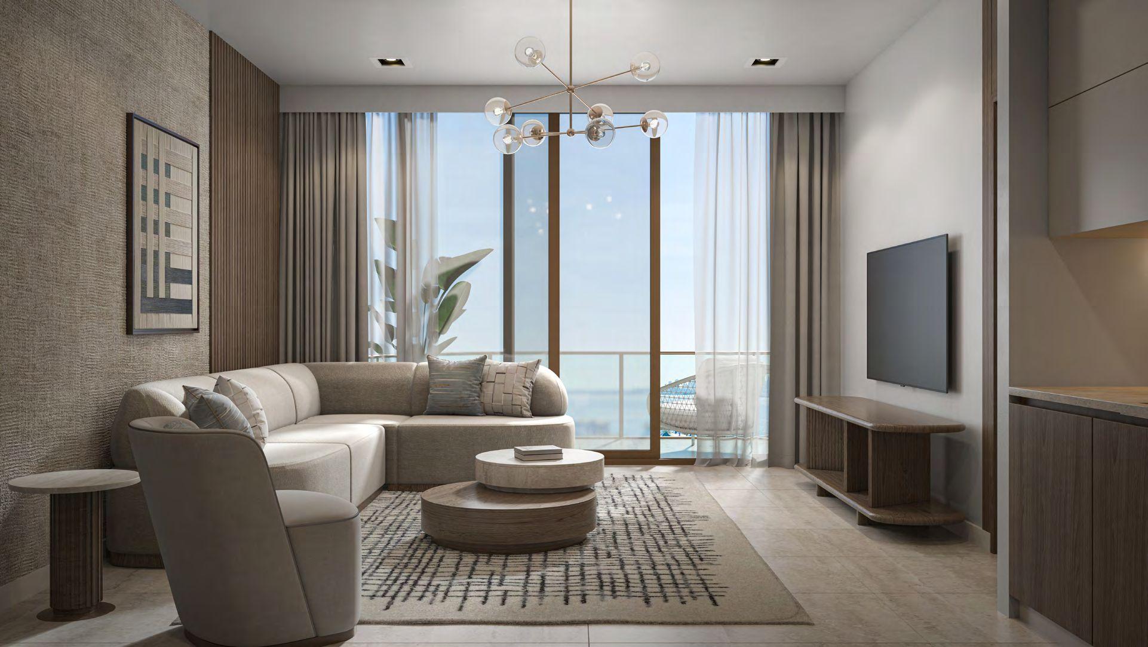
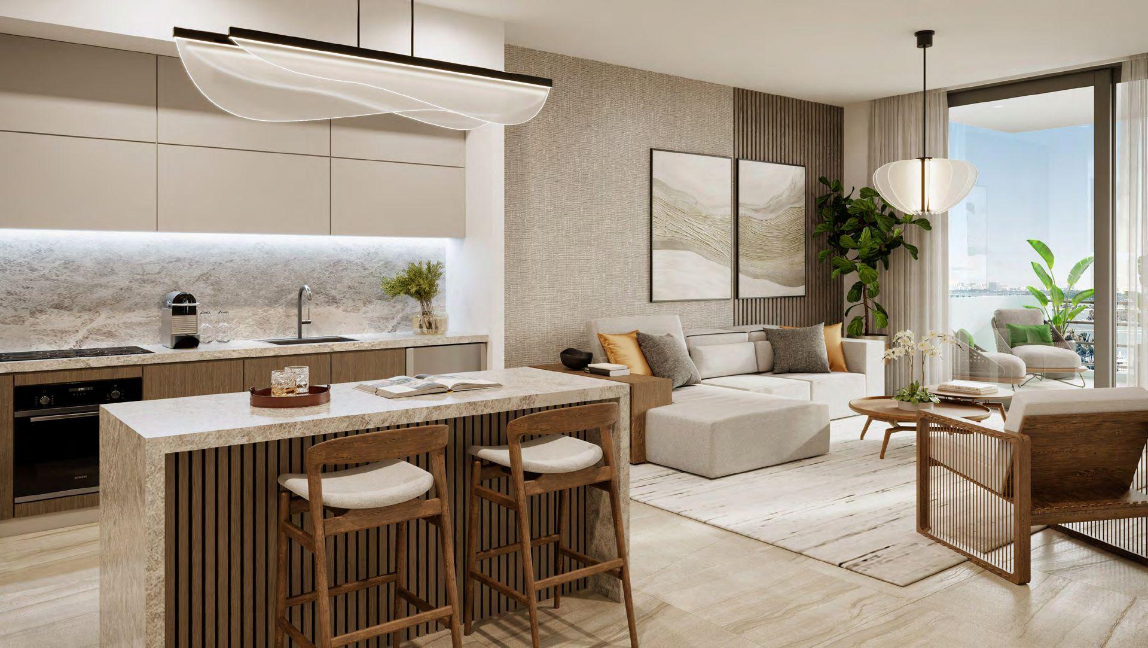


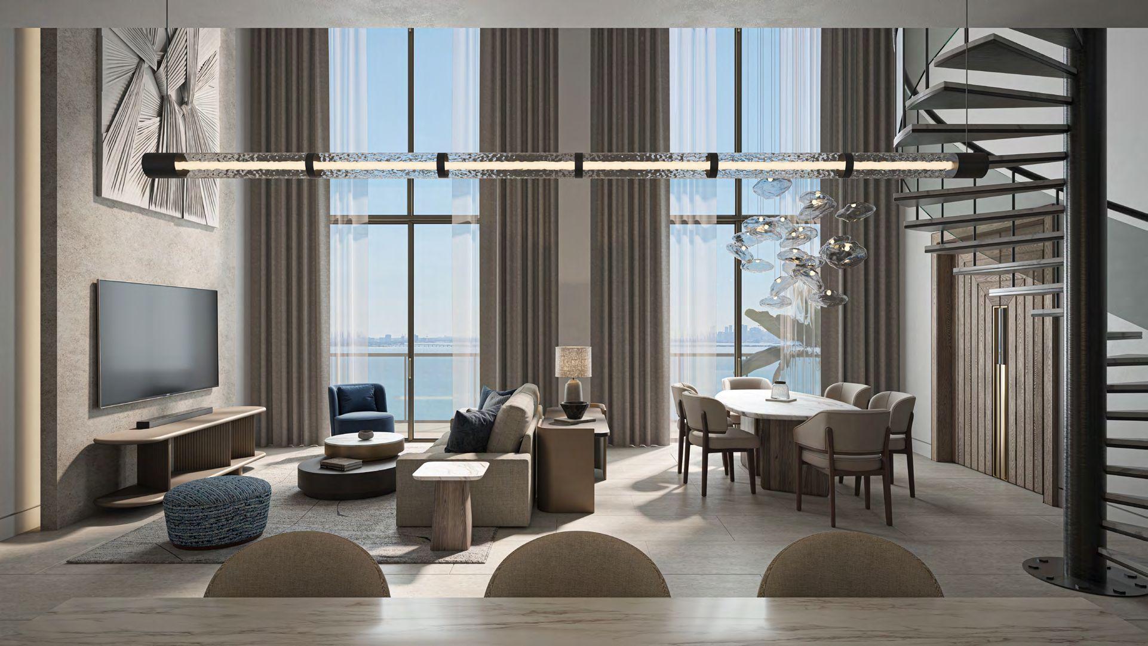
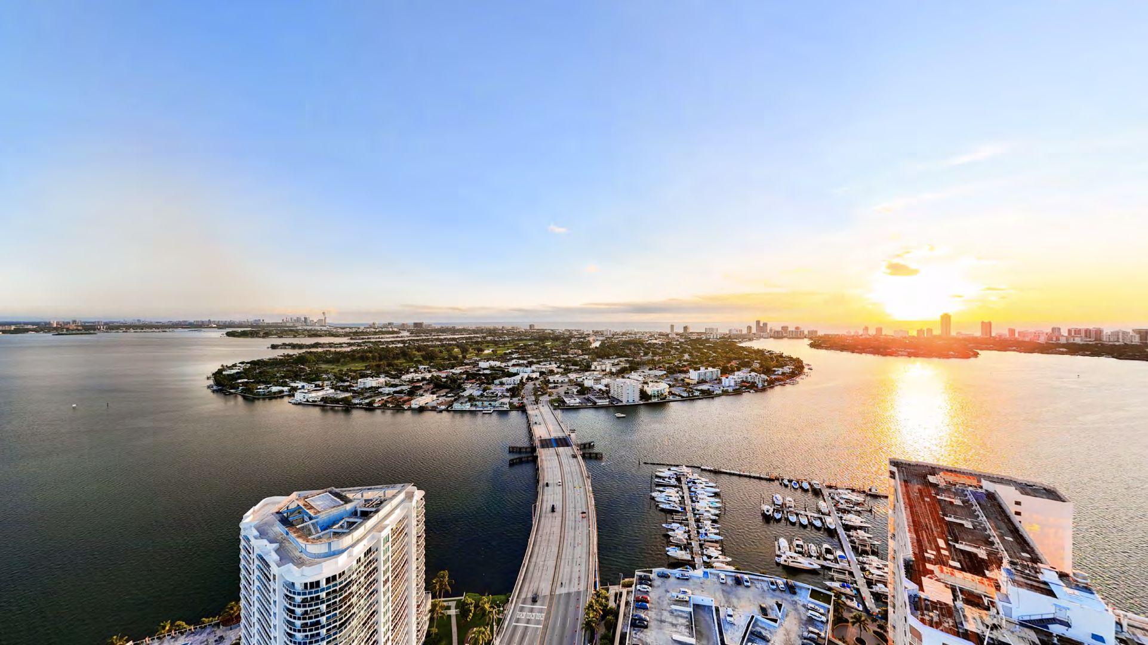

Artist's conceptual renderings provided by the developer. Images and floor plans courtesy of Shoma Group.
Deposit schedule
30%
At contract signing
10%
When construction reaches the amenity level (Q4 2026, estimated)
10%
Q1 2027 (estimated)
50%
At closing
Closing is the final step of the purchase, when the building is complete and the residence is handed over to you.
Residence types
Residences
Floors 2 to 24
Studio - 3
bedrooms
376 - 1,443 sq ft
Residences
Floors 2 to 24
Studio - 3
bedrooms
376 - 1,443 sq ft
Studio · 1 bath
376 sq ft
1 bed · 1 bath
750 sq ft
1 bed + den · 1 bath
881 sq ft
1 bed · 1.5 baths
1,184 sq ft
2 beds · 2 baths
1,085 - 1,304 sq ft
3 beds · 2 baths
1,443 sq ft
Lower Penthouses
Floors 25 and 26
2 - 3
bedrooms
1,493 - 2,751 sq ft
Lower Penthouses
Floors 25 and 26
2 - 3
bedrooms
1,493 - 2,751 sq ft
2 beds · 2.5 baths
1,493 - 2,156 sq ft
3 beds · 3 to 3.5 baths
2,271 - 2,751 sq ft
Penthouses
Floor 27
2 - 4
bedrooms
1,979 - 3,645 sq ft
Penthouses
Floor 27
2 - 4
bedrooms
1,979 - 3,645 sq ft
2 beds (some with den) · 2 to 2.5 baths
1,979 - 2,162 sq ft
3 beds (some with den or office) · 3.5 to 4 baths
2,160 - 2,760 sq ft
4 beds · 4.5 baths
3,645 sq ft
Approximate interior areas, as provided by the developer.
In every residence
- Floor-to-ceiling windows and sliding glass doors onto spacious balconies
- 10.2-foot ceilings in the residences, 11.5 feet in the lower penthouses and 12.1 feet in the penthouses, with double-height living rooms in the penthouses
- Italian kitchens with Dekton countertops and backsplash, water filtration and Miele appliances
- Gaggenau appliances and Armani bathroom collection in the lower penthouses and penthouses
- Bathrooms with stone sinks, Roca backlit mirrors and rain showers
- Porcelain floors
- Smart lock and smart home technology
- Sound-insulated walls and floors
- Walk-in closets (except studios), built out in the primary bedroom
- LG washer and dryer
- 1 or 2 assigned parking spaces, with valet. Additional parking spaces and storage rooms available for purchase
Amenities
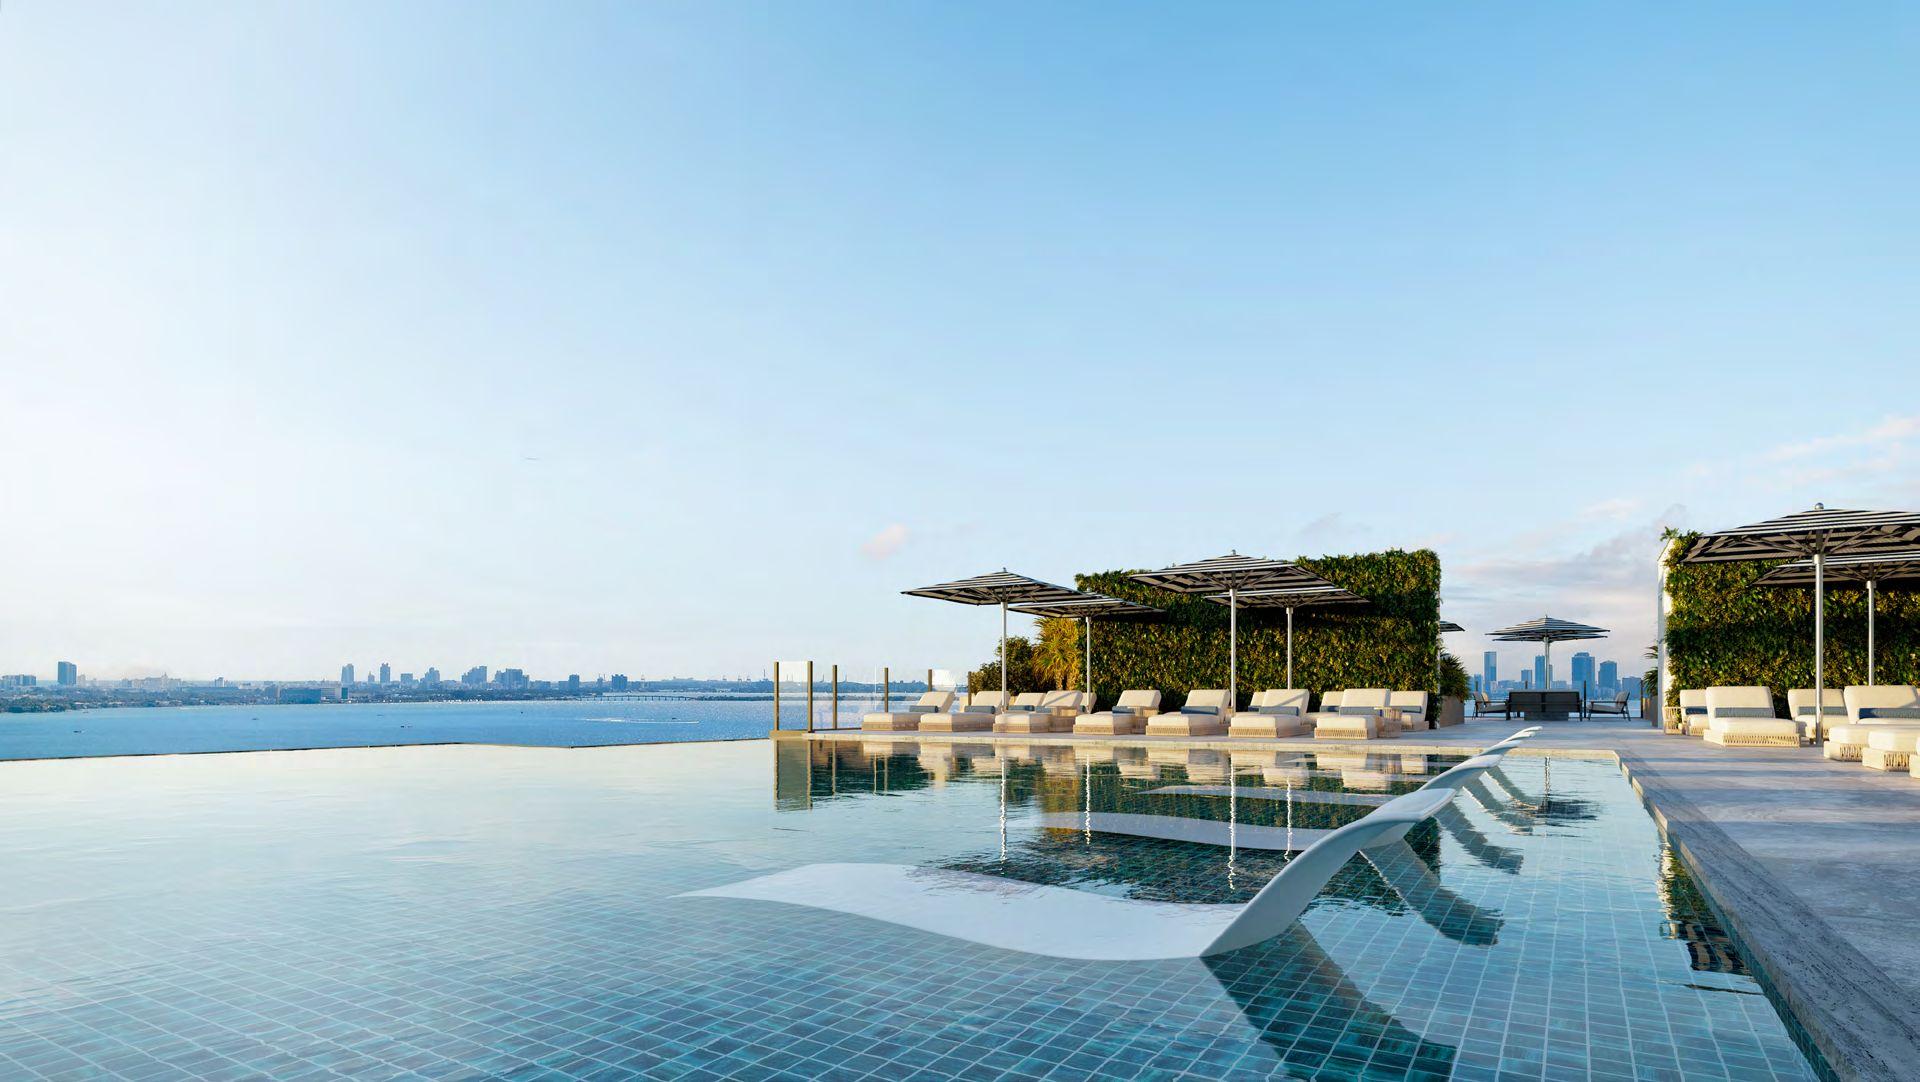
The rooftop pool, above Biscayne Bay
Rooftop
- Heated pool overlooking the bay
- Private cabanas and outdoor showers
- Summer kitchen
Wellness
- Residents' spa with hammam, dry sauna, steam room, cold plunge and experience showers
- Treatment rooms and beauty salon
- Fitness center with True Palladium equipment, Echelon bikes and Hydrow rowers
- Yoga and Pilates studios
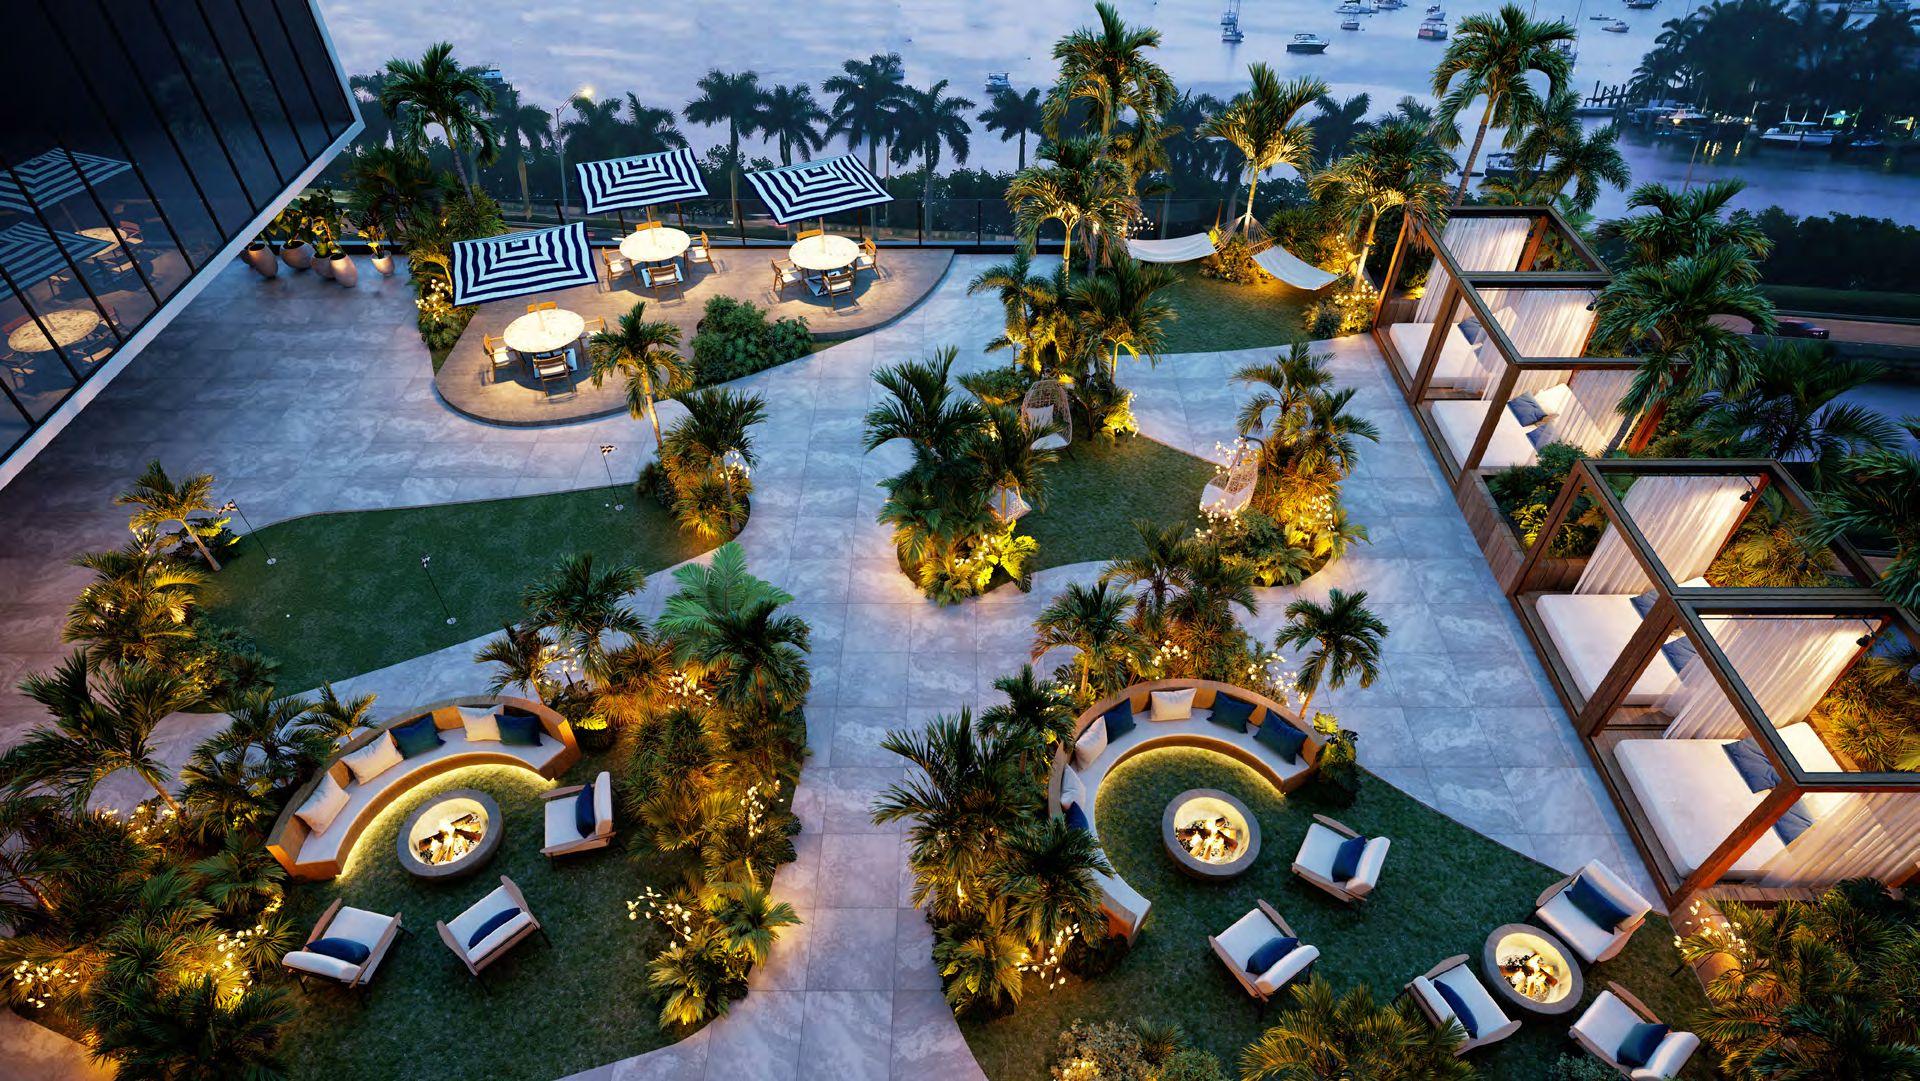
- Zen garden with fire pits and putting green
- Residents-only padel courts
Social and work
- Owners' lounge with bar, golf simulator and virtual reality games
- Co-working lounge with private offices and library
- Wine cellar with owners' lockers, and cigar lounge
- Cinema
- Kids club
- Pet spa
- Nespresso coffee lounge
Services
- Chauffeured Rolls-Royce Cullinan house car for residents
- Lobby with concierge, 24-hour security and video surveillance
- Private porte-cochère with valet, gated garage and EV chargers
- Refrigerated food delivery room and smart package lockers
- Resident storage, plus bike and paddleboard storage
- Biometric access control
- Restaurant on the building's retail promenade
Location
 View on map
In North Bay Village, an independent city made up of islands in Biscayne Bay, on the 79th Street Causeway (John F. Kennedy Causeway), which links Miami and Miami Beach. To the east are North Beach, Miami Beach and Bay Harbor Islands, and to the west the MiMo District, the Design District, Wynwood and Downtown Miami. Right next to the building is North Bay Village's new community and sports center, with tennis and pickleball courts, a fitness center and parks.
How far is it from your favorite place?
Or pick one:
Google Maps opens with the route from the building and the current travel time. The place you choose is saved on this device so you can check it on other projects.
Team
- Developer
- Shoma Group
- Strategic partner
- Cosmo Developments
- Architecture
- MSA Architects
- Interiors
- Adriana Hoyos
Interested in Shoma Bay?
You've seen the numbers. Now let's review together whether this project is the right fit for your investment.

Marcela Pia Carvajales Gutierrez
Asesora en Inversiones Inmobiliarias, eXp Realty LLC