

- Priced from
- $845,000
- Estimated delivery
- Q2 2029 (estimated)
- Initial deposit
- 20%
- Sizes
- 868 - 2,763 sq ft
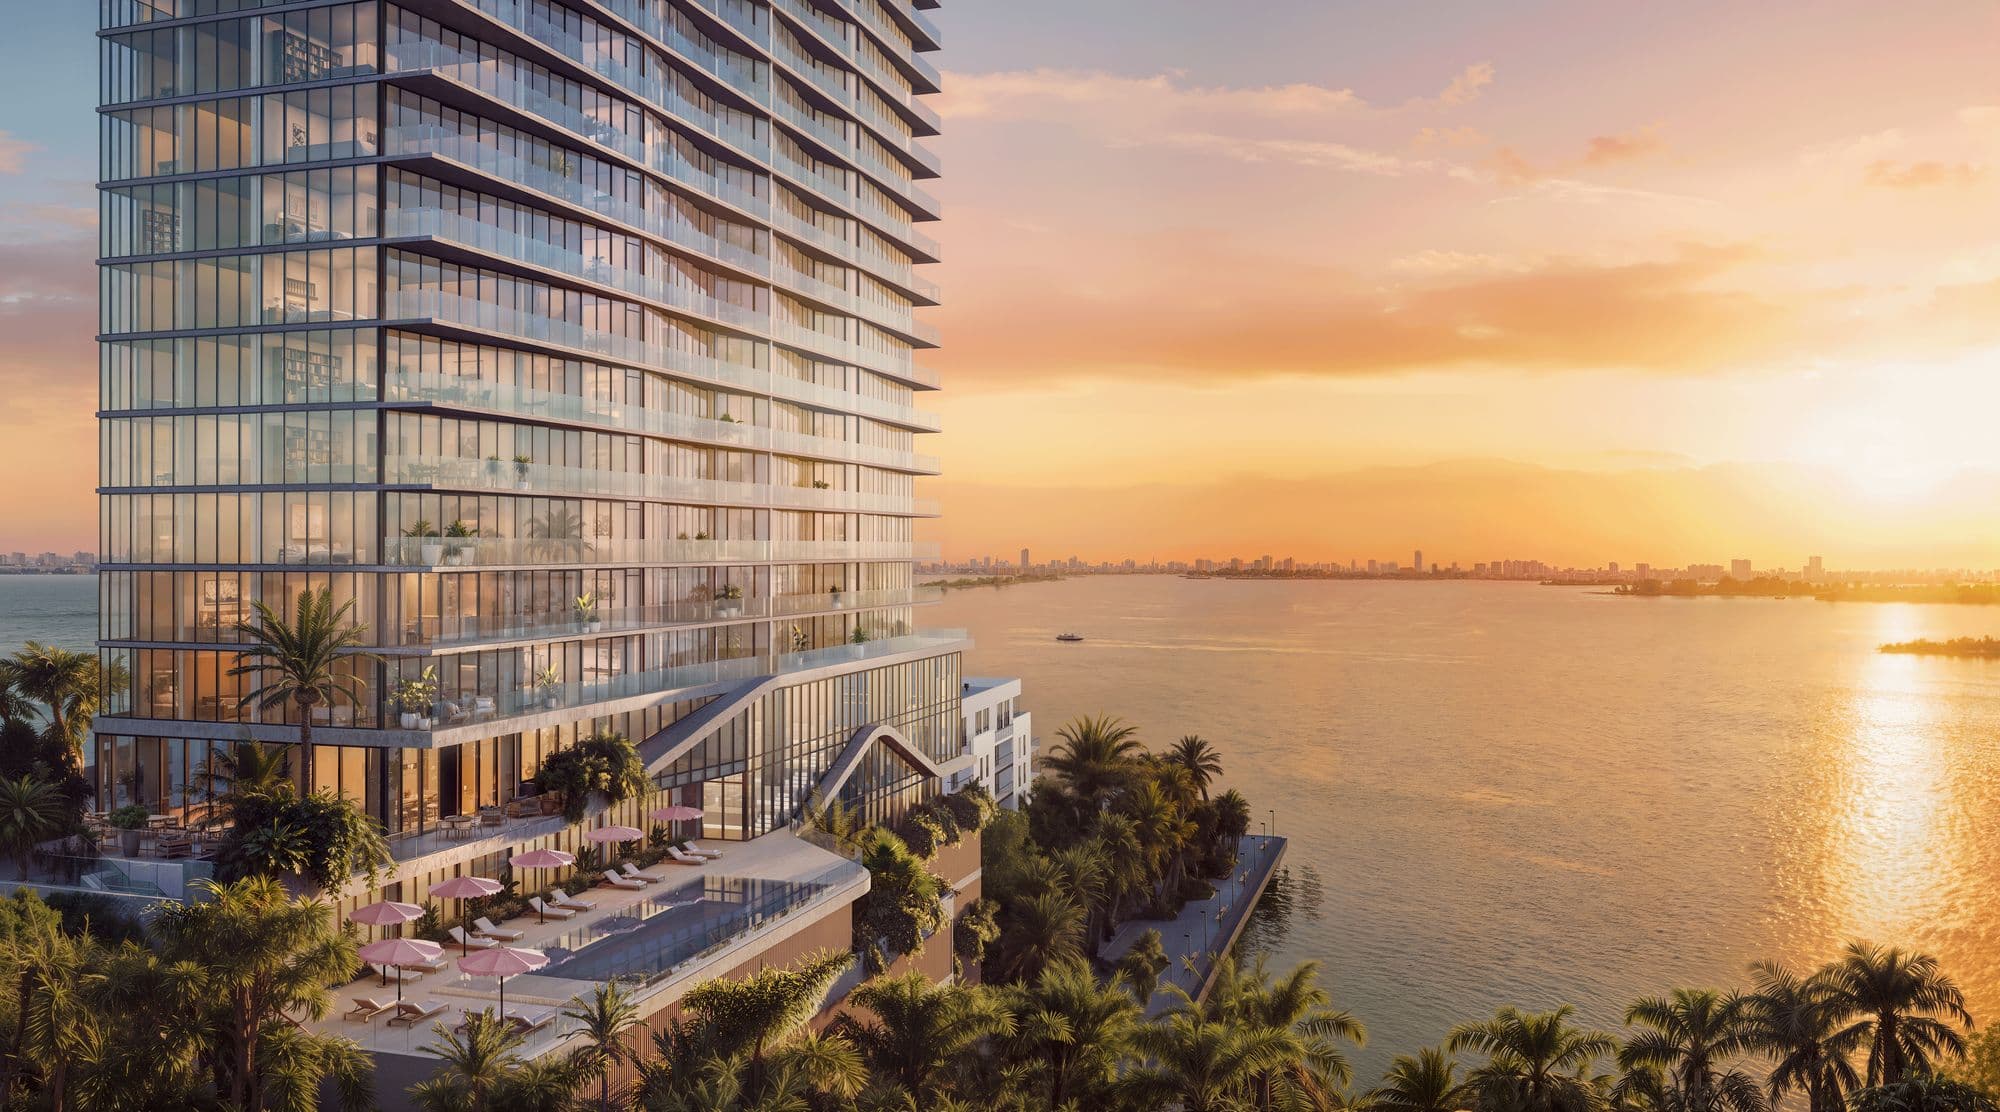
The Cove Residences is a residential tower right on Biscayne Bay in Edgewater, developed by SB Development Group and Hazelton Capital Group. Architecture is by Kobi Karp Architecture and interiors by Dieguez Fridman Design.
It offers 1- to 4-bedroom residences from 868 to 2,763 sq ft of interior space, with floor-to-ceiling impact glass and balconies off both the living room and the primary bedroom. Kitchens and baths are delivered fully finished, with Italian cabinetry by Italkraft and Italian porcelain.
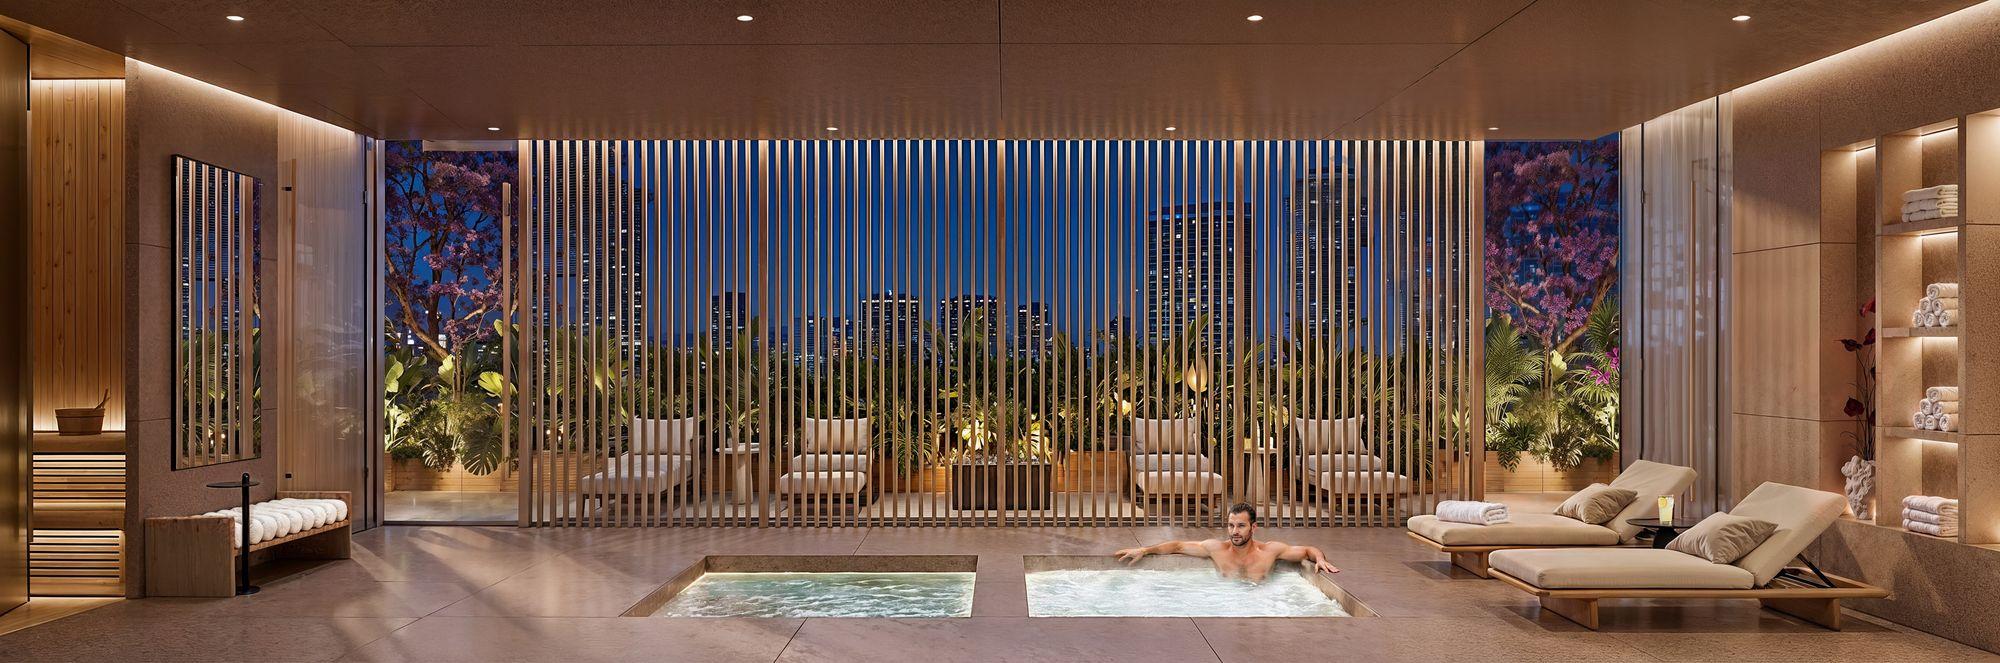
The ground floor has a waterfront restaurant, direct baywalk access and a dock for water sports. Amenities include a resort-style infinity pool, a spa with hammam and sauna, a fitness center with a spin studio, a business center with private offices and rooftop summer kitchens.
$845K
starting price, for a 1 bed + den (April 2026 price list).
40%
in deposits during construction. The remaining 60% is due at closing, expected in Q2 2029.
1 dock
for water sports, with direct baywalk access on the bay.
Spa
with hammam, sauna, cold plunge and massage rooms.
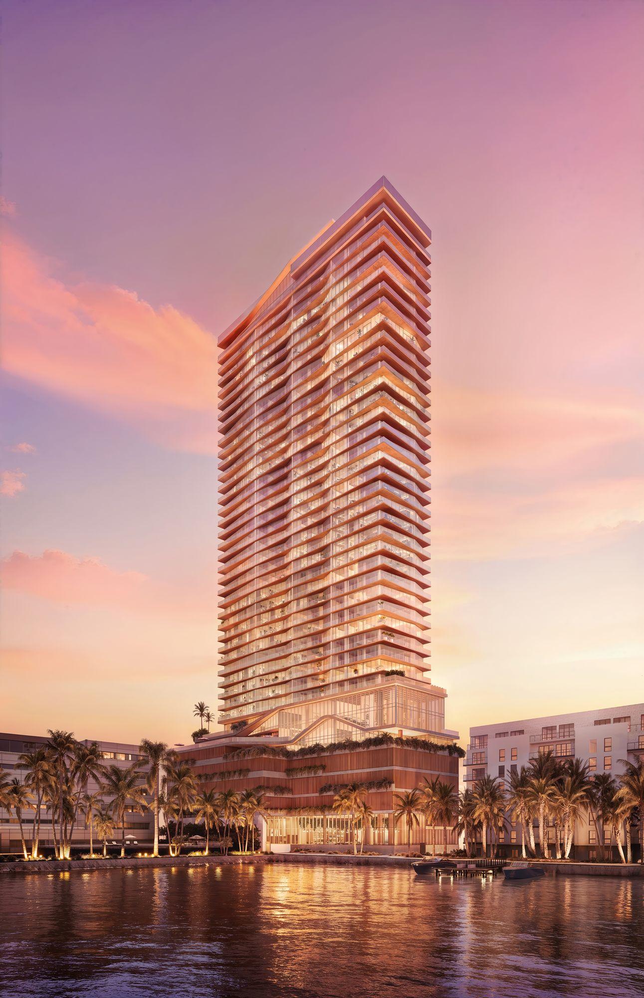
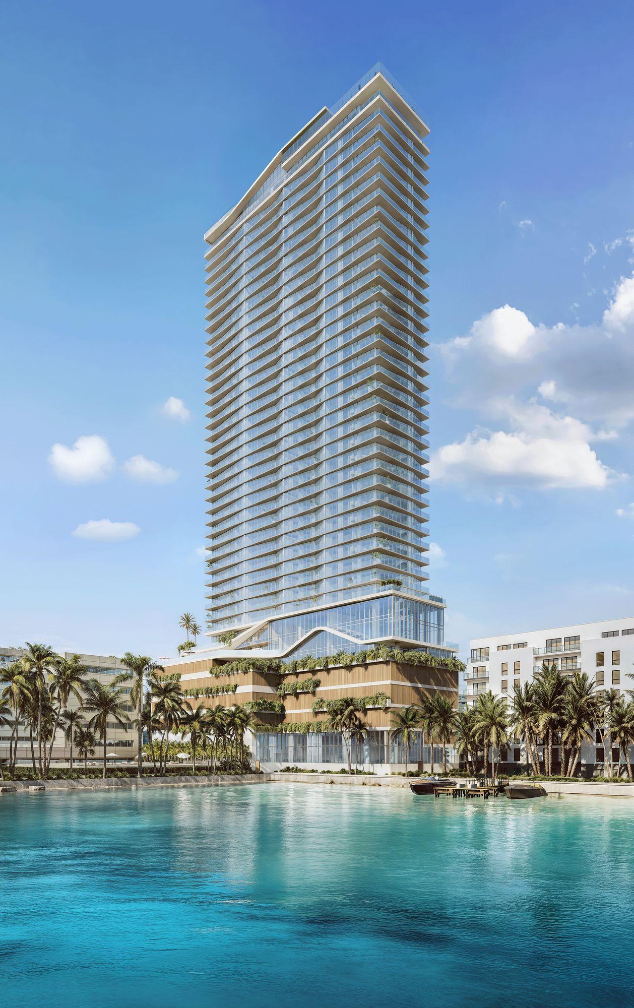

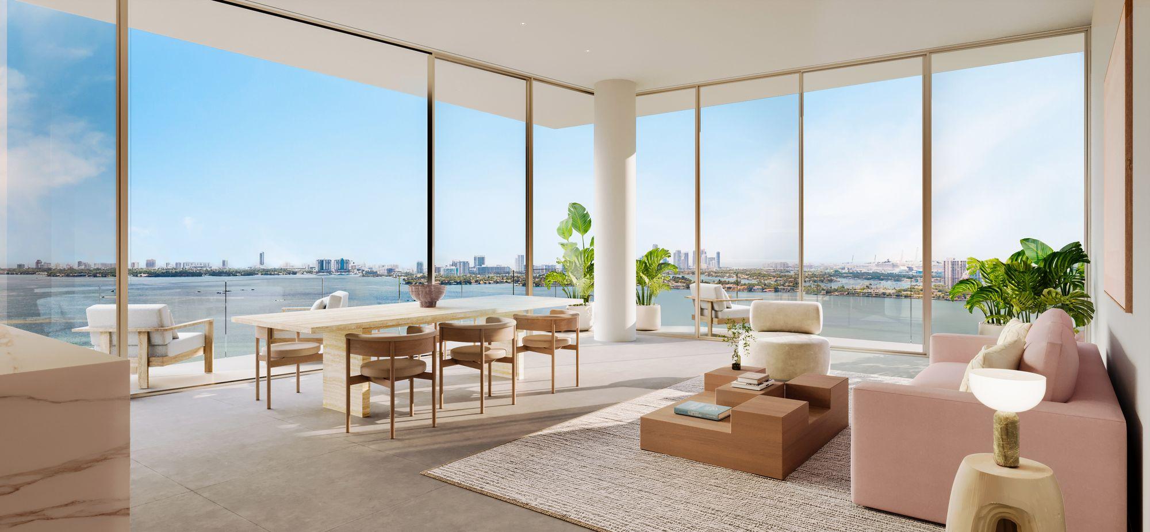
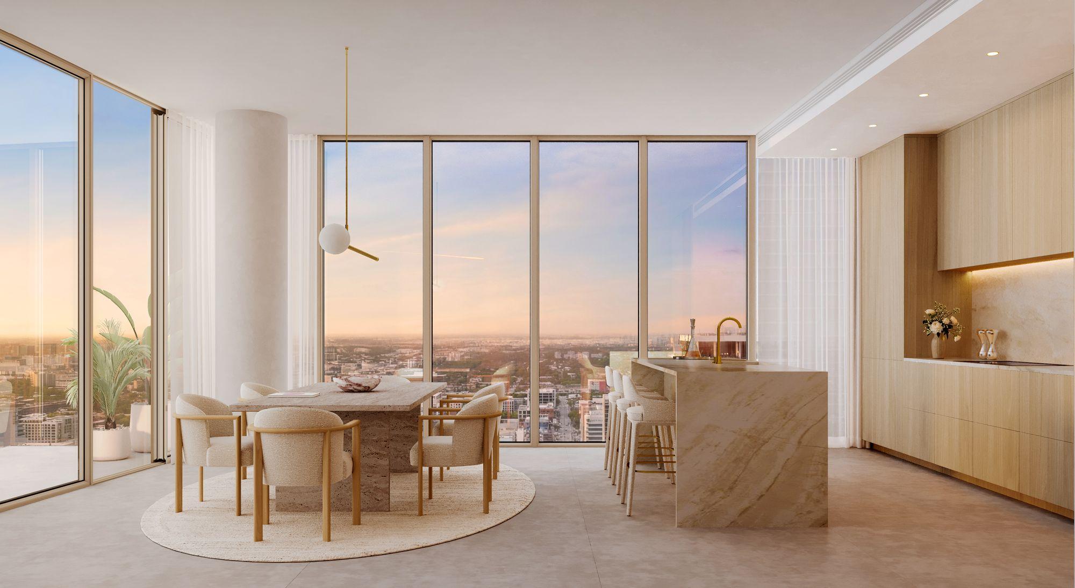


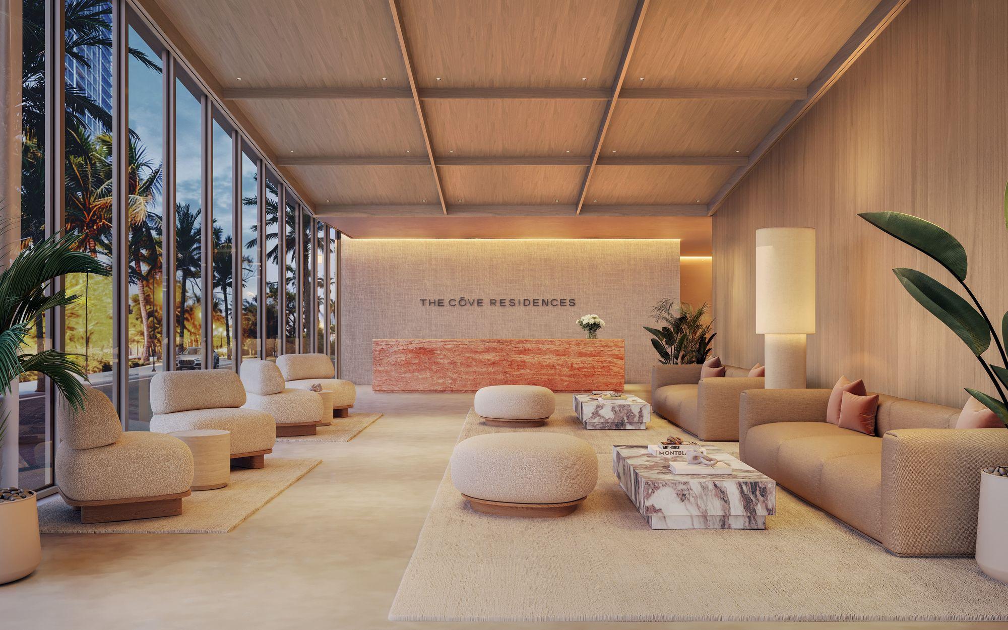

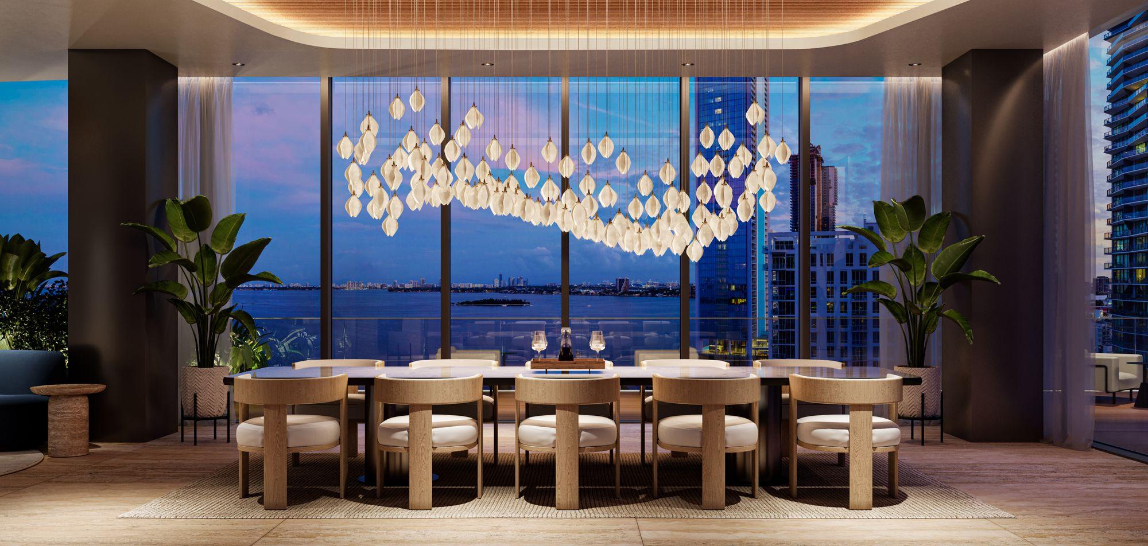
Artist's conceptual renderings provided by the developer. Images and floor plans courtesy of SB Development Group and Hazelton Capital Group.
Deposit schedule
20%
At contract signing
10%
90 days after signing
10%
At structural completion
60%
At closing (approx. Q2 2029)
Closing is the final step of the purchase, when the building is complete and the residence is handed over to you.
Residence types
Residences
Floors 8 to 39
1 - 4
bedrooms
868 - 2,763 sq ft
Residences
Floors 8 to 39
1 - 4
bedrooms
868 - 2,763 sq ft
1 bed + den · 1 bath
868 sq ft
2 beds · 2 to 2.5 baths
1,231 - 1,472 sq ft
3 beds · 3.5 baths
2,142 - 2,304 sq ft
4 beds + den · 4.5 baths
2,763 sq ft
Approximate interior areas, as provided by the developer.
In every residence
- Fully finished kitchens and bathrooms
- Italian kitchen and bath cabinetry by Italkraft
- Floor-to-ceiling impact glass windows and sliding balcony doors
- Balconies with glass railings, off the living room and primary bedroom
- Large-format Italian porcelain in living areas and bedrooms
- Kitchen with Calacatta Gold countertop and backsplash (or similar)
- Bosch appliances and Thermador refrigerator, with combo oven and induction cooktop
- Waterloo fixtures
- Wine cooler in select units
- Primary baths with double vanities, stone countertops and Calacatta Gold walls (or similar)
- Full-size washer and dryer (stacked in the 1-bedroom unit)
- Spacious closets with shelving and rods
Amenities
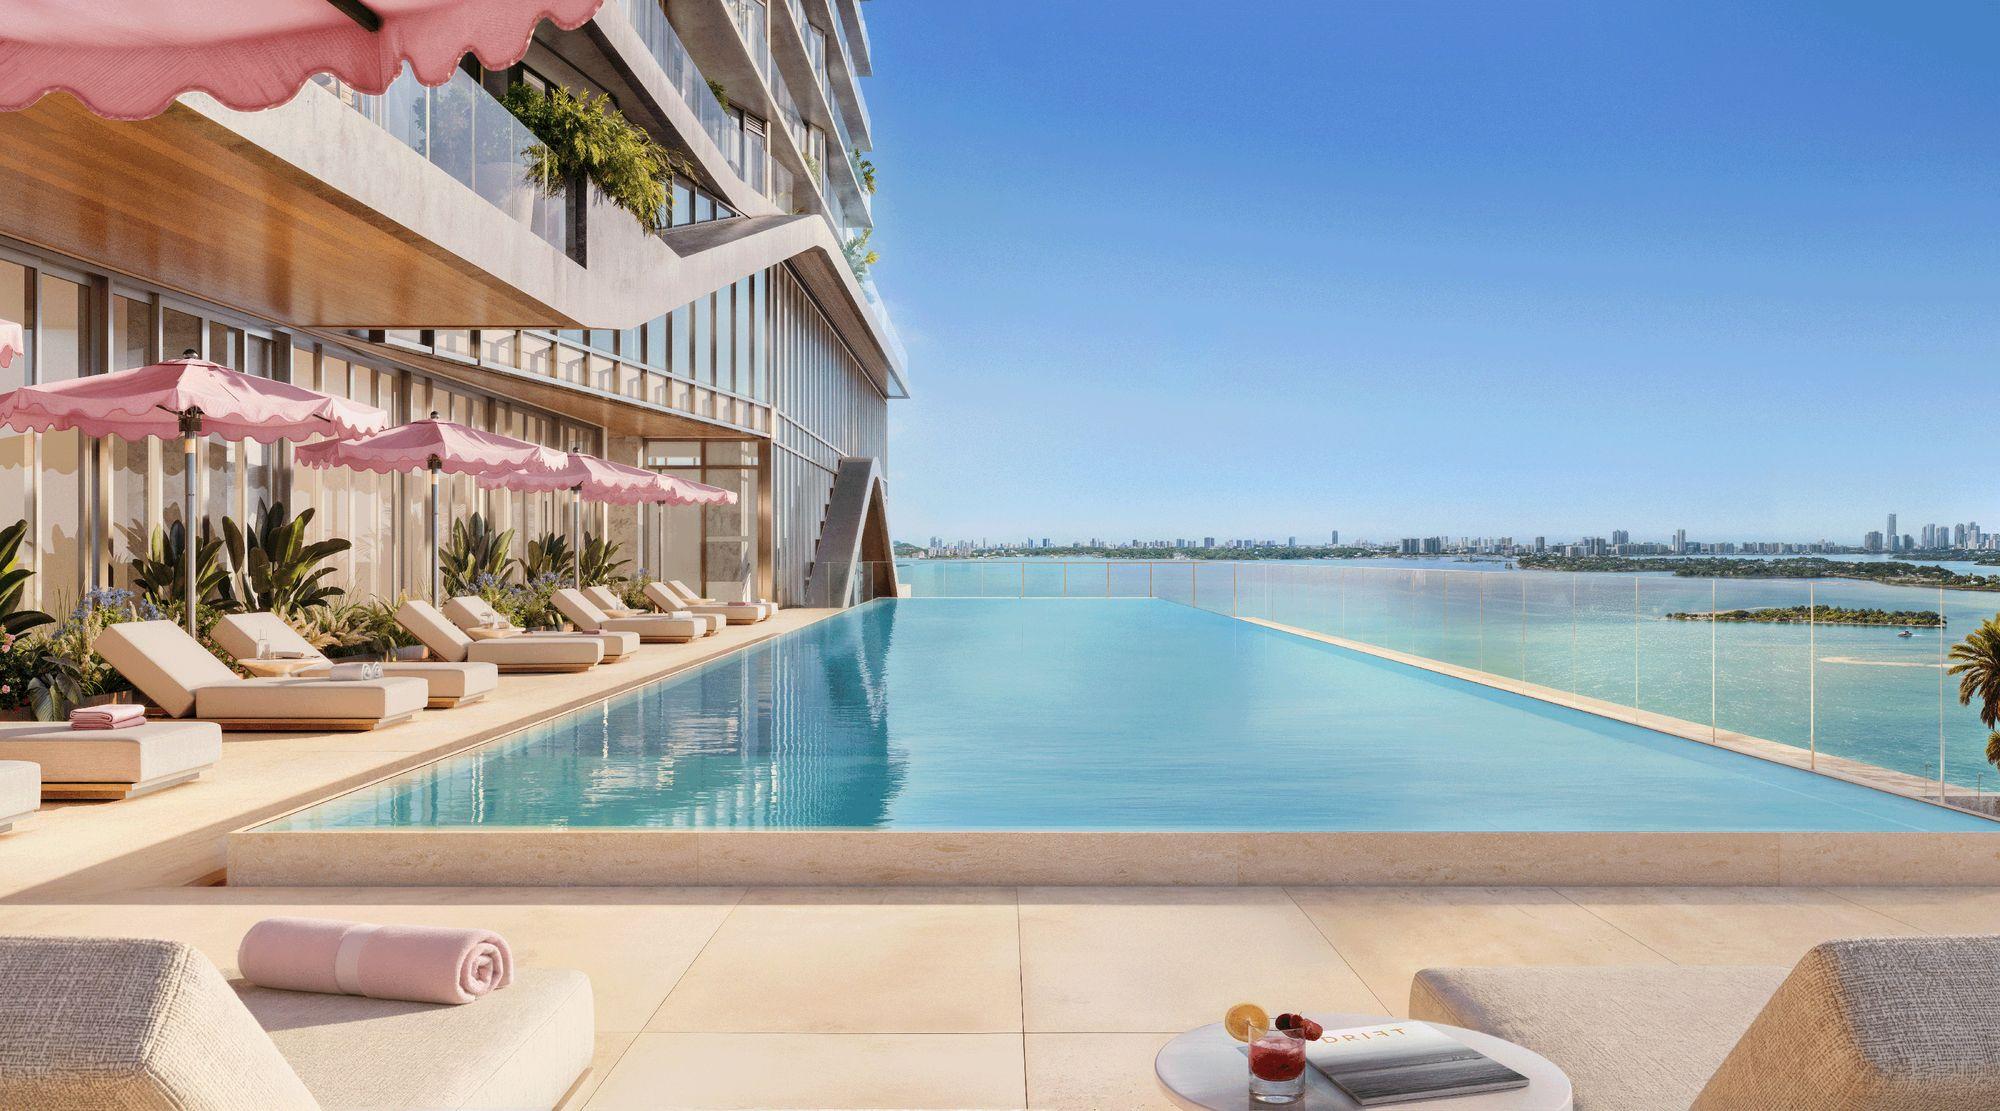
Infinity pool on the bay
Ground floor
- Attended lobby with lounge
- Waterfront restaurant
- Direct baywalk access
- Dock for water sports
- Valet parking with EV charging
- Pet spa
Pool and wellness
- Resort-style infinity pool
- Private cabanas
- Fitness center with spin studio
- Yoga room
- Spa with cold plunge, massage rooms, hammam and sauna
- Outdoor zen and meditation garden
Entertainment
- Theater and performance room
- Private dining room with chef's kitchen
- Game and billiards room
- Owners' lounge with wine storage
- Children's playroom
Offices
- Business center with co-working
- Reception and conference rooms
- Private offices with terrace
Rooftop and services
- Rooftop summer kitchens with grills and seating
- Storage lockers
- Cold storage
- Guest suite
Location
Edgewater, Miami
 View on map
In Edgewater, right on Biscayne Bay on NE 29th Street. Wynwood, the Design District and Downtown Miami are minutes away, with galleries, restaurants and world-class shopping.
How far is it from your favorite place?
Or pick one:
Google Maps opens with the route from the building and the current travel time. The place you choose is saved on this device so you can check it on other projects.
Team
- Developer
- SB Development Group y Hazelton Capital Group
- Architecture
- Kobi Karp Architecture
- Interiors
- Dieguez Fridman Design
Interested in The Cove Residences?
You've seen the numbers. Now let's review together whether this project is the right fit for your investment.

Marcela Pia Carvajales Gutierrez
Asesora en Inversiones Inmobiliarias, eXp Realty LLC