

- Priced from
- $593,900
- Estimated delivery
- Q3 2027
- Initial deposit
- 30%
- Sizes
- 385 - 1,600 sq ft
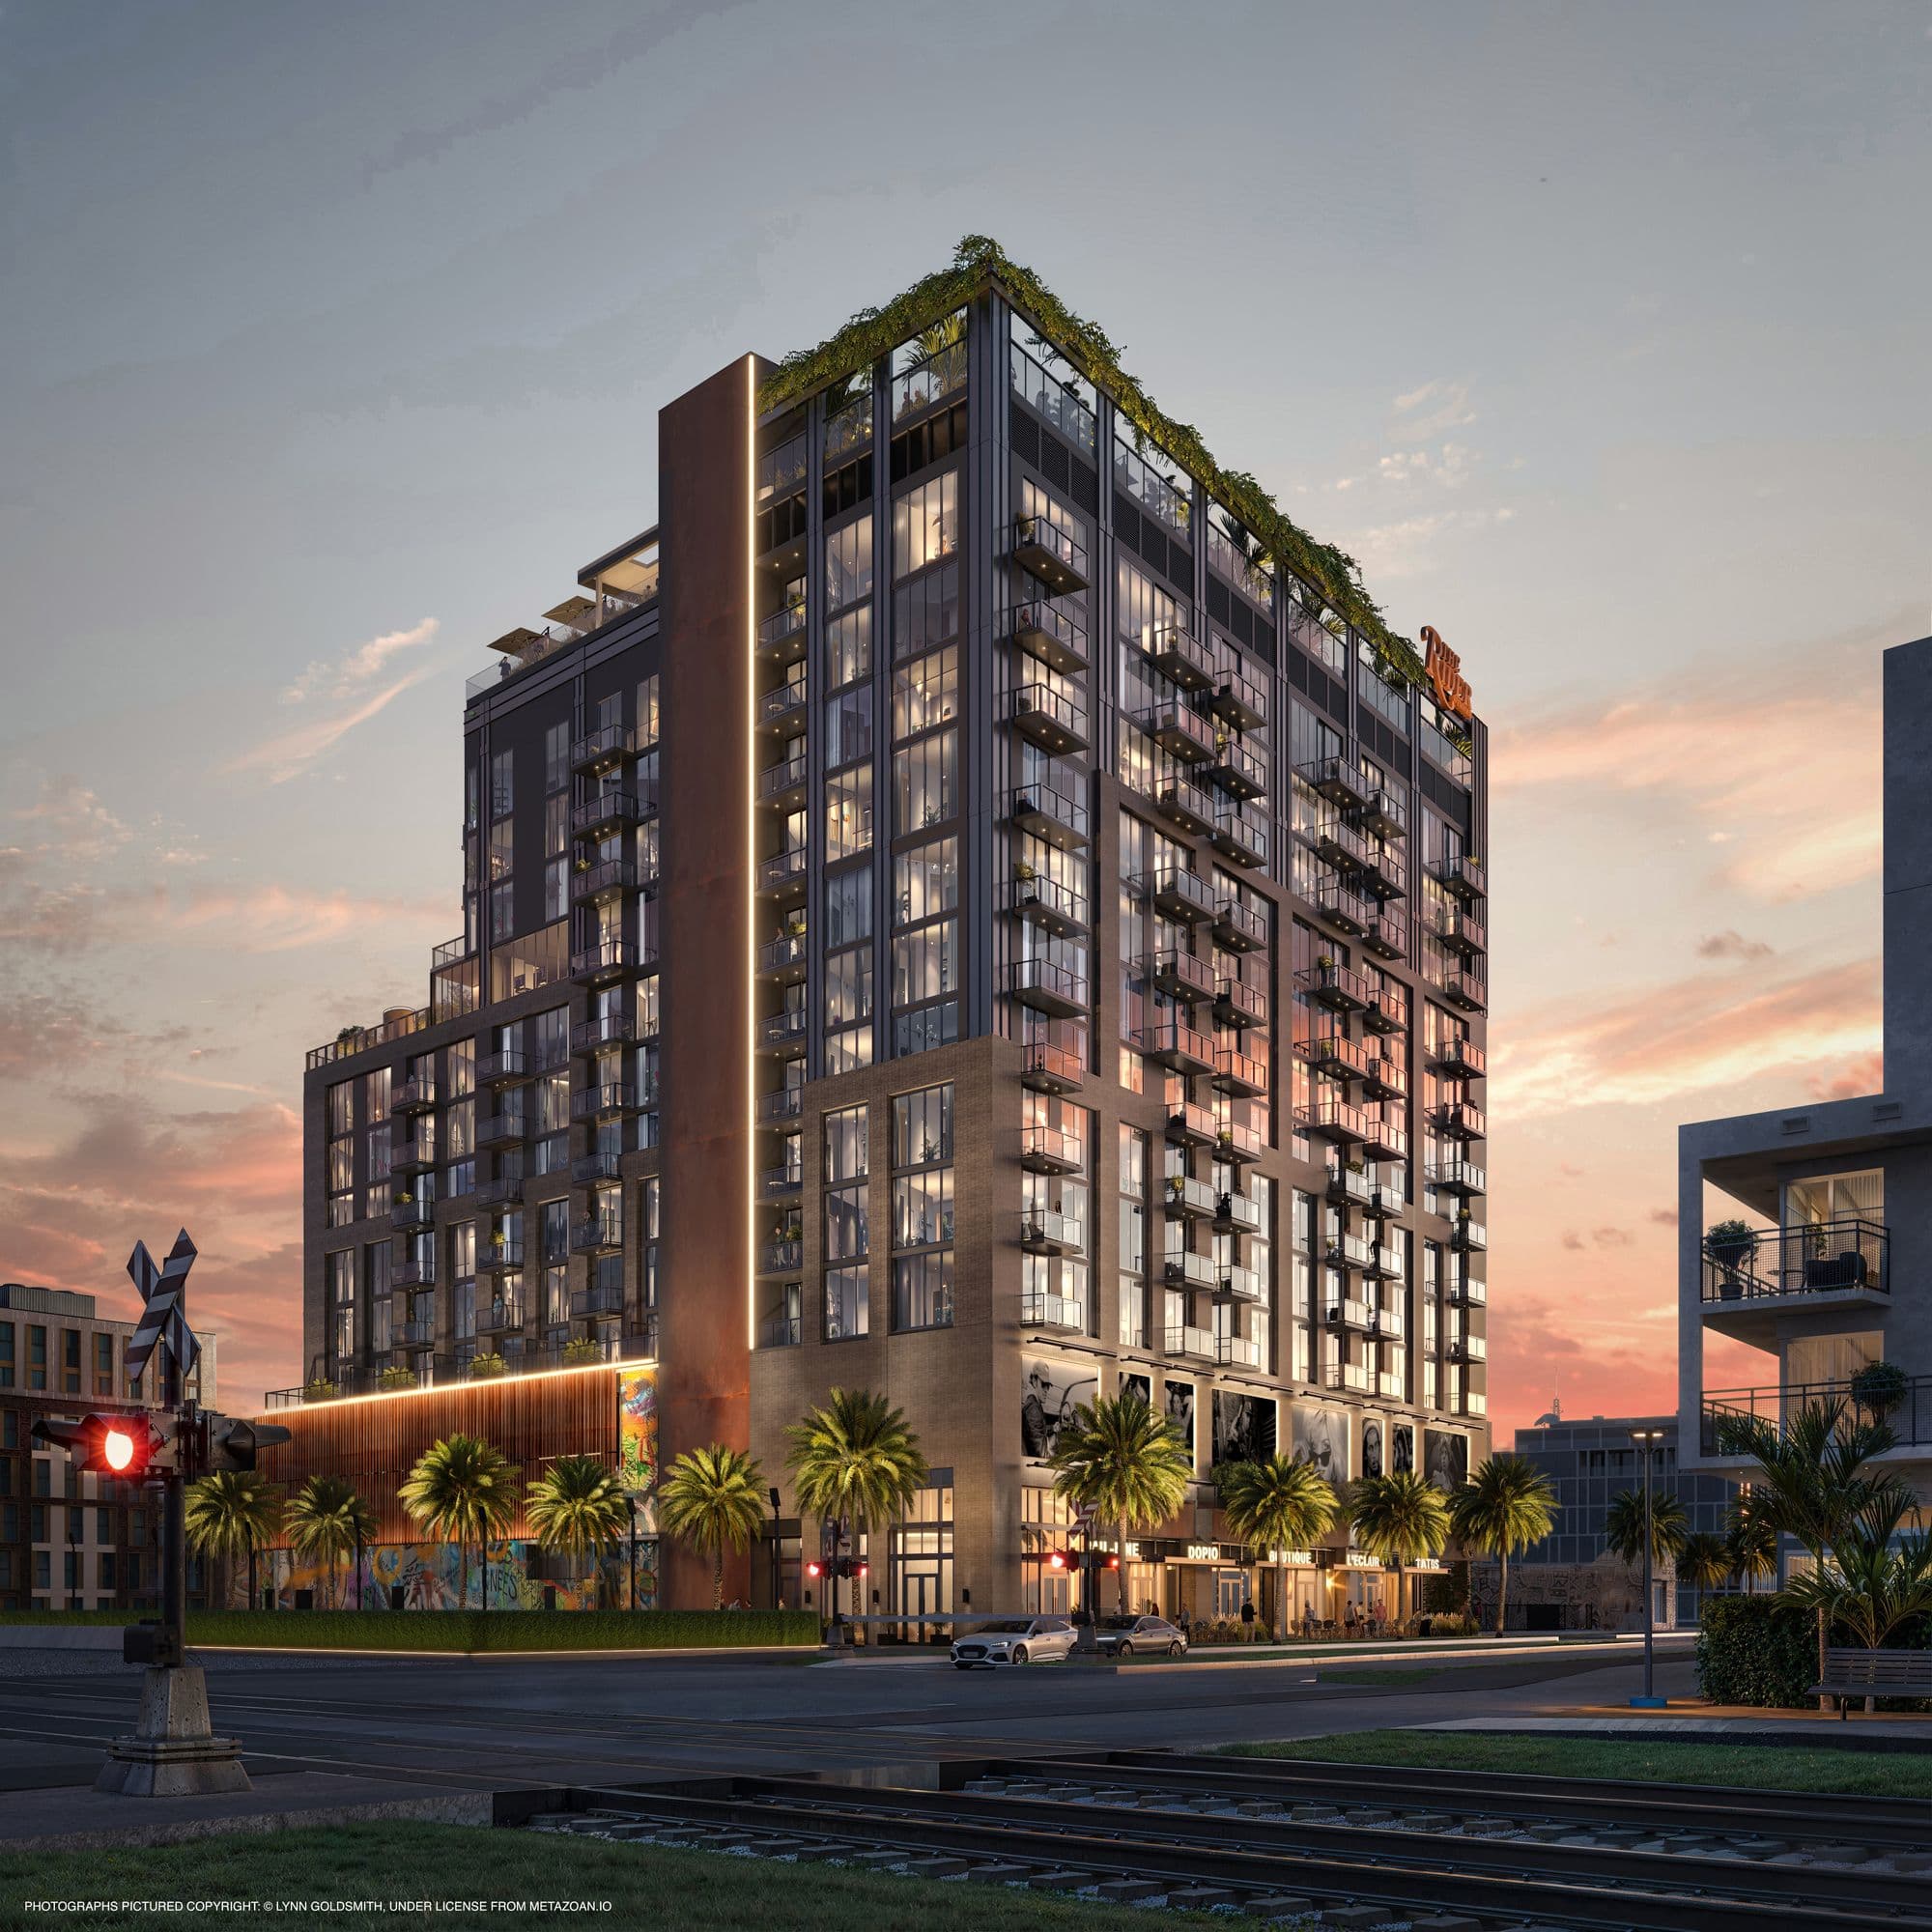
The Rider Residences is a 12-story building at 94 NE 29th Street, where Wynwood, Midtown, Edgewater and the Design District meet. It is developed by Rilea Group, the firm behind J.P. Morgan's headquarters at 1450 Brickell, and its Ciprés division, with architecture by Deforma Studio and interiors by RADYCA.
It offers 152 residences, from studios to 3 bedrooms, delivered fully furnished and finished, with furniture curated by Adriana Hoyos and Bertazzoni appliances. The Convertible (lock-out) residences combine 2 or 3 independent suites under a single deed, each with its own door, bathroom and washer-dryer: live in one and rent out the others. The 3rd floor has lanai residences with private terraces of up to 1,270 sq ft.
The building allows short-term rentals, with optional third-party management, and the Rider Living app lets owners manage bookings, income and maintenance. Owners also get access to a private beach club in South of Fifth, Miami Beach.
152
residences over 12 floors, delivered furnished and finished.
30%
deposit at contract signing. The remaining 70% is due at closing.
3
suites with their own entrance in the largest Convertible residences, under a single deed.
85
yards (78 meters) to the planned train station.
Rental policy
Short-term rentals (Airbnb) allowed.
Short-term rentals allowed, with optional third-party management. Each owner needs a Certificate of Use from the City of Miami, and the developer notes the policy could change in the future.
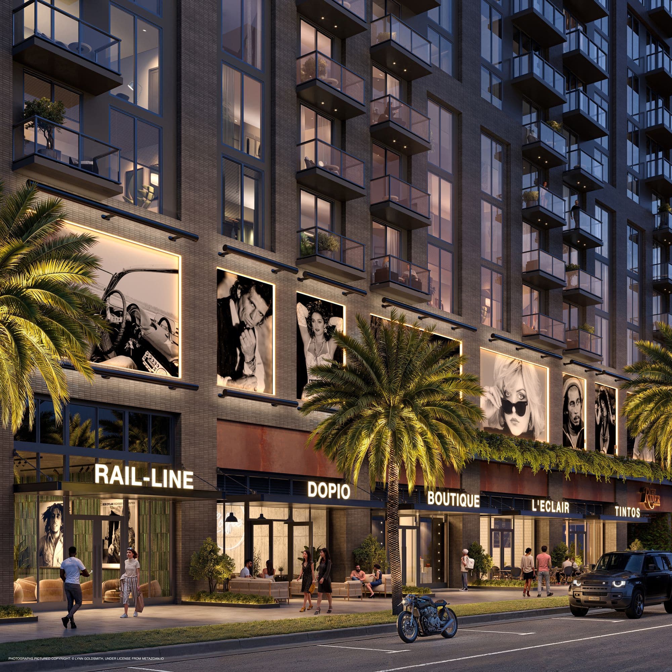
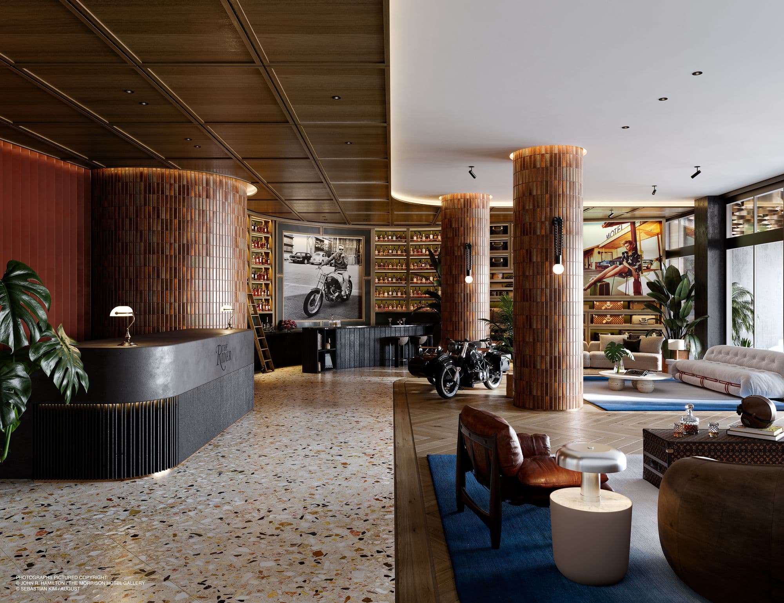
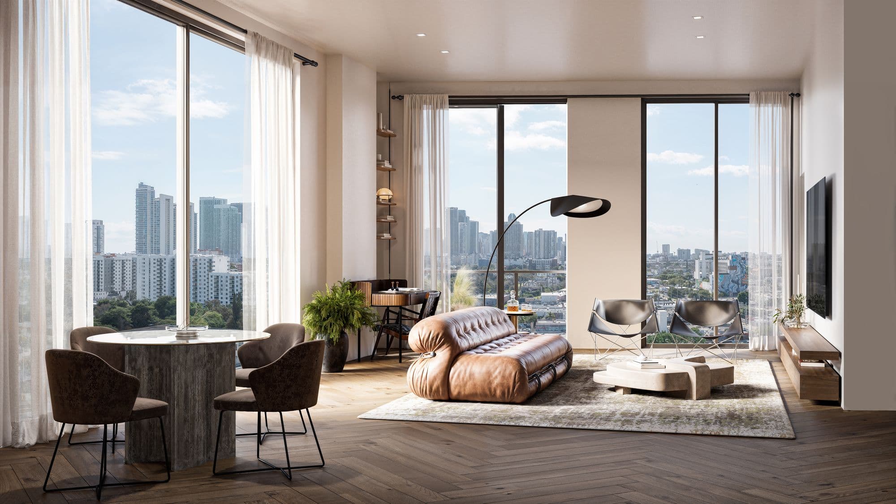

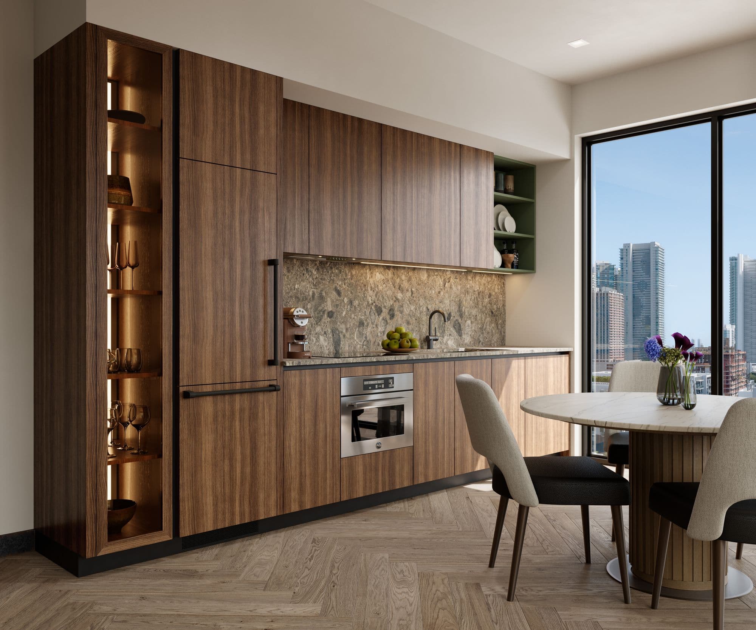
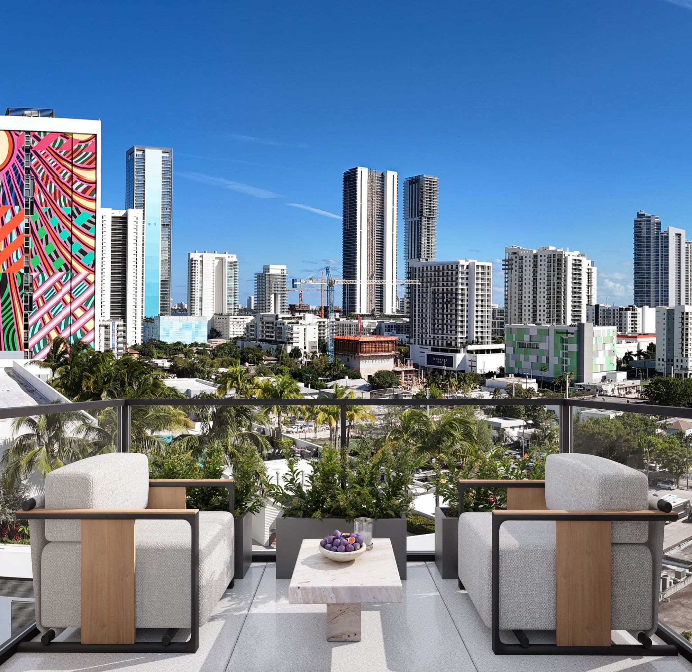
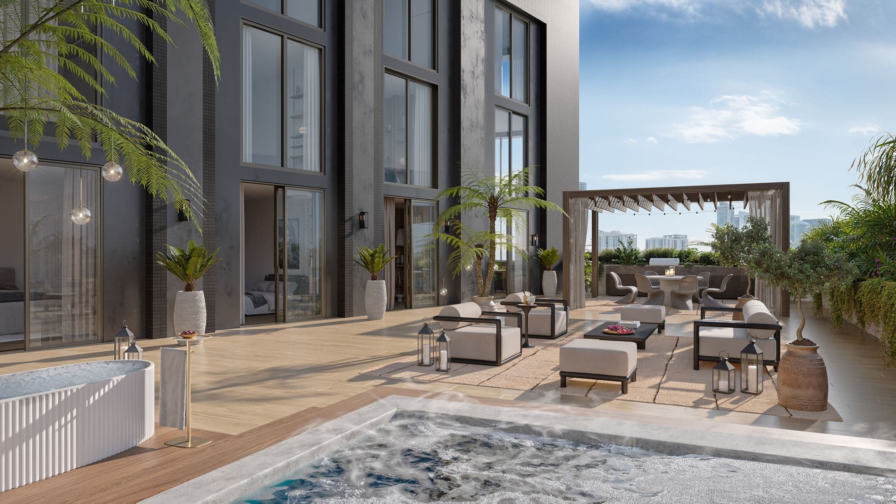
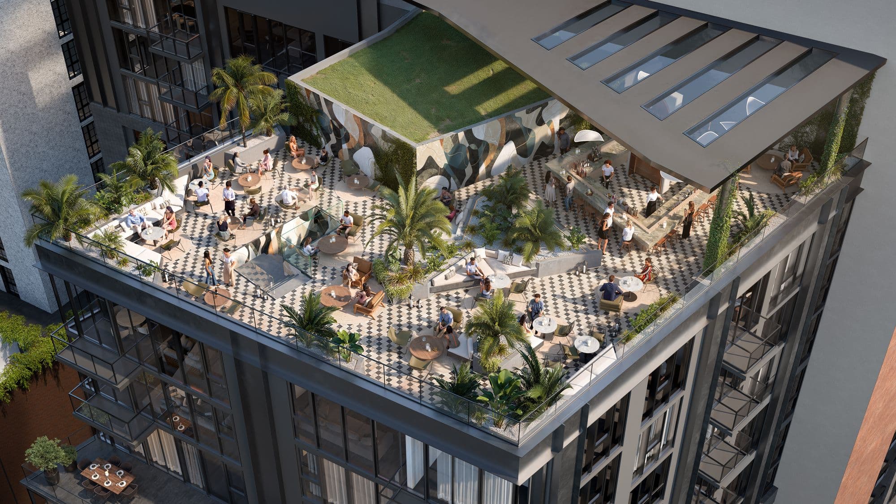
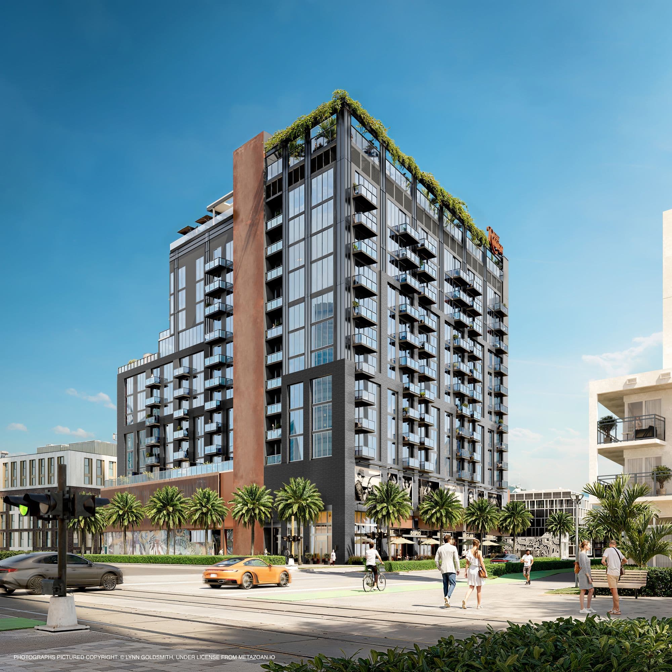
Artist's conceptual renderings provided by the developer. Images and floor plans courtesy of Rilea Group and Ciprés. Photographs shown in the renderings: © Lynn Goldsmith, under license from Metazoan.io; © John R. Hamilton/The Morrison Hotel Gallery; © Sebastian Kim/AUGUST.
Deposit schedule
30%
At contract signing
70%
At closing
Closing is the final step of the purchase, when the building is complete and the residence is handed over to you.
Residence types
Residences
Floors 3 to 12
Studio - 3
bedrooms
385 - 1,600 sq ft
Residences
Floors 3 to 12
Studio - 3
bedrooms
385 - 1,600 sq ft
Studio · 1 bath
385 - 599 sq ft
1 bed · 1 bath
691 - 807 sq ft
1 bed + den · 1 bath
770 - 842 sq ft
2 beds · 2 baths
1,015 sq ft
2 beds + den · 2 baths
1,021 - 1,068 sq ft
2 beds · 2 baths, lock-out option
1,242 sq ft
3 beds · 3 baths, lock-out option
1,441 - 1,600 sq ft
Convertibles (lock-out)
Floors 4 to 12
Studios
894 - 1,157 sq ft
Convertibles (lock-out)
Floors 4 to 12
Studios
894 - 1,157 sq ft
2 independent studios · 2 baths
894 - 897 sq ft
3 independent studios · 3 baths
1,081 - 1,157 sq ft
Lanai residences
Floor 3
Studio - 3
bedrooms
704 - 1,441 sq ft
Lanai residences
Floor 3
Studio - 3
bedrooms
704 - 1,441 sq ft
1 bed · 1 bath · 258 sq ft lanai
704 sq ft
1 bed · 1 bath · 743 sq ft lanai
807 sq ft
1 bed + den · 1 bath · 243 sq ft lanai
774 sq ft
2 independent studios · 1,213 sq ft lanai
897 sq ft
3 independent studios · 550 sq ft lanai
1,148 sq ft
2 beds · 2 baths · 1,270 sq ft lanai
1,015 sq ft
2 beds + den · 2 baths · 540 sq ft lanai
1,068 sq ft
2 beds · 2 baths, lock-out · 932 sq ft lanai
1,235 sq ft
3 beds · 3 baths, lock-out · 409 sq ft lanai and balcony
1,441 sq ft
Approximate interior areas, as provided by the developer.
In every residence
- Residences delivered fully furnished and finished
- Furniture curated by Adriana Hoyos; Restoration Hardware on floors 11 and 12 and in lanai residences
- Kitchens with Bertazzoni appliances
- Dekton countertops in kitchen and baths
- Porcelanosa fixtures and porcelain tile
- Keyless smart lock
- Smart OLED screen with apps
- Smart sensors for lights, water and A/C
- High-efficiency washer and dryer
- Private balcony in most residences
- Impact glass throughout the building
- Water and air filtration
- Water views from select residences
Amenities
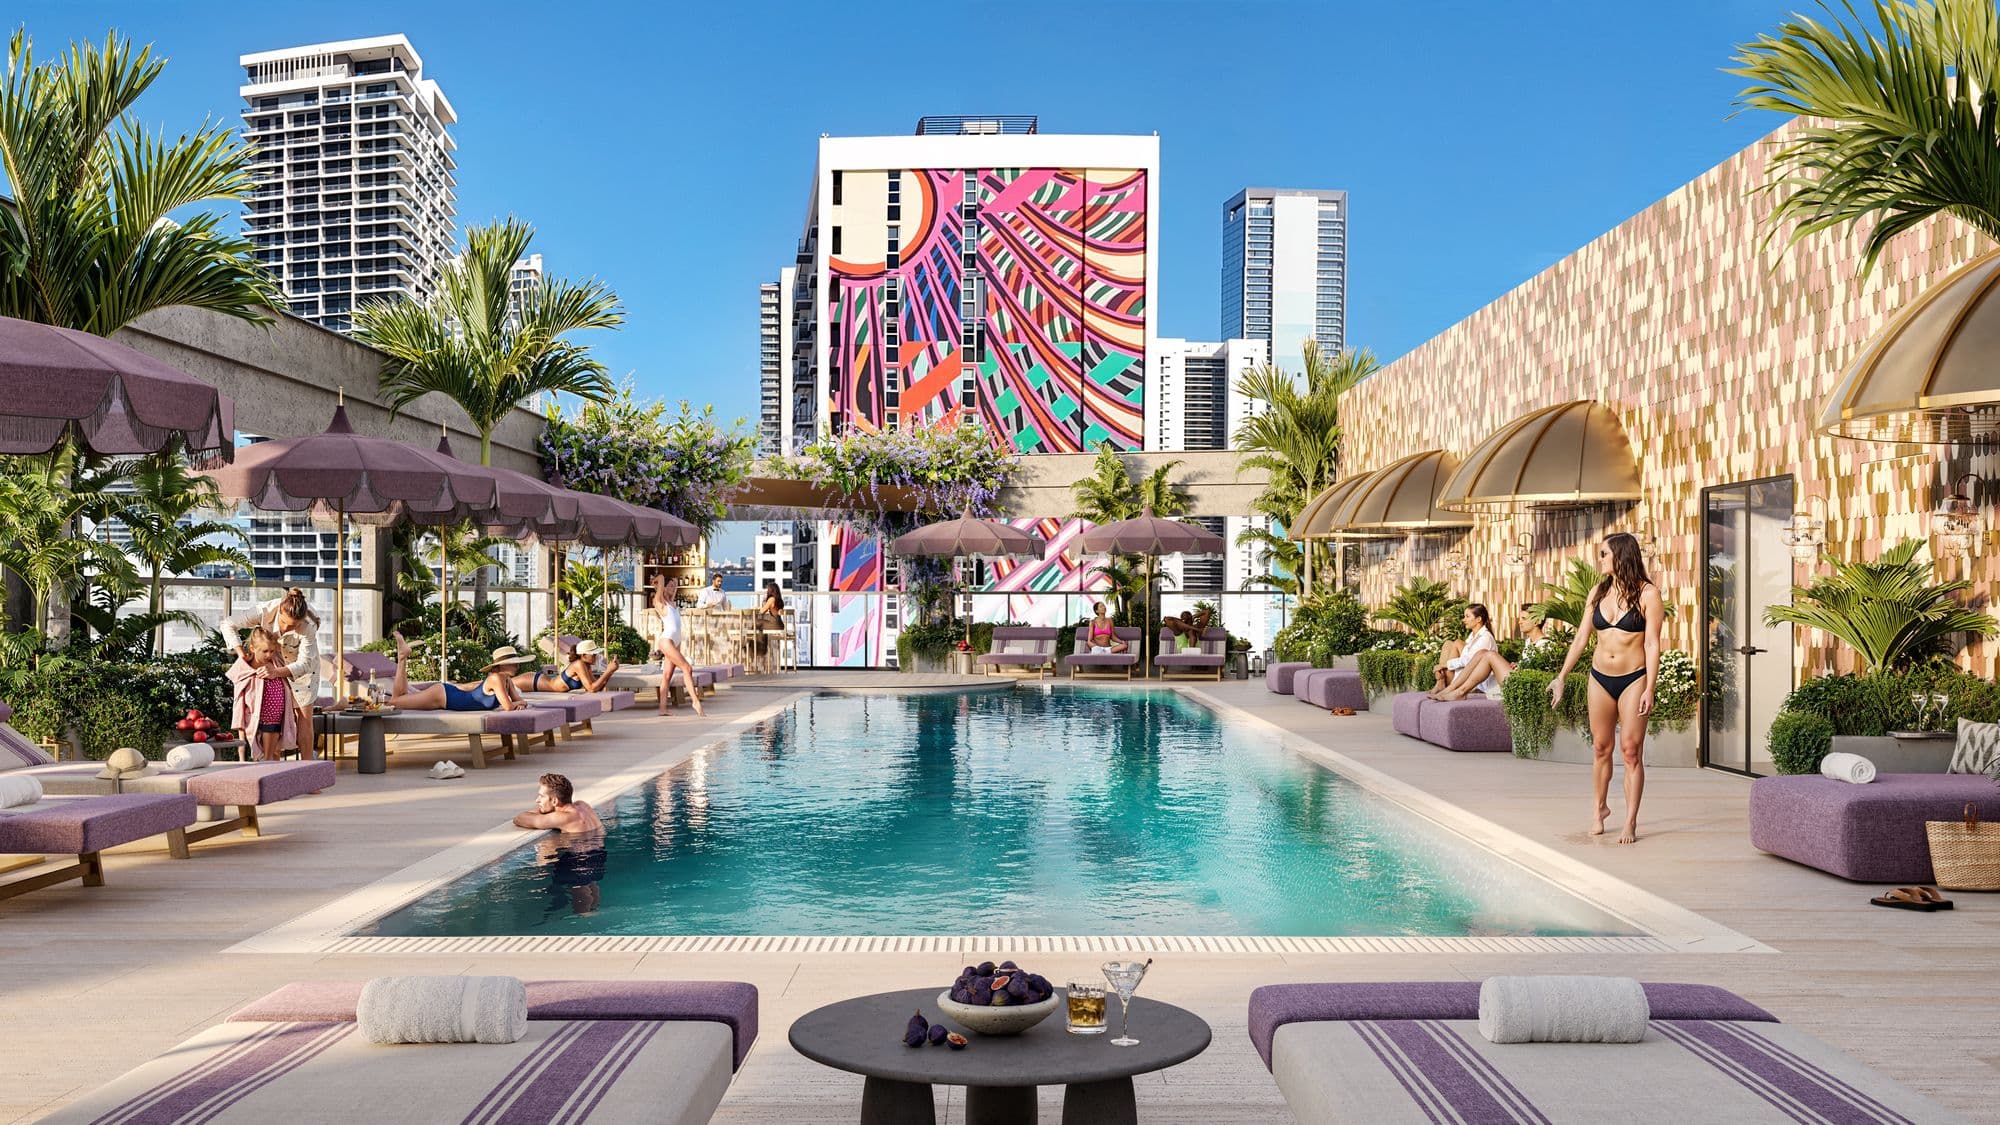
Resort-style rooftop pool
Rooftop
- Resort-style pool
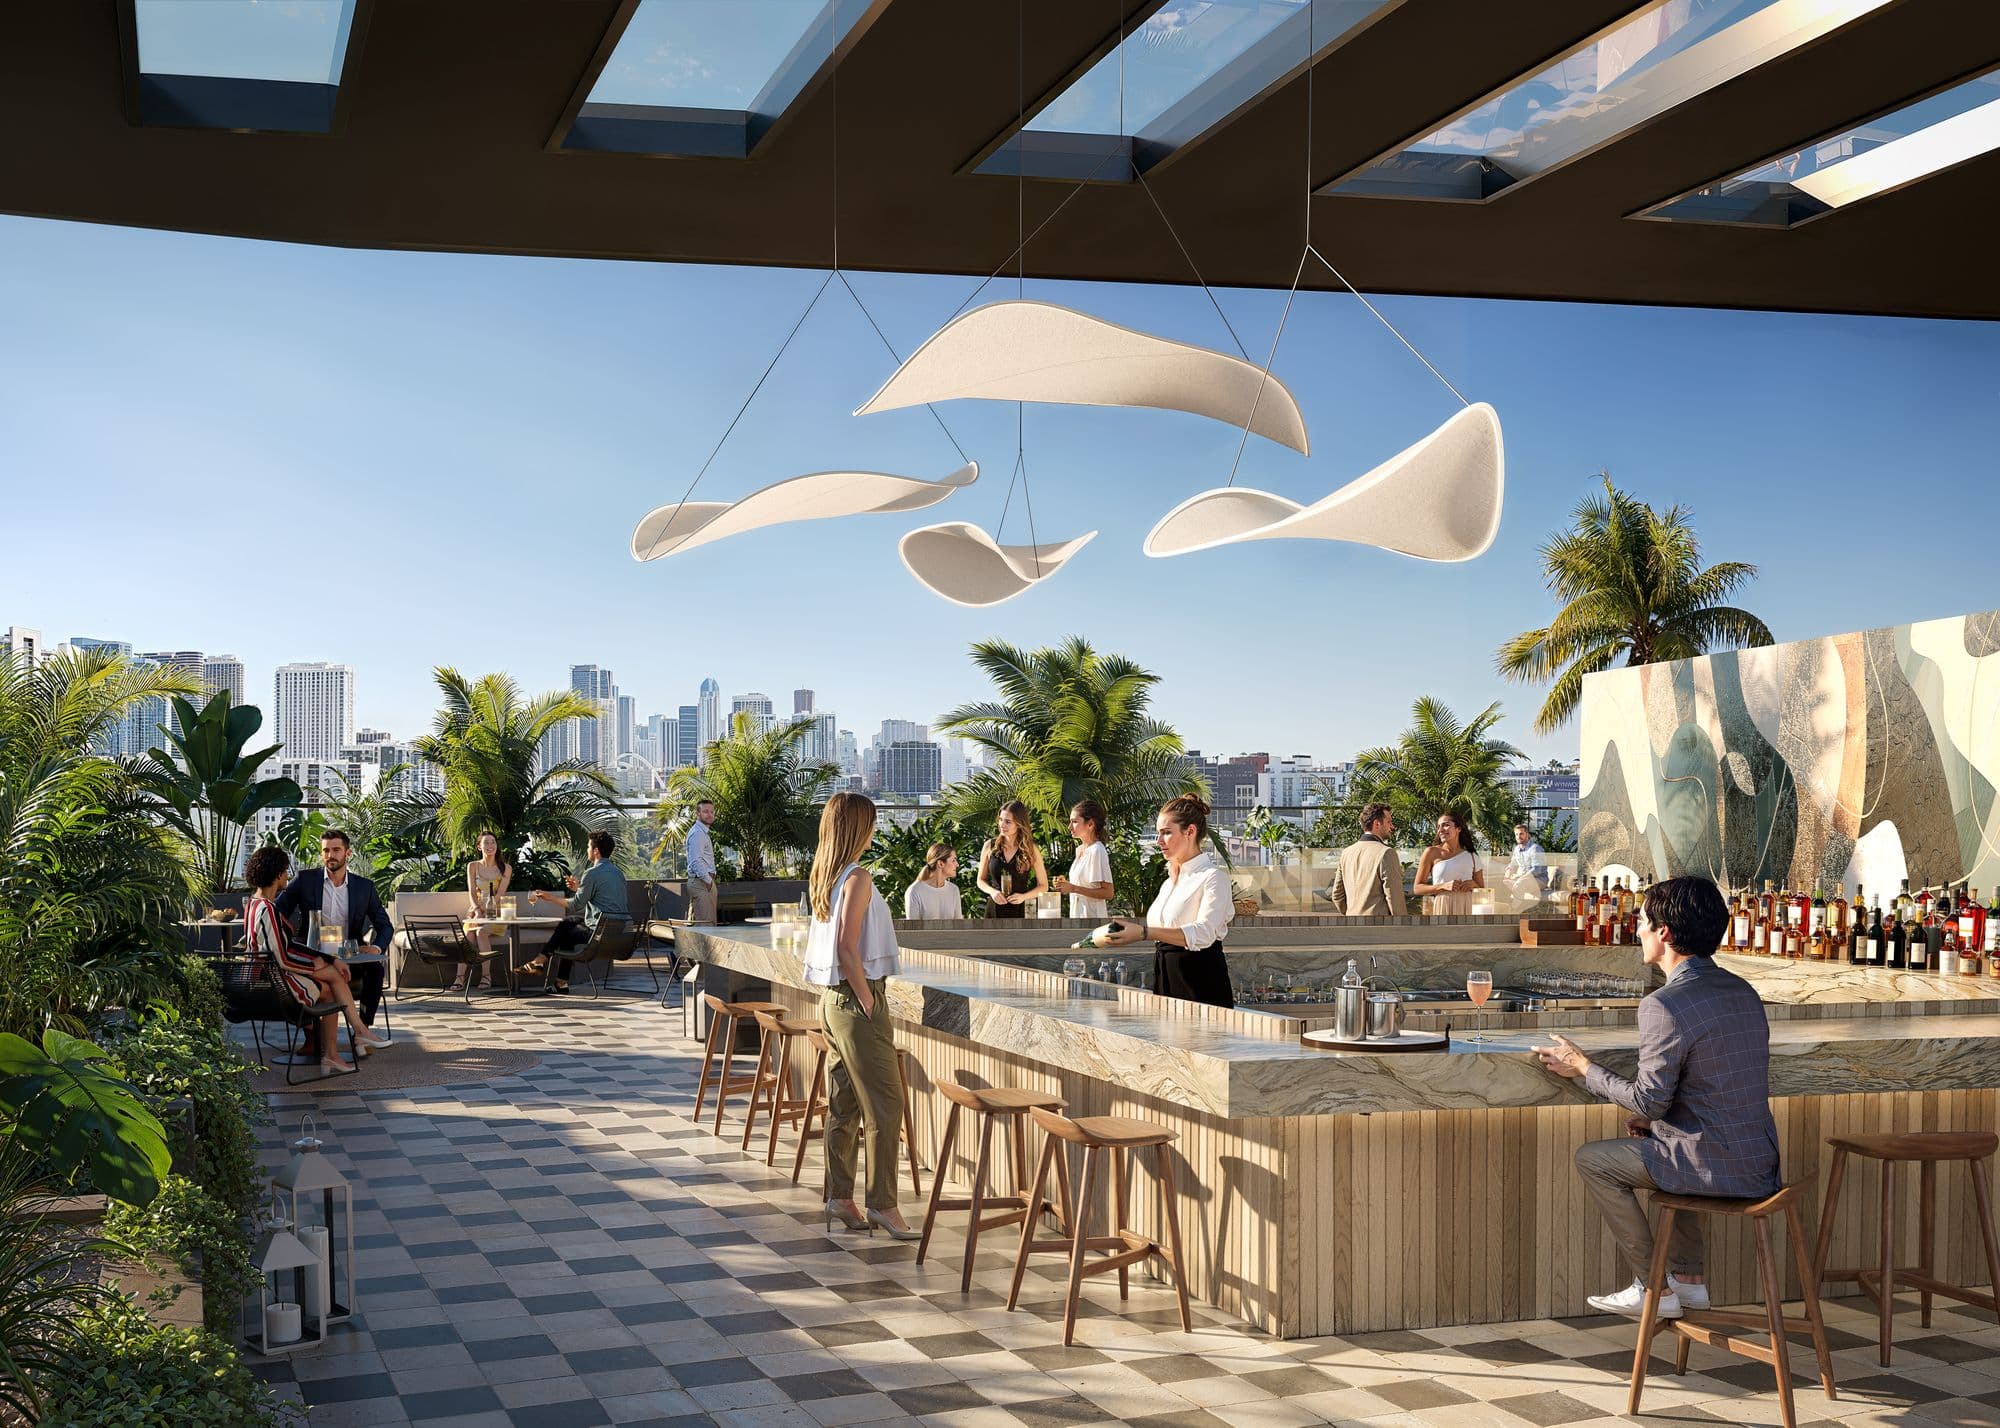
- Lounge and bar with gardens
- Private infrared saunas
- Outdoor cold plunge tubs
- Sauna with panoramic views
Wellness and sport (RESET)
- Fitness center with cardio zone, Technogym, Peloton and The Mirror
- Turkish hammam
- Massage room
Social life
- VINYL: residents' lounge with billiards, cinema screen and DJ turntables
- Co-working spaces
- Content-creation nooks with professional lighting
- Rotating art gallery and music photography collection
- Private beach club in South of Fifth, Miami Beach, with towel and food service
- Leopard Room: private bar with a soundproof DJ room
- Swing Suite for golf practice
Mobility and pets
- Toy Box: storage with charging for motorcycles, Vespas and scooters
- Shared electric motorcycles and bikes
- EV charging stations
- Pet-friendly building with pet spa
Hotel-style service
- 24-hour valet, free for owners
- 24-hour front desk and hotel-style check-in
- SMART FOB security
- Property management and housekeeping
- Owners' office, Monday to Friday
- Rider Living app for rentals, payments and maintenance
Location
Wynwood, Miami
 View on map
At 94 NE 29th Street, where Wynwood, Midtown, Edgewater and the Design District meet, 85 yards from the planned train station. Nearby are Wynwood Walls, the Museum of Graffiti, Michelin-recognized restaurants, the Design District's luxury boutiques such as Dior, Cartier, Hermès and Louis Vuitton, and the restaurants and bars of Midtown and Edgewater. Carnegie Mellon University plans to open a 35-acre Wynwood campus for more than 3,500 students, expected to open in 2028.
How far is it from your favorite place?
Or pick one:
Google Maps opens with the route from the building and the current travel time. The place you choose is saved on this device so you can check it on other projects.
Team
- Developer
- Rilea Group y Ciprés
- Architecture
- Deforma Studio
- Interiors
- RADYCA
- Furniture
- Adriana Hoyos, Restoration Hardware
- Construction
- Beauchamp Construction
Interested in The Rider Residences?
You've seen the numbers. Now let's review together whether this project is the right fit for your investment.

Marcela Pia Carvajales Gutierrez
Asesora en Inversiones Inmobiliarias, eXp Realty LLC