


- Priced from
- $600,000
- Estimated delivery
- 2027
- Initial deposit
- 20%
- Sizes
- 491 - 1,317 sq ft
The Standard Residences is a 46-story tower in Brickell, on the Miami River and next to The Underline park. It carries the brand and style of The Standard, the hotel company that is now part of Hyatt. Architecture is by Arquitectonica, with interiors by Goodrich together with The Standard's design studio.
It has 422 residences: from studios to 2 beds plus den between floors 11 and 41, and penthouses with 2 and 3 bedrooms on floors 42 to 45. All have 9-foot ceilings (10 feet in select penthouses), Miele appliances and Italkraft Italian cabinetry. Optional furniture packages are available.
The structure has already topped off and delivery is in 2027. Rentals are allowed with a 30-day minimum, up to 12 times a year. The ground floor hosts Avra Estiatorio, a riverfront restaurant.
422
residences and penthouses in a 46-story tower on the Miami River.
25%
in deposits during construction. The remaining 75% is due at closing.
2027
delivery year. The structure has already topped off.
30 days
minimum lease, up to 12 times a year.
Rental policy
30-day minimum lease, up to 12 times a year.
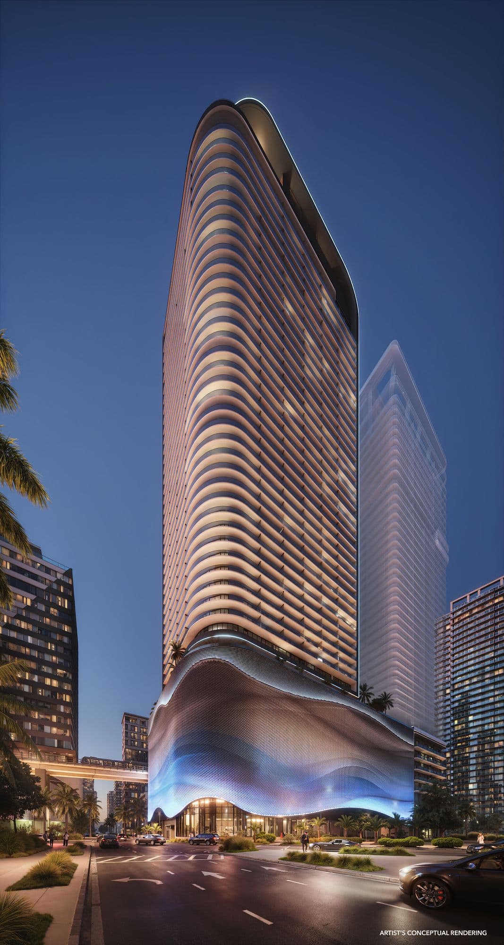
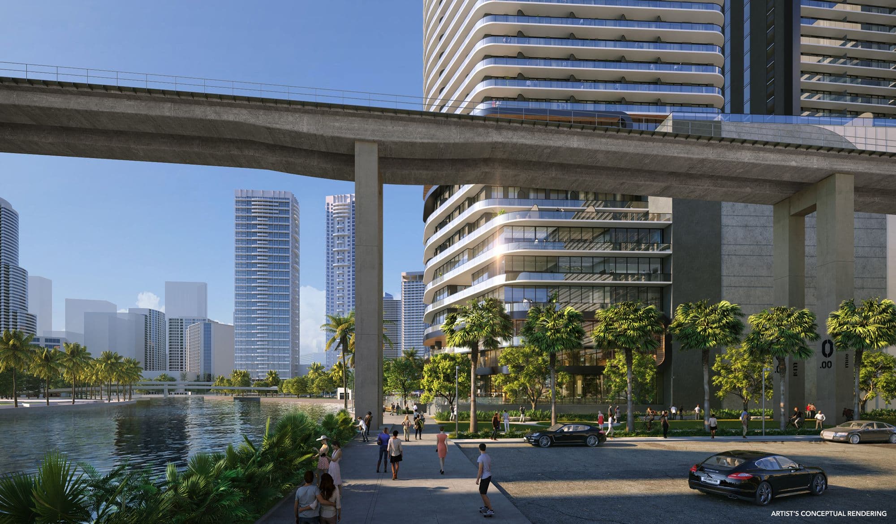
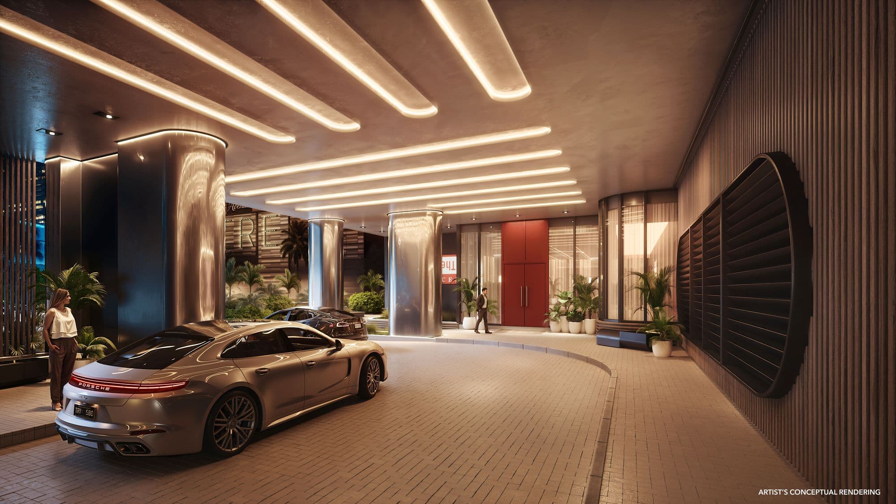
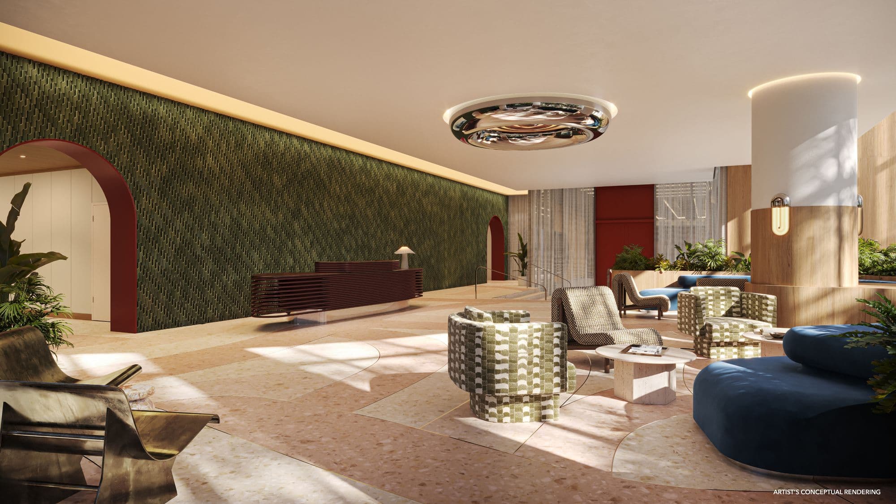

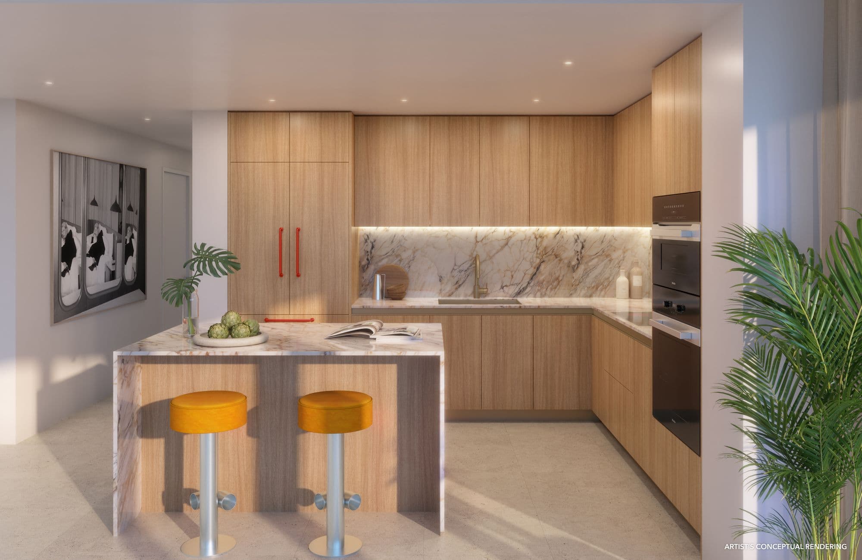
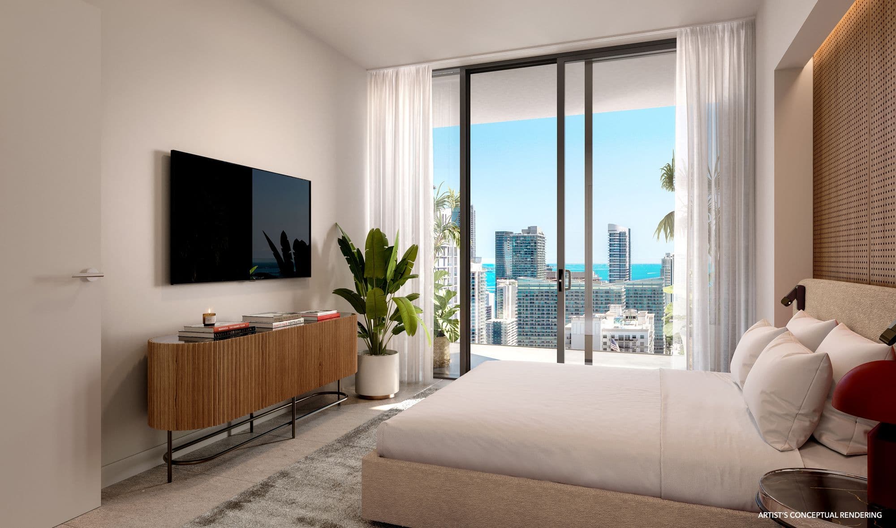
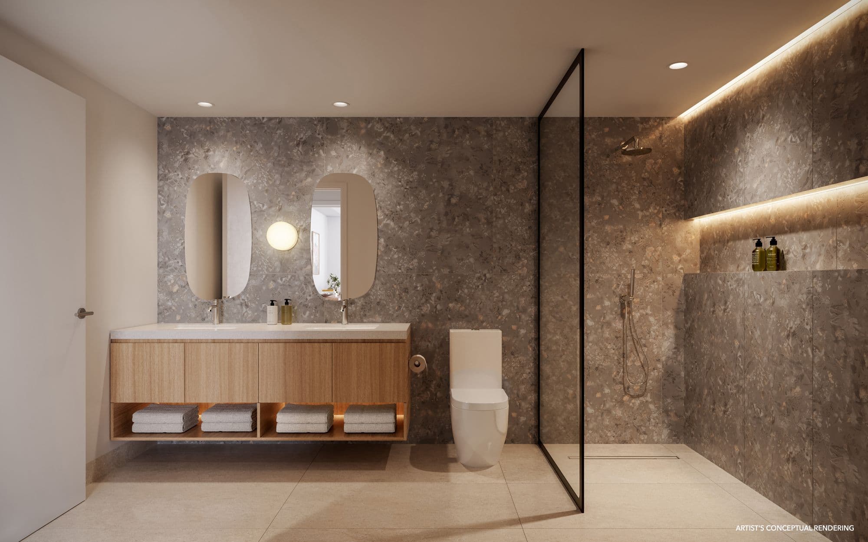

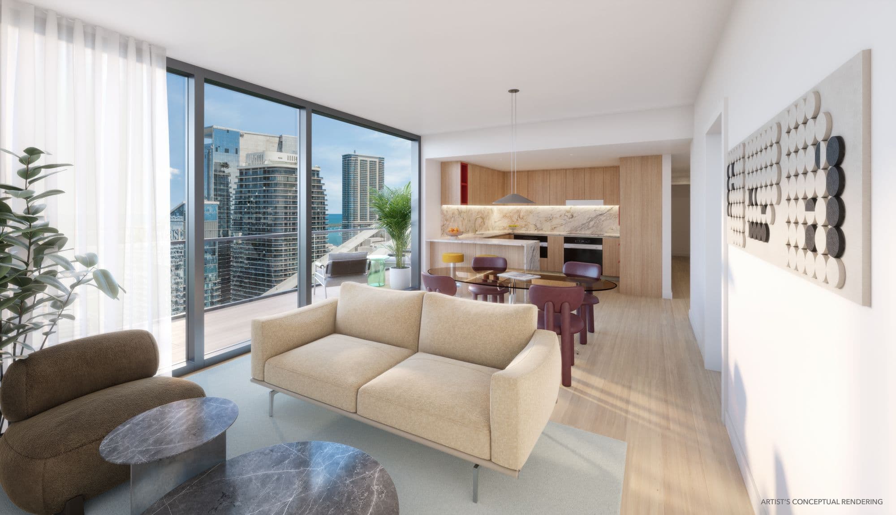
Artist's conceptual renderings provided by the developer. Images and floor plans courtesy of Newgard Development Group and Two Roads Development.
Deposit schedule
20%
At contract signing
5%
90 days after signing
75%
At closing
Closing is the final step of the purchase, when the building is complete and the residence is handed over to you.
Residence types
Residences
Floors 11 to 41
Studio - 2
bedrooms
491 - 1,099 sq ft
Residences
Floors 11 to 41
Studio - 2
bedrooms
491 - 1,099 sq ft
Studio · 1 bath
491 sq ft
1 bed · 1 bath
548 - 727 sq ft
2 beds · 2 baths
960 - 965 sq ft
2 beds + den · 2 baths
1,099 sq ft
Penthouses
Floors 42 to 45
2 - 3
bedrooms
965 - 1,317 sq ft
Penthouses
Floors 42 to 45
2 - 3
bedrooms
965 - 1,317 sq ft
2 beds · 2 baths
965 - 1,192 sq ft
2 beds + den · 2 baths
1,088 - 1,107 sq ft
3 beds · 3 baths
1,248 - 1,317 sq ft
Approximate interior areas, as provided by the developer.
In every residence
- 9-foot ceilings (10 feet in select penthouses)
- Imported porcelain floors
- Keyless entry
- Miele appliances
- Italkraft Italian cabinetry in kitchen and baths
- Integrated paneled refrigerator
- Glass-ceramic cooktop and built-in speed oven
- Walk-in closet in the primary bedroom (select residences)
- Washer and dryer in every residence
- Views of the Miami River, Biscayne Bay or the Brickell skyline
- Optional furniture package
Amenities
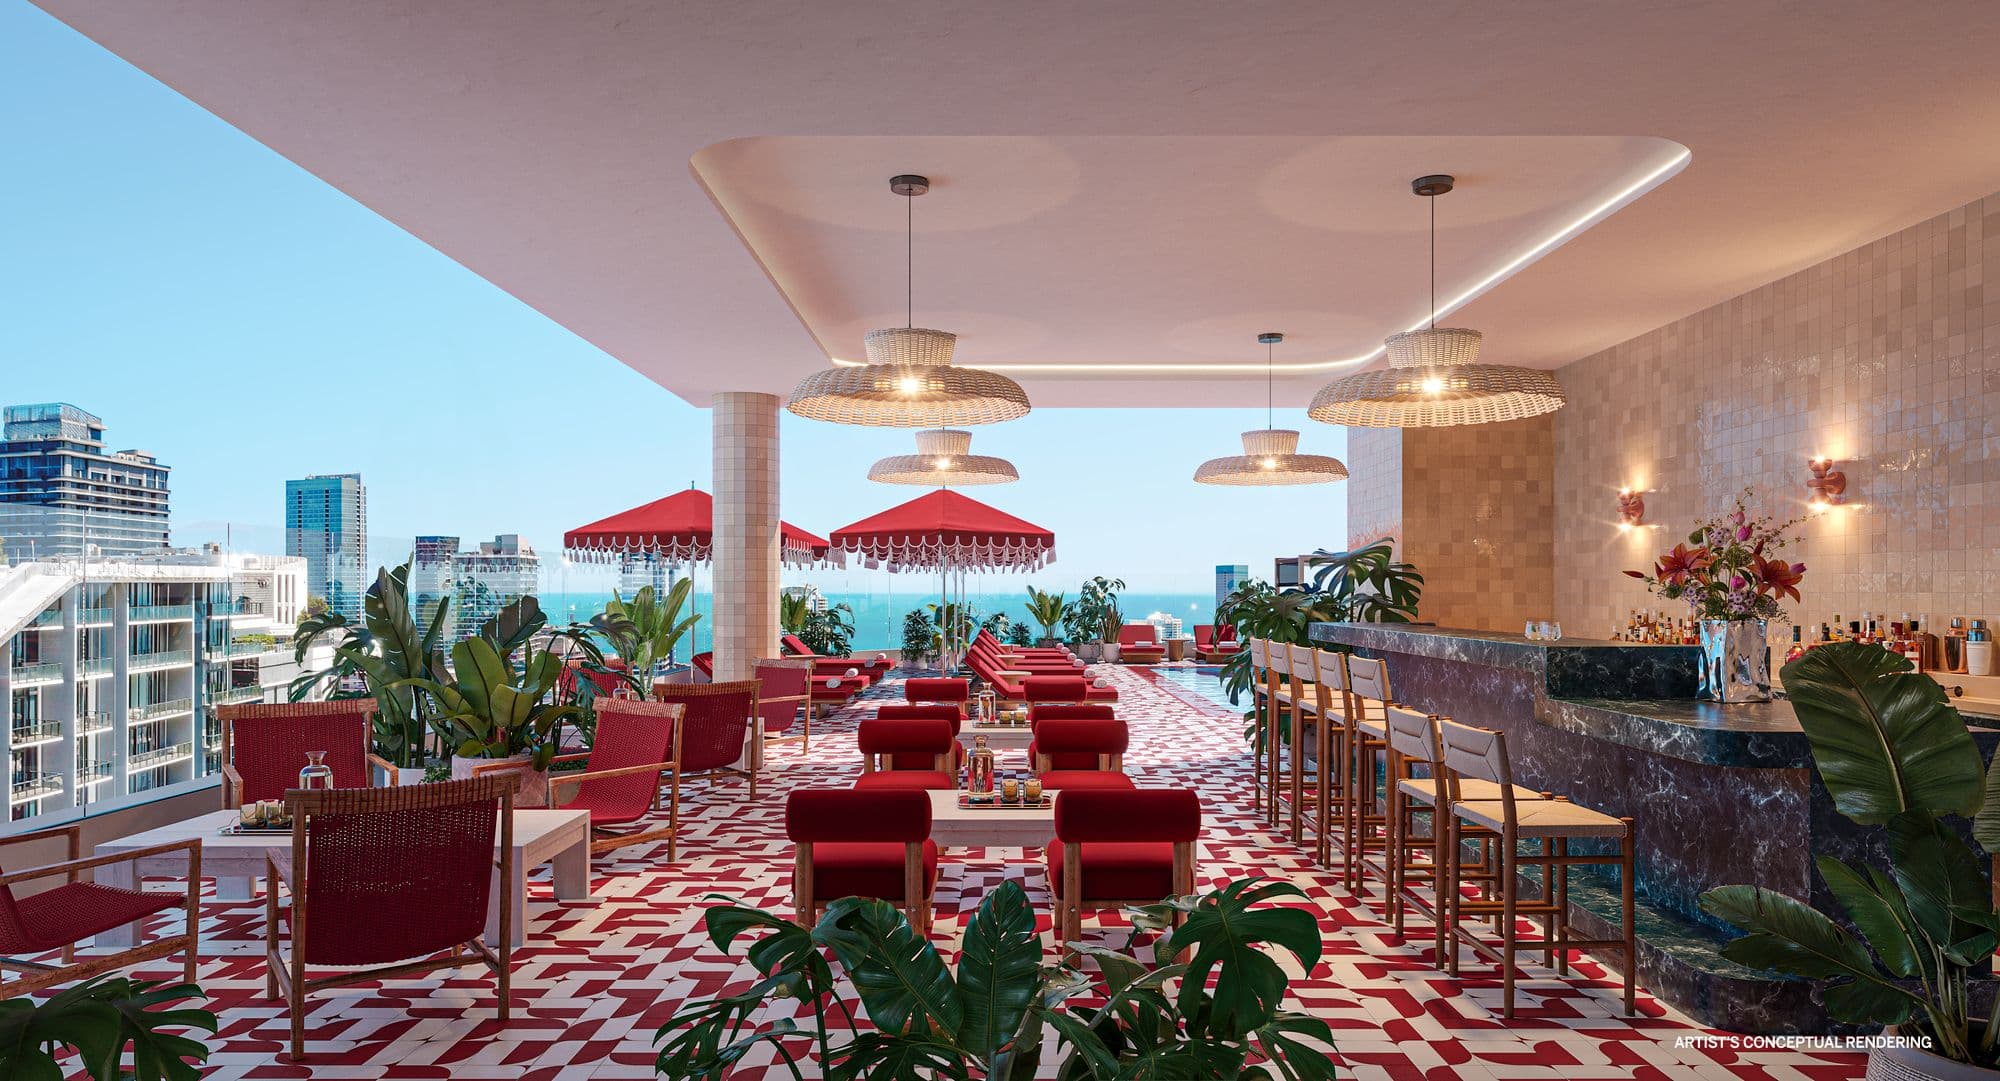
Rooftop poolside lounge
Rooftop (45th floor)
- Pool with views of Biscayne Bay and the Brickell skyline
- Poolside lounge with towel and drink service
- The Standard Club Lounge and café
- Summer kitchens for outdoor dining
- Game lounge
- Co-working lounge with meeting room and private Zoom rooms
Spa and wellness (10th floor)
- The Standard Wellness Spa with hammam and salt room
- Steam room, sauna and cold plunge pools
- Sensory showers and treatment room
- Fitness center with Technogym equipment
- Yoga, Pilates and dance studio
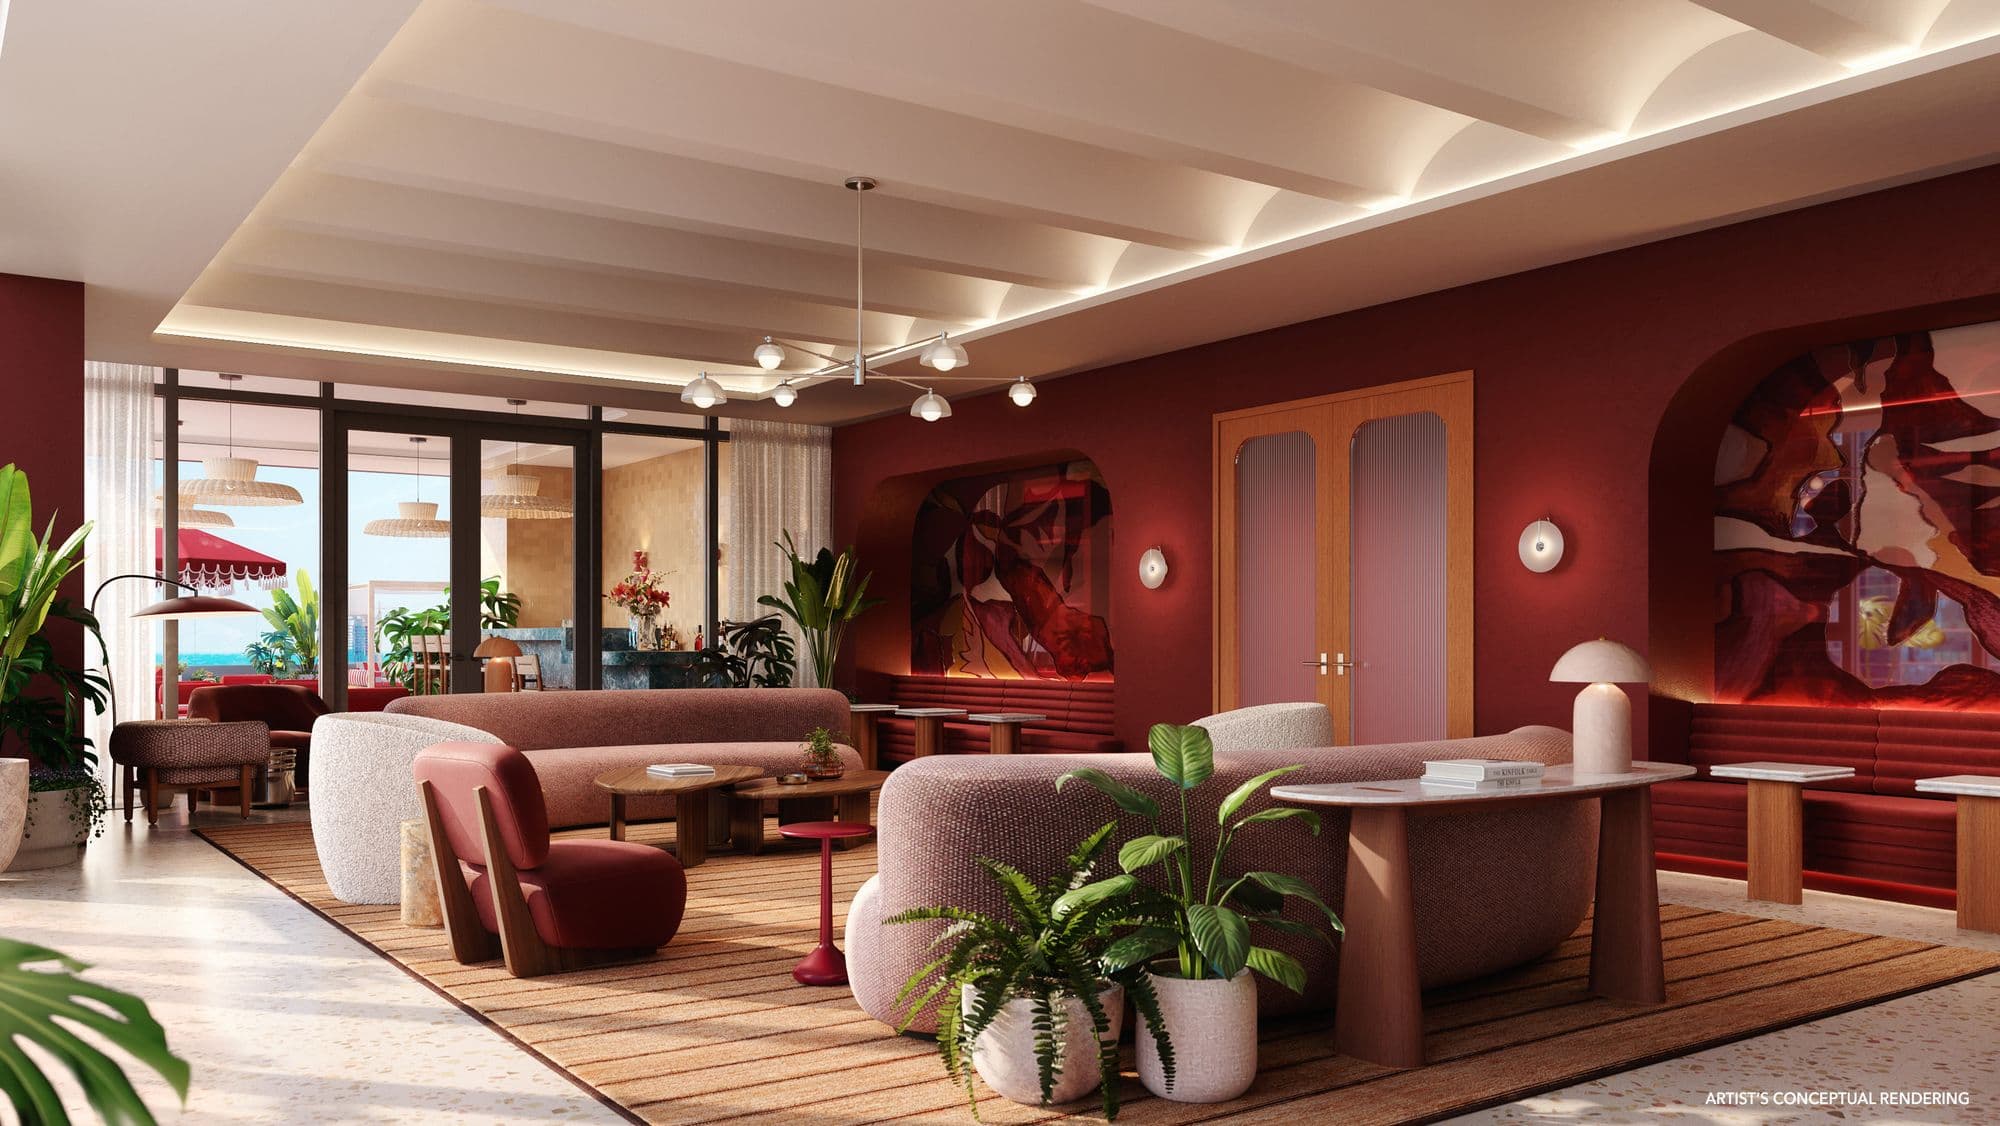
Social life (10th floor)
- Bowling alley with club lounge
- Speakeasy
- Screening room
- Pet spa
Restaurants
- 9th-floor restaurant and bar with terrace
- Avra Estiatorio, Greek riverfront dining, on the ground floor
Services
- 24-hour security and valet
- EV charging and bike storage
- Multilingual on-site staff
- Concierge from The Standard hotel team: boat rentals, chauffeured car, housekeeping, laundry and pet care
- Friends With Benefits membership: up to 25% off The Standard hotels worldwide
Location
 View on map
At 690 SW 1st Avenue in Brickell, on the Miami River and next to The Underline park. A two-minute walk to Metrorail and Metromover, close to Brickell City Centre and Mary Brickell Village, and about 15 minutes from Miami International Airport.
How far is it from your favorite place?
Or pick one:
Google Maps opens with the route from the building and the current travel time. The place you choose is saved on this device so you can check it on other projects.
Team
- Developer
- Newgard Development Group
- Developer
- Two Roads Development
- Brand
- The Standard
- Architecture
- Arquitectonica
- Interiors
- Goodrich y The Standard
Interested in The Standard Residences, Brickell Miami?
You've seen the numbers. Now let's review together whether this project is the right fit for your investment.

Marcela Pia Carvajales Gutierrez
Asesora en Inversiones Inmobiliarias, eXp Realty LLC