

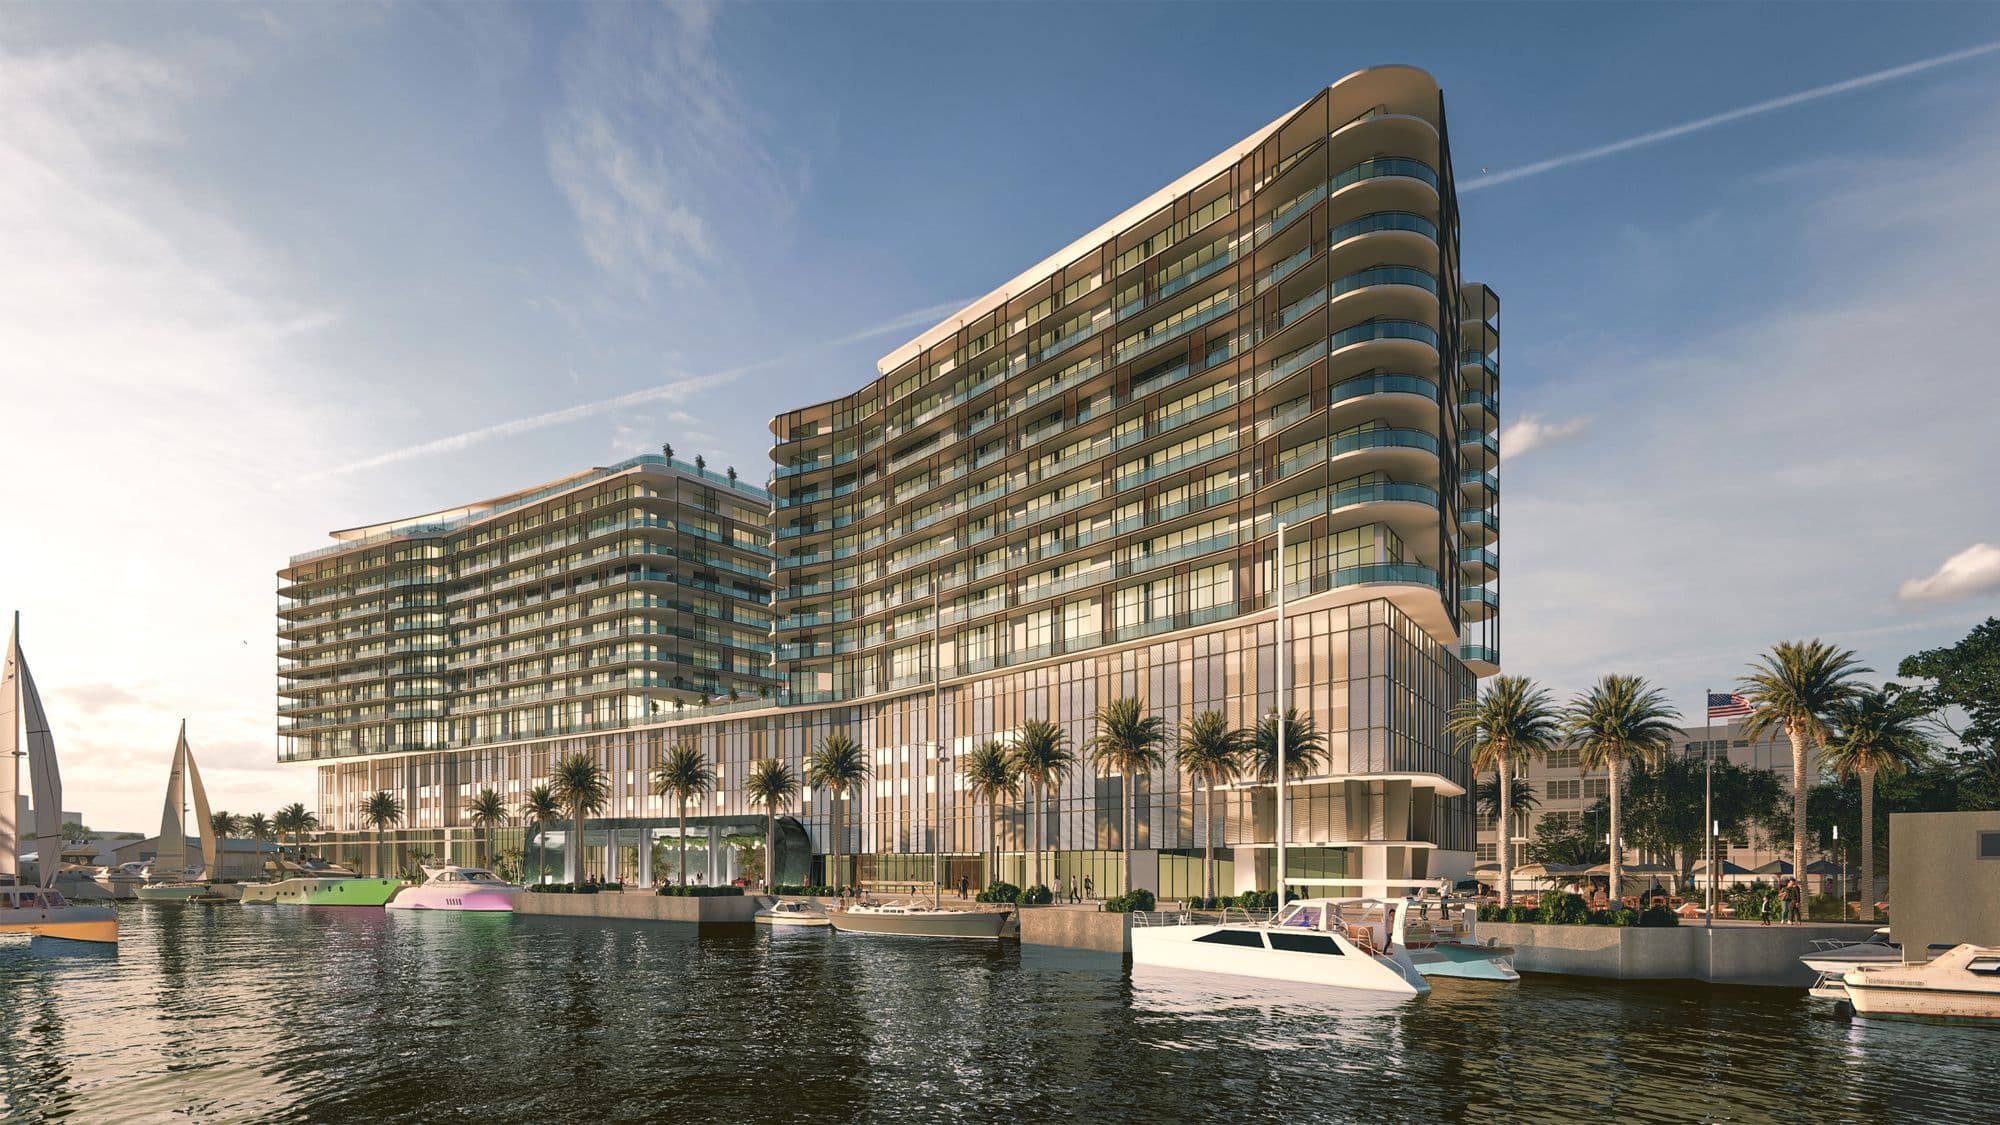
- Priced from
- $648,900
- Estimated delivery
- 2029 (estimated)
- Initial deposit
- 10%
- Sizes
- 497 - 1,701 sq ft
Vista Harbor Residences & Yacht Club is a pair of 12-story towers on the Miami River, with 242 residences, 37,000 sq ft of amenities and 650 feet of river frontage with a private marina for yachts up to 250 feet. It is developed by ALTA Development, with architecture by FormGroup Architects.
It offers studios and 1- to 4-bedroom residences, with balconies, floor-to-ceiling windows, Italian kitchens with Sub-Zero and Wolf appliances, and ceilings of about 9 feet (12 in the two-level penthouses on the 12th floor).
It has a rooftop pool with hot and cold plunge pools, two pickleball courts, a fitness center, sauna, yoga, business center, restaurant and beach club. The West tower allows rentals from 7 days. Studios and 1-bedrooms pay 40% before closing; 2- and 4-bedrooms pay 30% (10% at reservation, 10% at signing and 10% at construction start). Estimated delivery is 2029.
650
feet of Miami River frontage, with a marina for yachts up to 250 feet.
$649K
starting price, for studios (February 2026).
7 days
minimum rental in the West tower.
242
residences in two 12-story towers.
Rental policy
Short-term rentals (Airbnb) allowed.
In the West tower, rentals are allowed from 7 days (Airbnb, VRBO, Booking and other platforms), with on-site rental service and optional furniture packages.


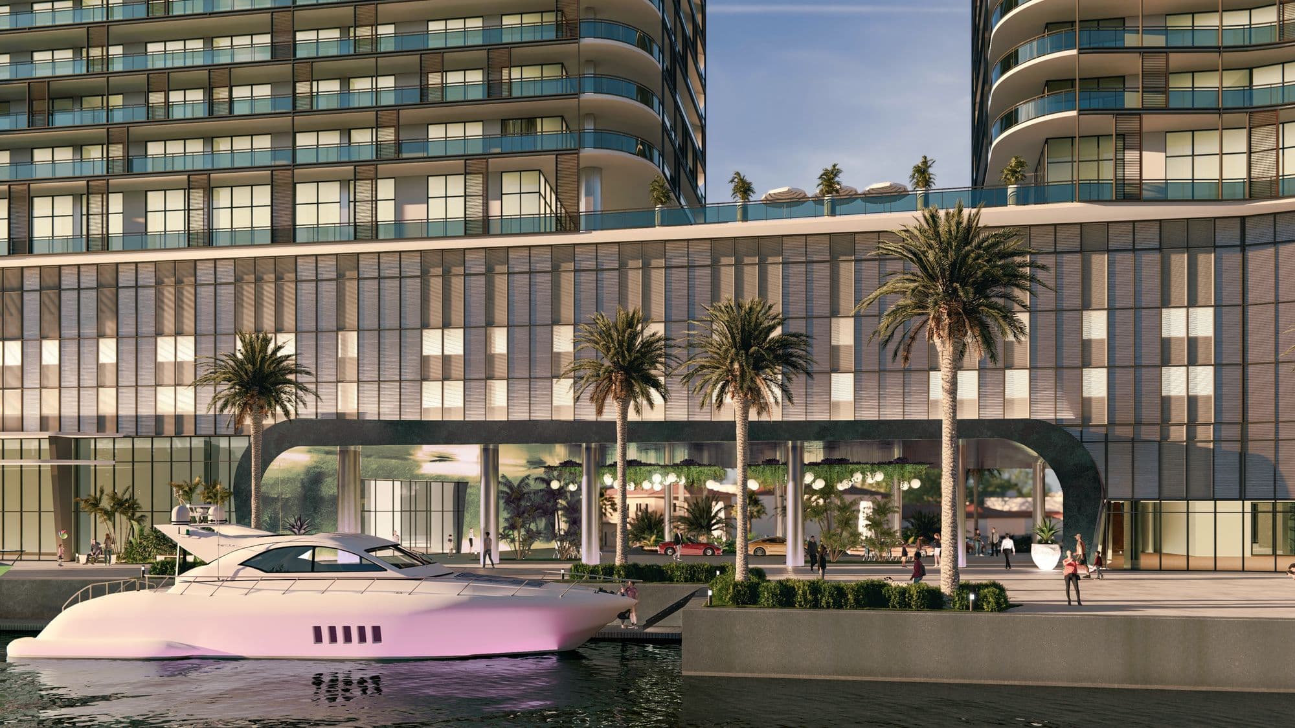
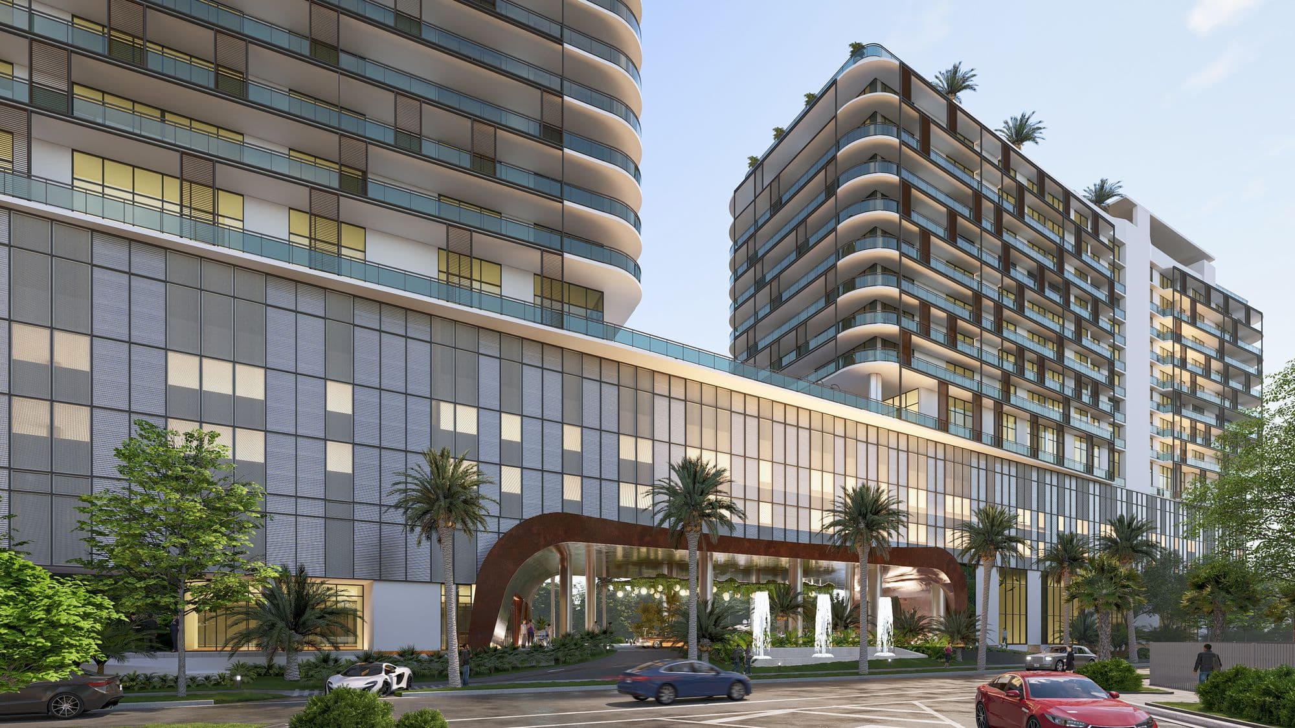

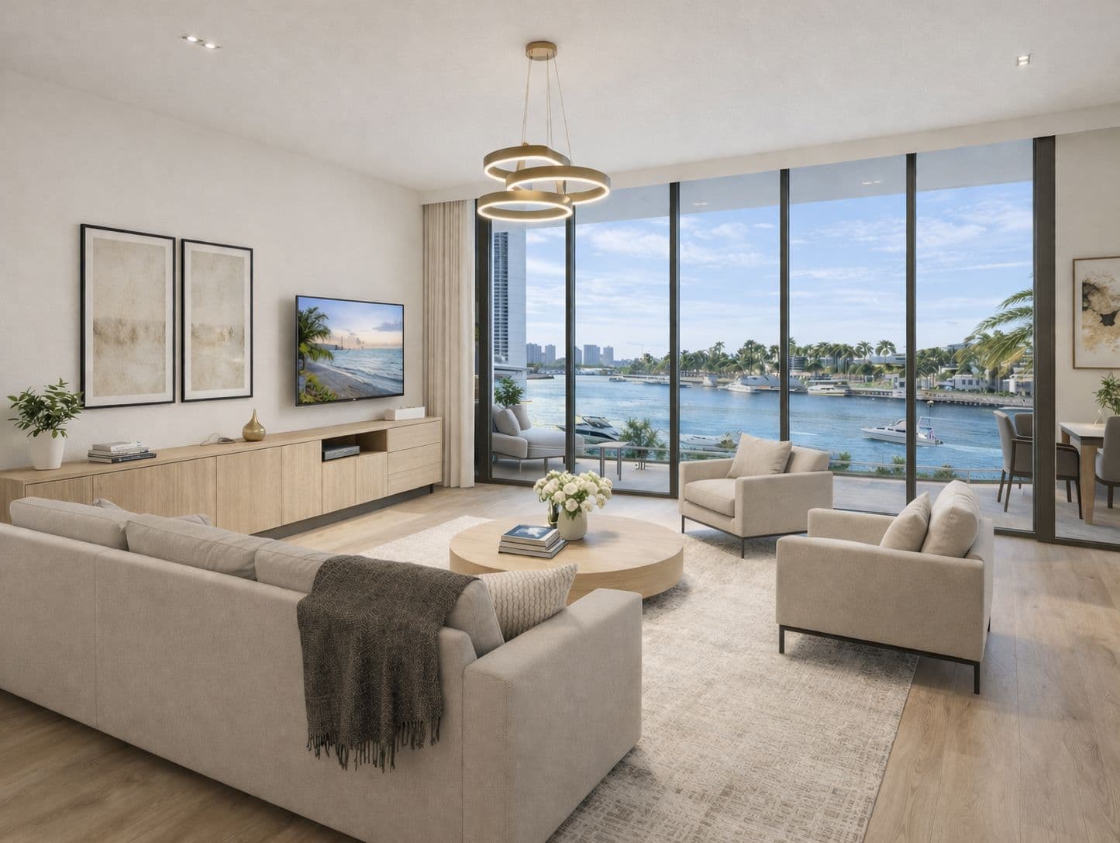
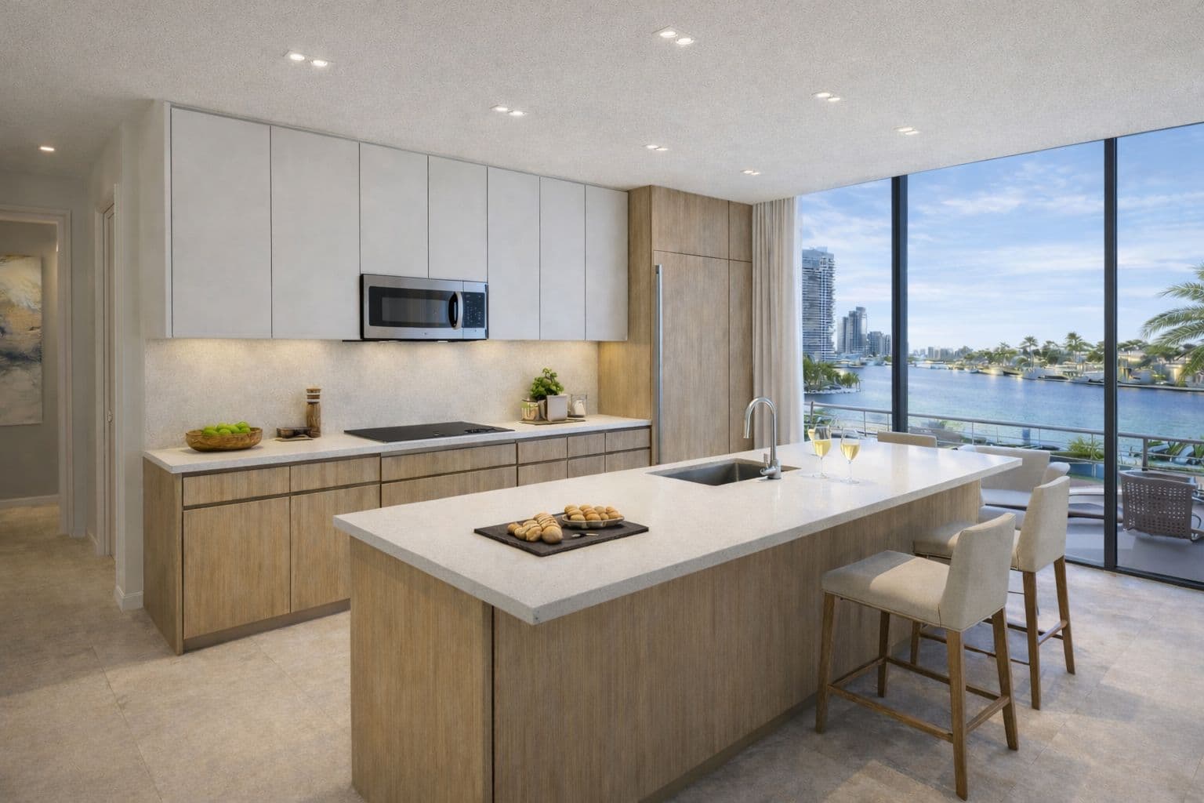

Artist's conceptual renderings provided by the developer. Images and floor plans courtesy of 555 Alta Development LLC (ALTA Development).
Deposit schedule
10%
At reservation
10%
At contract signing
10%
At start of construction
10%
At structural completion
60%
At closing
Closing is the final step of the purchase, when the building is complete and the residence is handed over to you.
Residence types
Residences
Floors 5 to 11
Studio - 2
bedrooms
497 - 945 sq ft
Residences
Floors 5 to 11
Studio - 2
bedrooms
497 - 945 sq ft
Studio · 1 bath
497 sq ft
1 bed · 1 bath
515 - 804 sq ft
1 bed + den · 1 bath
759 - 816 sq ft
2 beds · 2 baths
899 - 945 sq ft
Two-level penthouses
Floor 12, with mezzanine
2 - 4
bedrooms
1,399 - 1,701 sq ft
Two-level penthouses
Floor 12, with mezzanine
2 - 4
bedrooms
1,399 - 1,701 sq ft
2 beds + den
1,399 - 1,438 sq ft
4 beds + den
1,650 - 1,701 sq ft
Approximate interior areas, as provided by the developer.
In every residence
- Private balconies in every residence
- Floor-to-ceiling windows with views of Downtown, Brickell or the bay
- Ceilings of about 9 feet (12 feet in penthouses)
- Italian kitchens with island or peninsula
- Sub-Zero and Wolf appliances
- Walk-in closet in the primary bedroom
- GE washer and dryer
- Keyless entry
- Baths with rain shower and backlit mirrors
Amenities
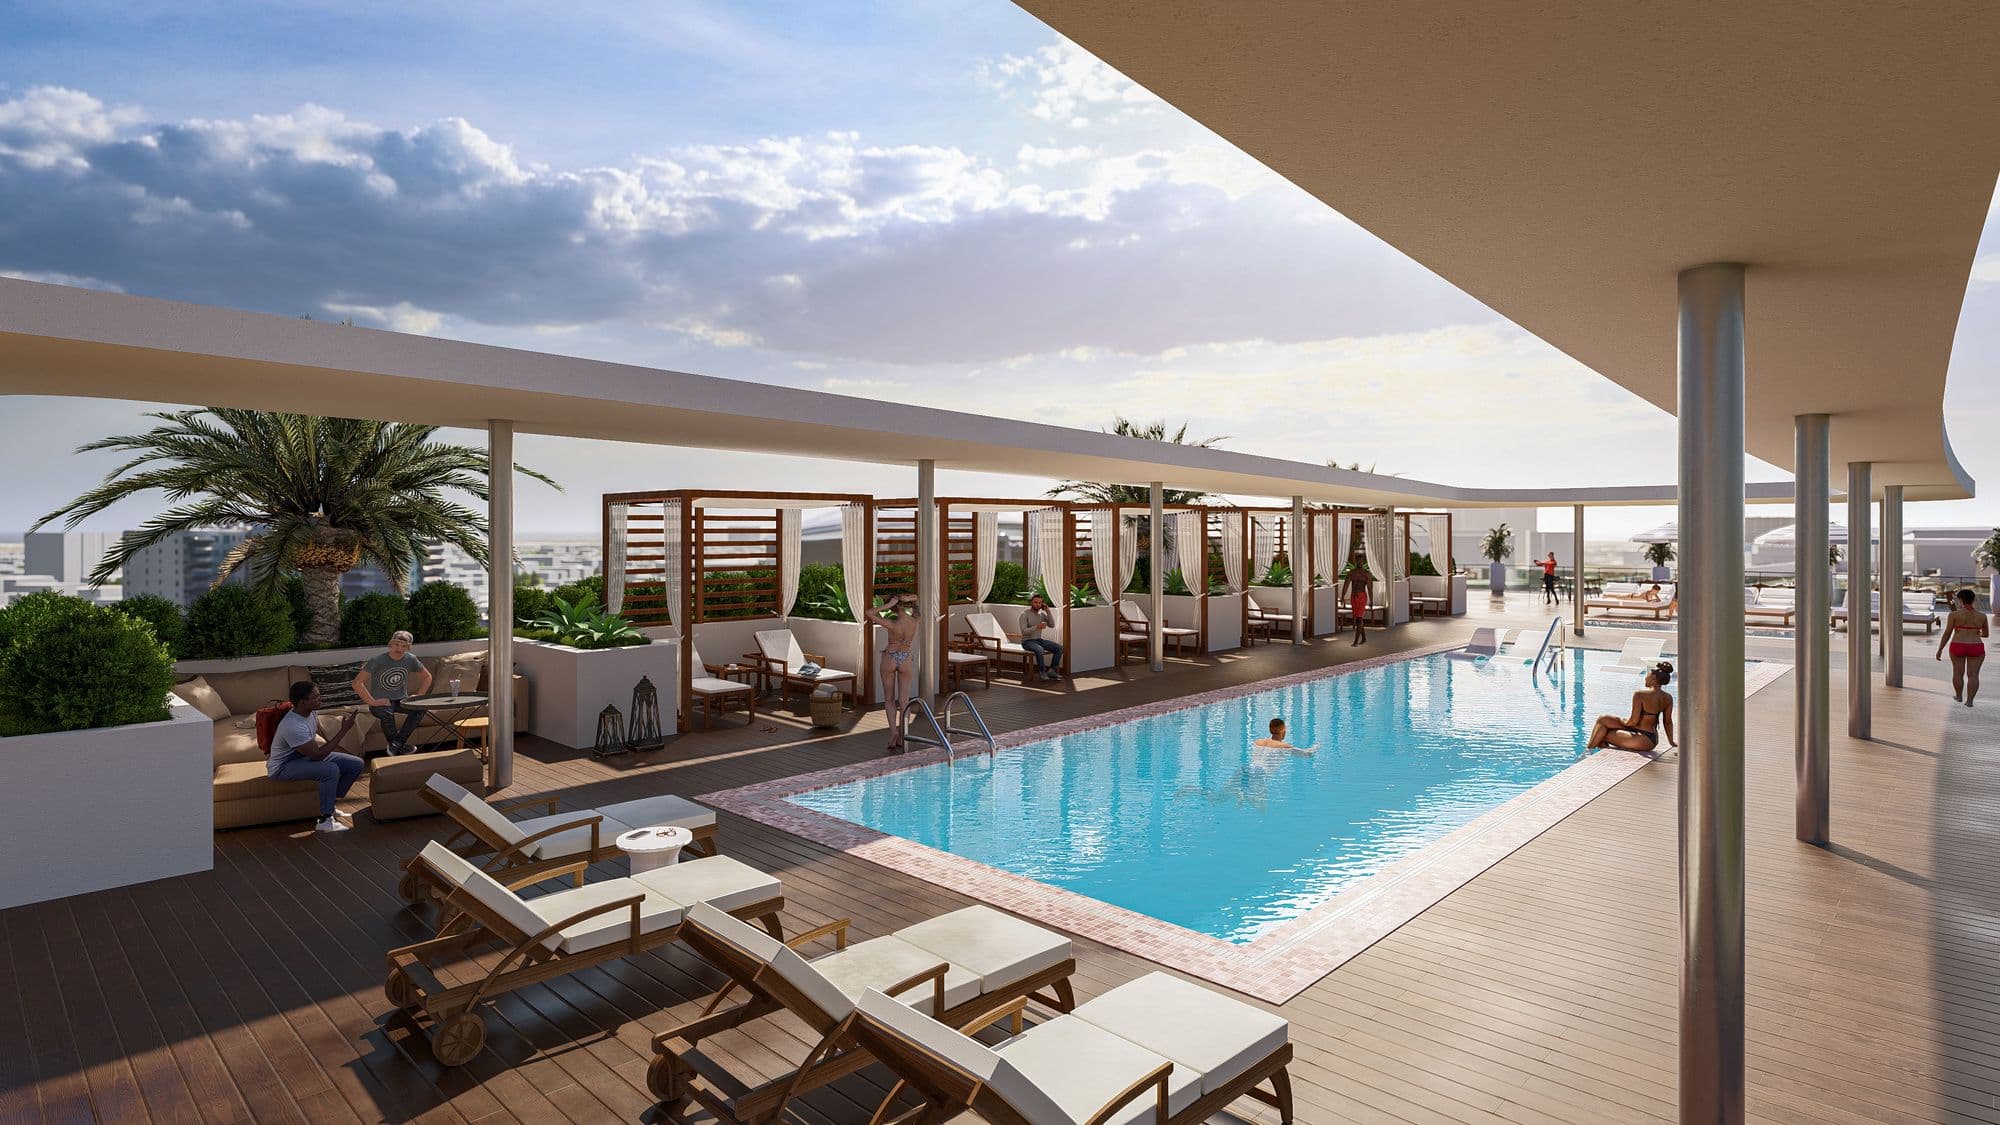
Rooftop pool
River and marina
- Private marina along a 650-foot riverwalk
- Docks for yachts up to 250 feet
- On-site restaurant and beach club
Rooftop and sport
- Rooftop pool with hot and cold plunge pools, cabanas and loungers
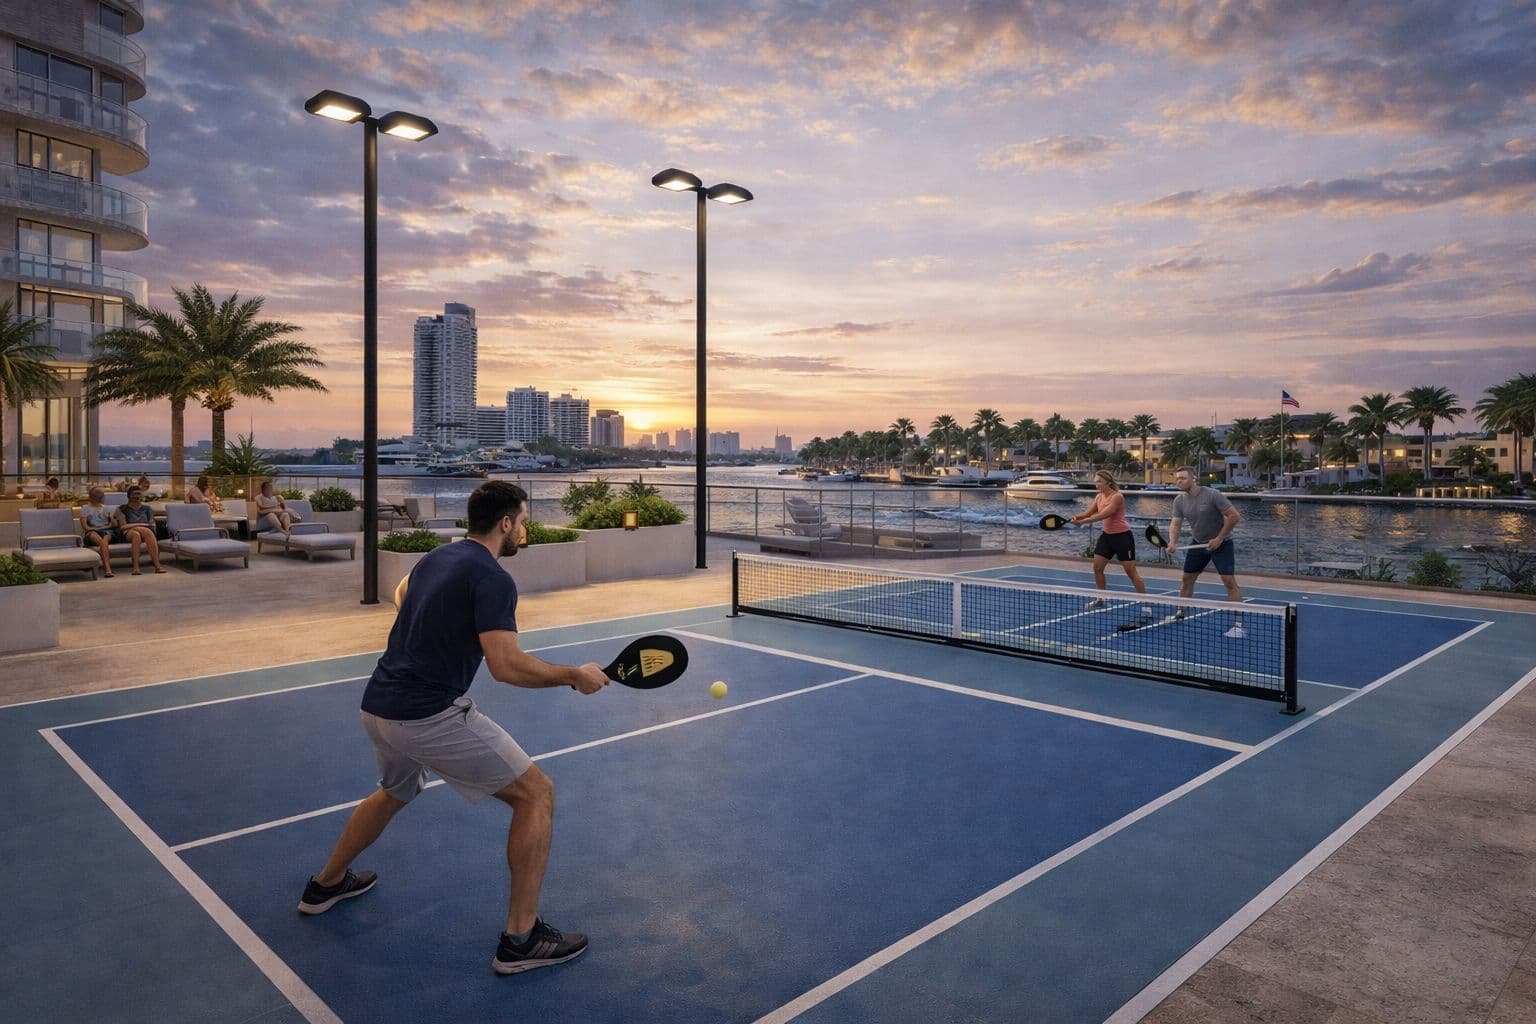
- Park with two pickleball courts and green space
- State-of-the-art fitness centers
- Yoga room and sauna
Social life and services
- 24-hour security and concierge
- On-site general manager
- Business center with co-working
- Library and wine room in the lobby
- Club with TV, kitchen and pool table
- Pet lounge
- Separate lobby and elevators in each tower
- 18-foot-high reception area between the two towers
Location
 View on map
At 555 NW South River Drive, on the banks of the Miami River, minutes by boat from restaurants like Kiki on the River and Seaspice, and close to the University of Miami Health District and Jackson Memorial, Downtown, Brickell, the airport and the Brightline station.
How far is it from your favorite place?
Or pick one:
Google Maps opens with the route from the building and the current travel time. The place you choose is saved on this device so you can check it on other projects.
Team
- Developer
- 555 Alta Development LLC
- Group
- ALTA Development
- Architecture
- FormGroup Architects
Interested in Vista Harbor Residences & Yacht Club?
You've seen the numbers. Now let's review together whether this project is the right fit for your investment.

Marcela Pia Carvajales Gutierrez
Asesora en Inversiones Inmobiliarias, eXp Realty LLC