
Wynwood, Miami
WOMA
MVRDV architecture in Wynwood Norte
- Priced from
- $373,700
- Estimated delivery
- Q4 2029 (estimated)
- Initial deposit
- 10%
- Sizes
- 280 - 1,179 sq ft
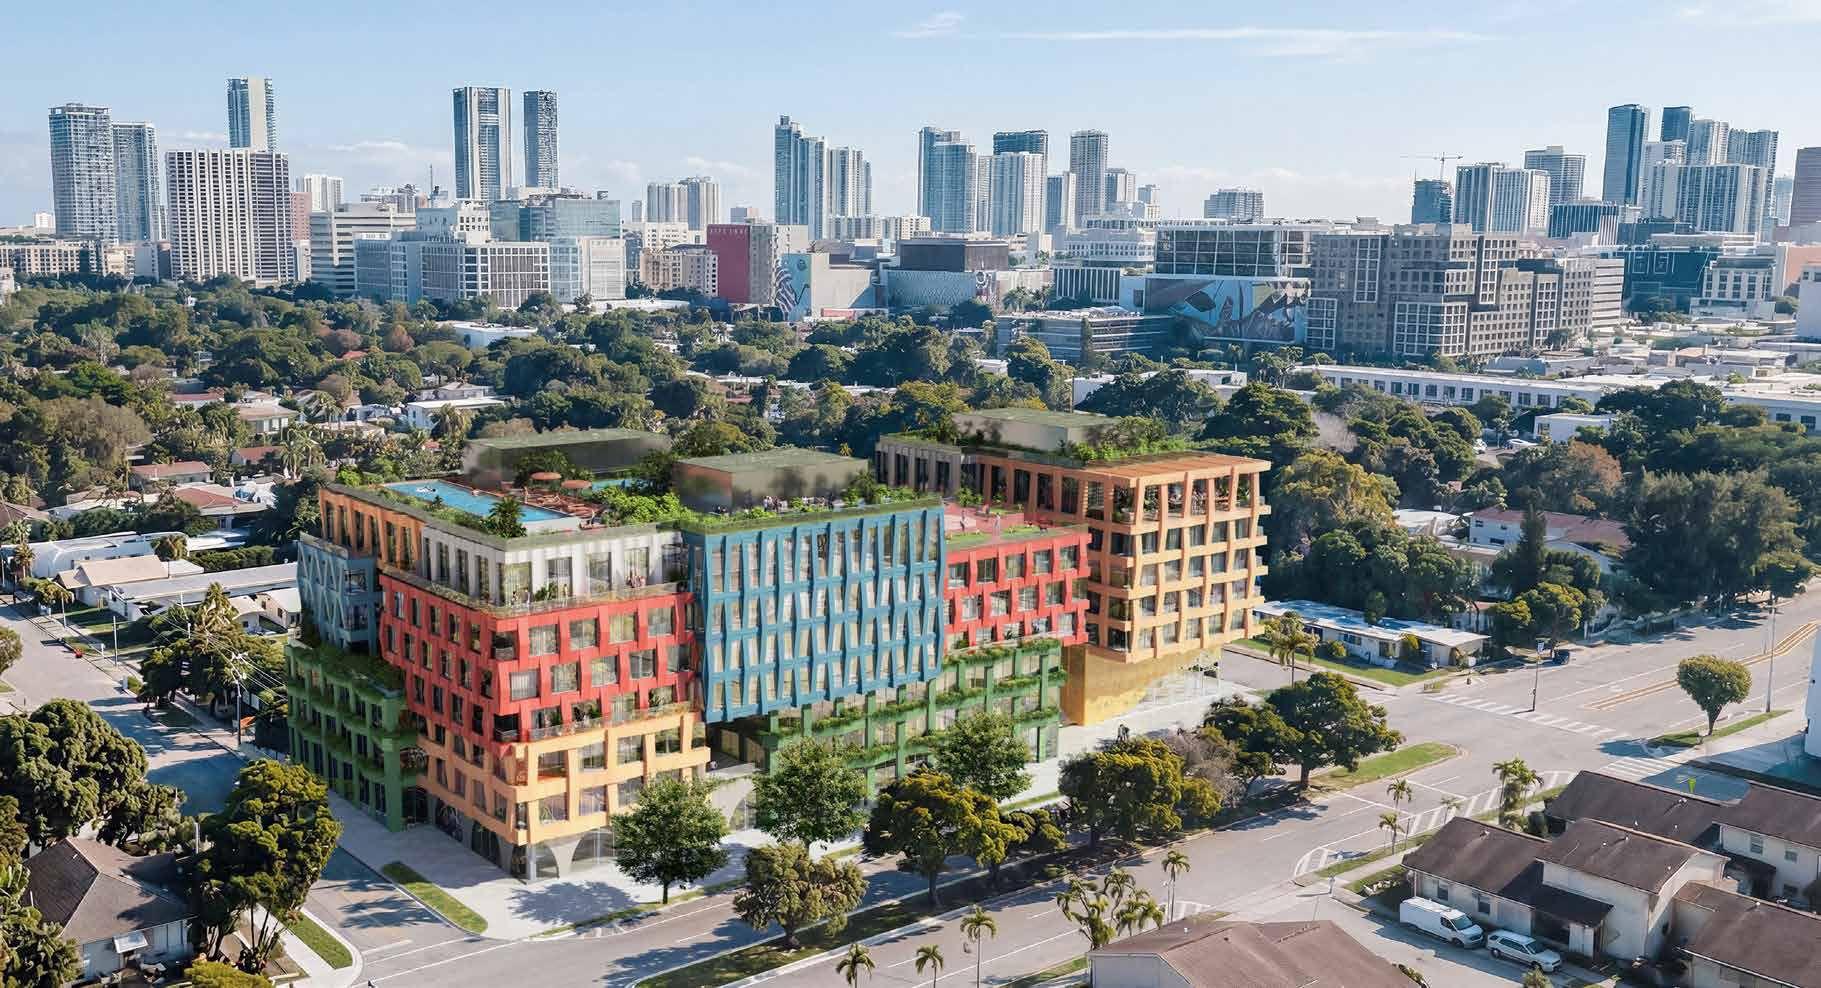
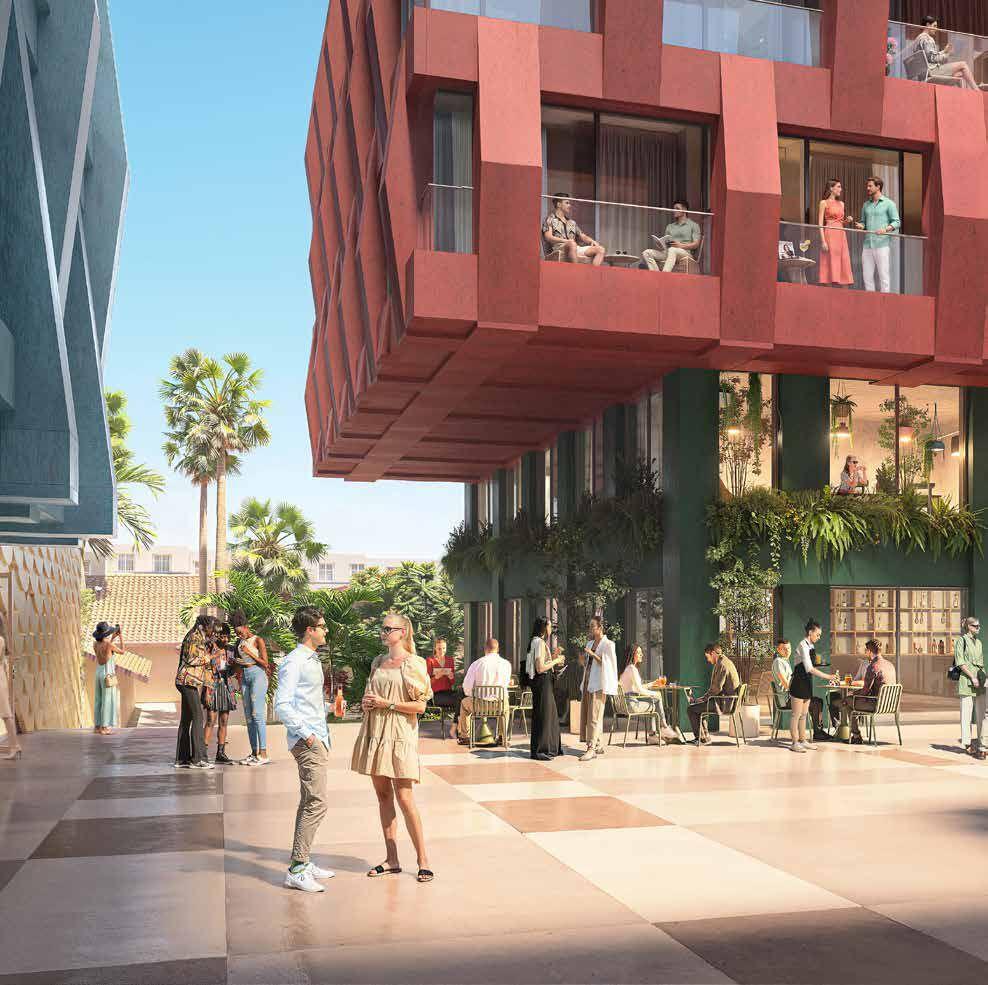
WOMA is a mixed-use building in Wynwood Norte, developed by WOMA Wynwood LLC, formed by the founders of Uribe Schwarzkopf, the Ecuadorian firm with more than 50 years and some 140 projects alongside architects such as BIG, Safdie, Kengo Kuma and Jean Nouvel. It is designed by Rotterdam-based MVRDV with Kobi Karp Architecture & Interior Design in Miami, and the idea came from fashion designer Rosita Hurtado.
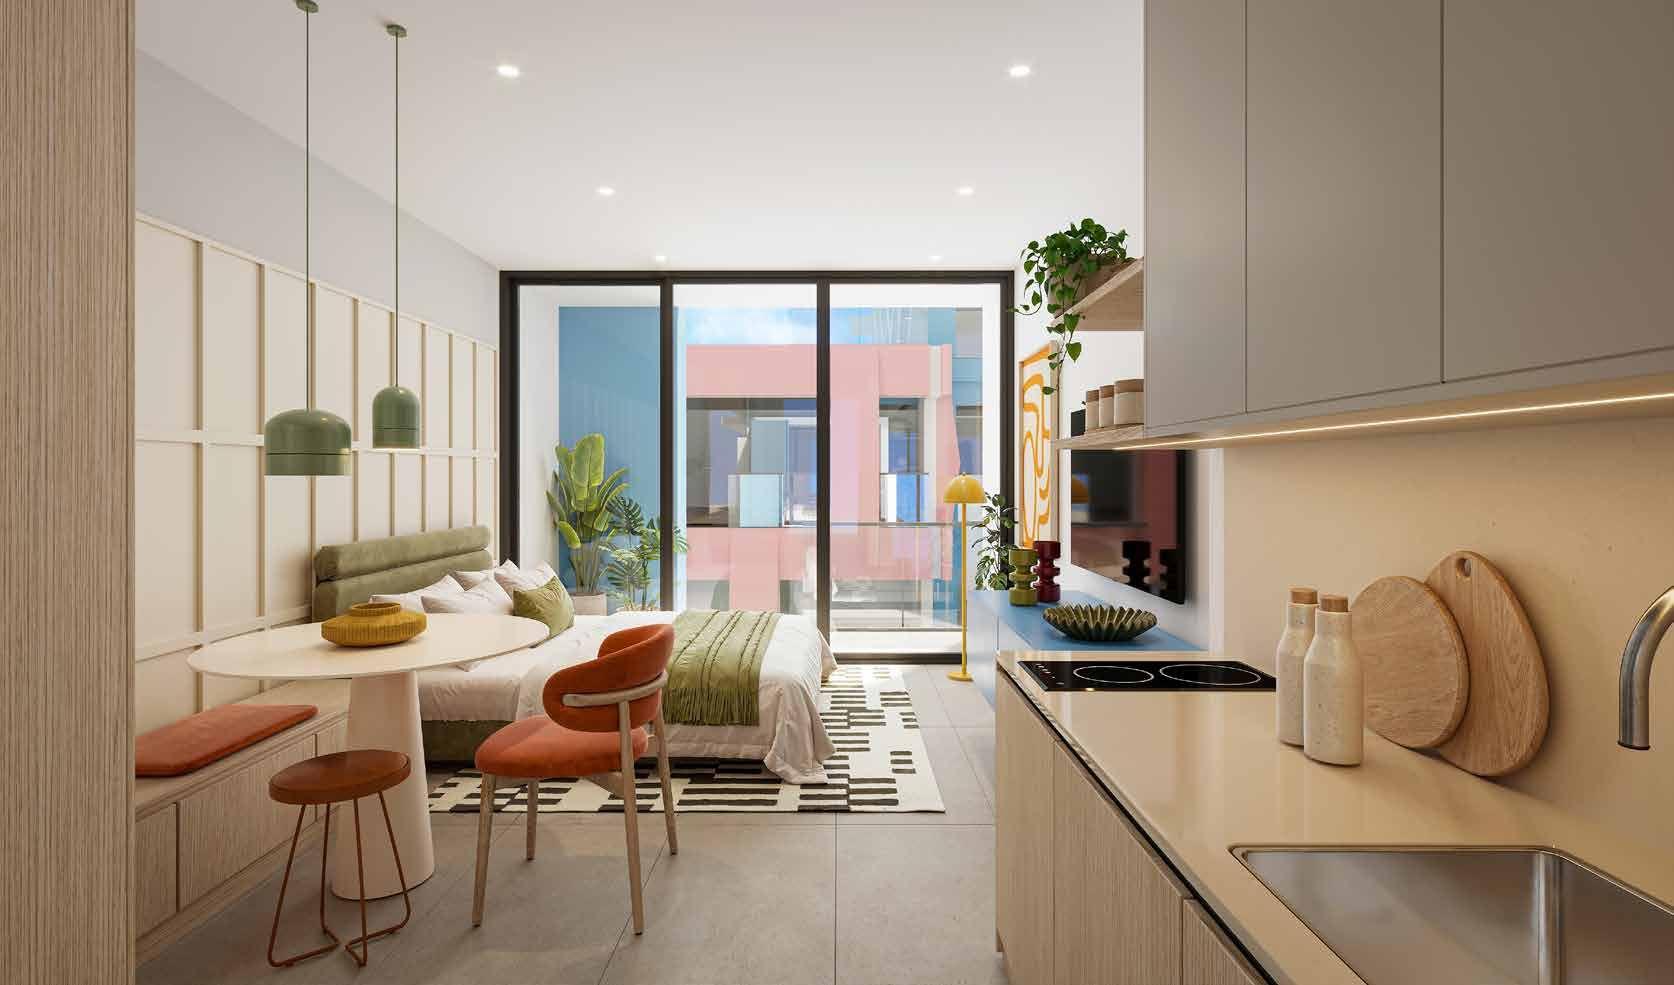
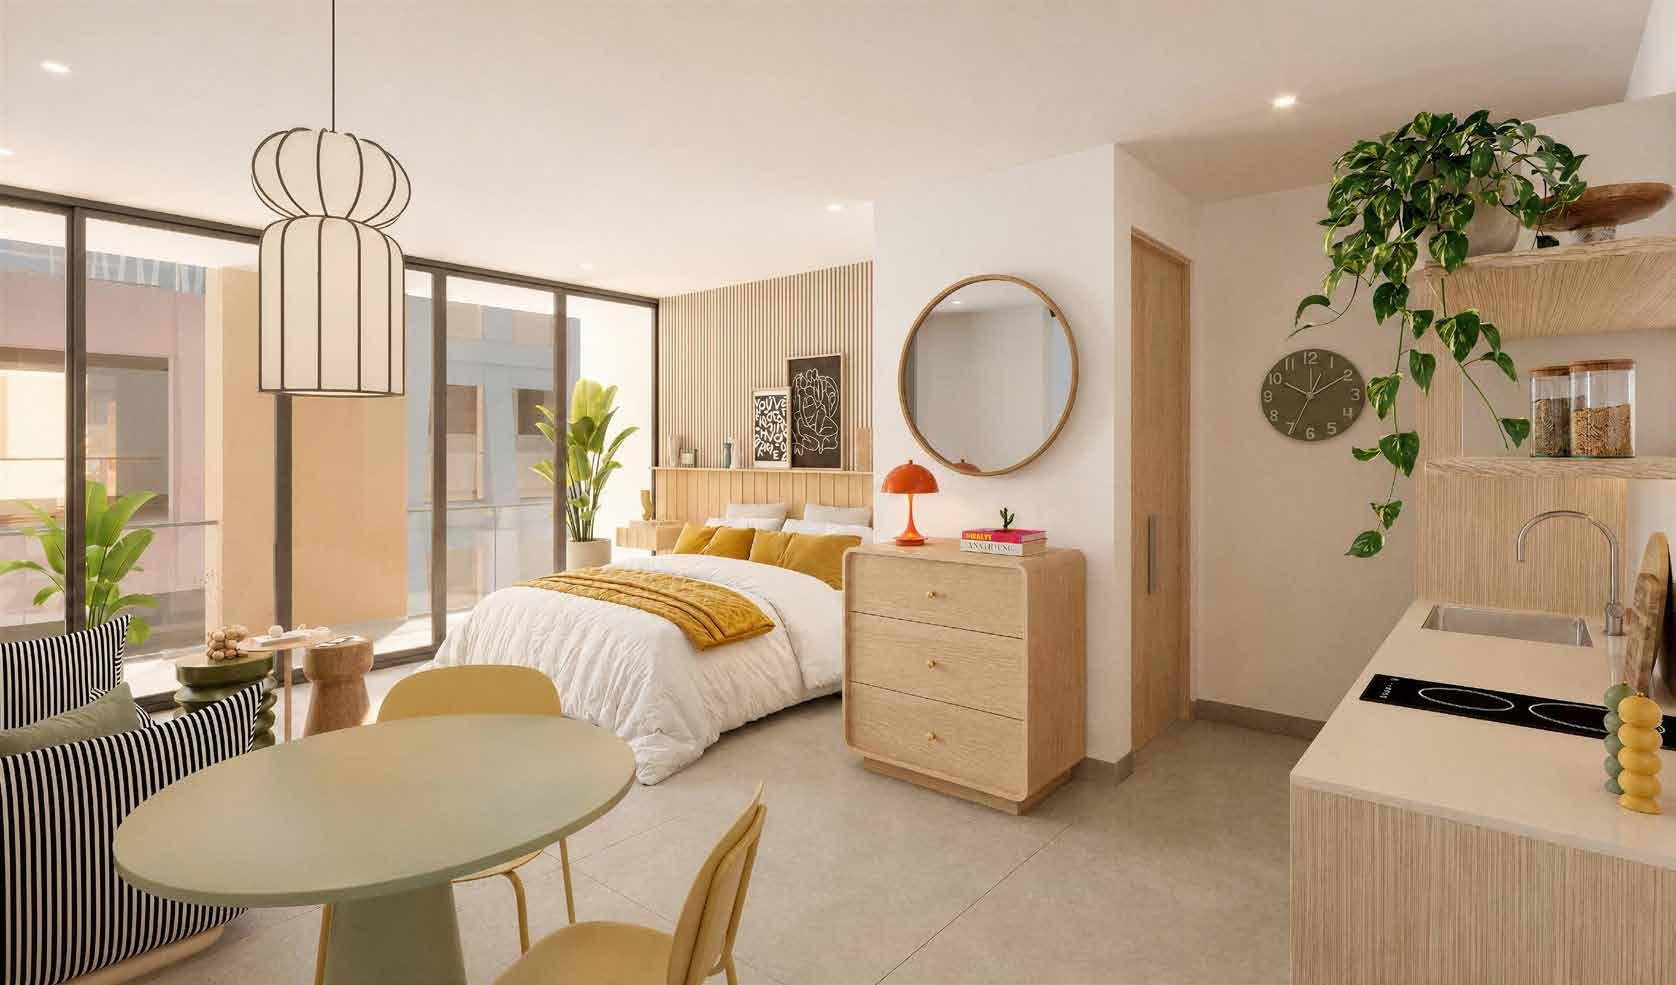
There are 163 residences on floors 2 to 6, from 280 sq ft micro studios to 3-bedroom homes, plus ateliers: two-level studios that combine living and work space and open onto the mezzanine plaza. Every home is delivered finished, with a fully equipped kitchen and appliances. The building also has 16 micro offices and 13 retail spaces. The offices are sold with their own deed, and buyers do not need to own a residence to buy one.
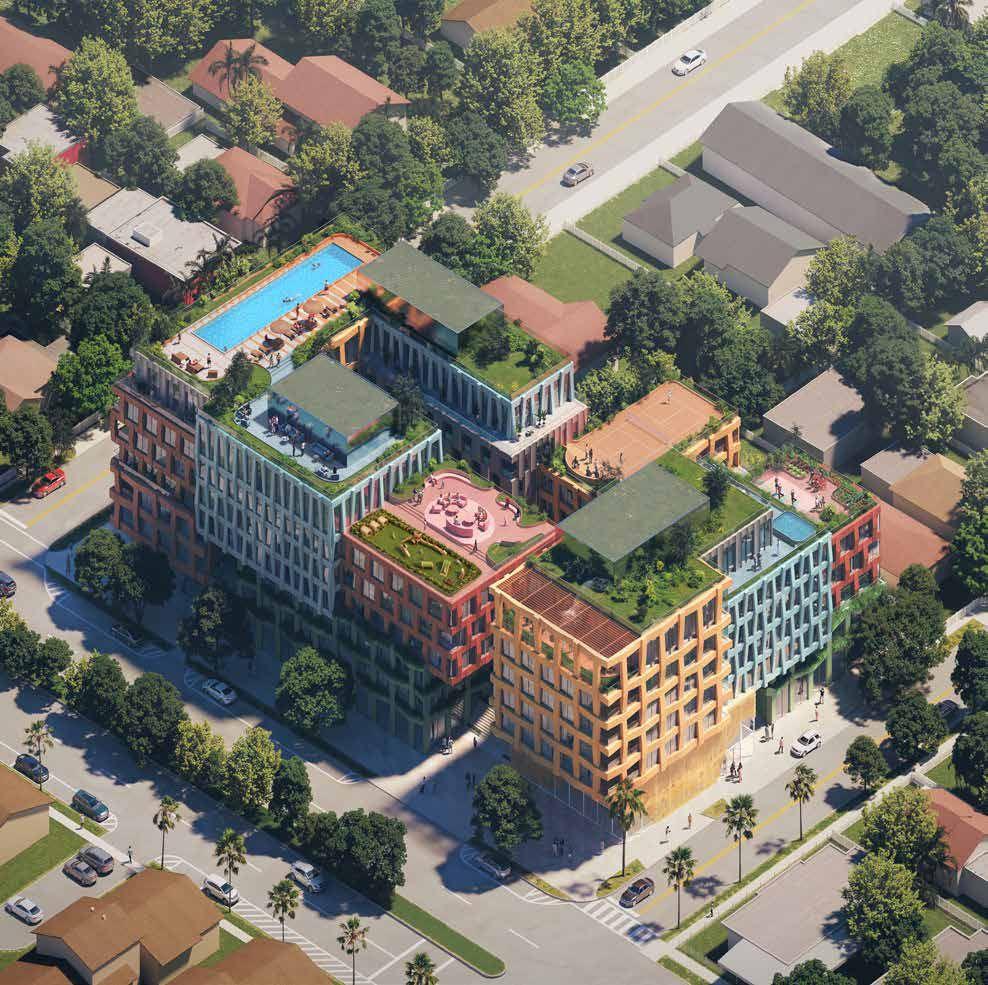
Each residential block has its own elevators, staircase and trash chute, which gives it the feel of a boutique building. Amenities cover more than 15,000 sq ft, with a semi-Olympic rooftop pool and a pickleball court. Every residence comes with the right to one valet parking space. Construction is expected to start in Q2 2027, with completion estimated for Q4 2029. HOA dues are $1.88 per interior sq ft per month.
40%
in deposits during construction. The remaining 60% is due at closing.
163
residences, from micro studios to 3 bedrooms, plus 16 micro offices and 13 retail spaces.
15,000+
sq ft of amenities, with a semi-Olympic rooftop pool and a pickleball court.
1
valet parking space included with every residence.
Rental policy
Buy to live in or to lease long term, with the freedom to set rents at market value.
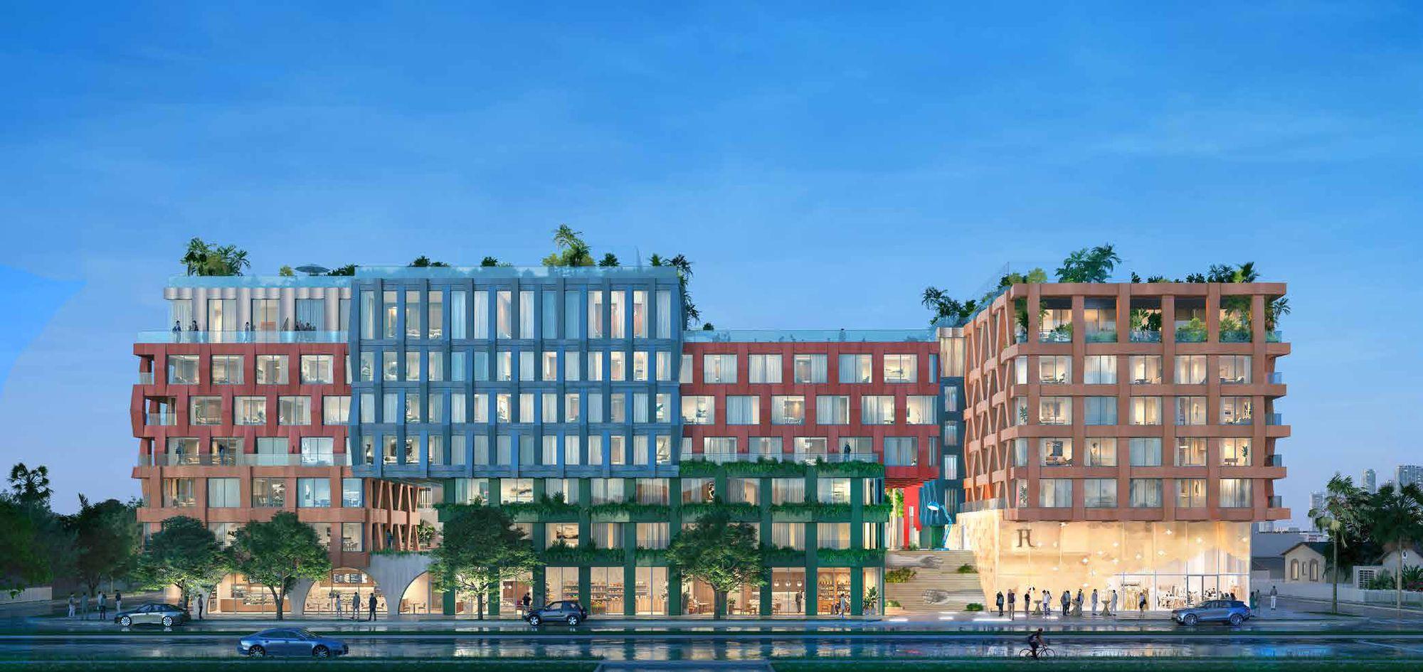
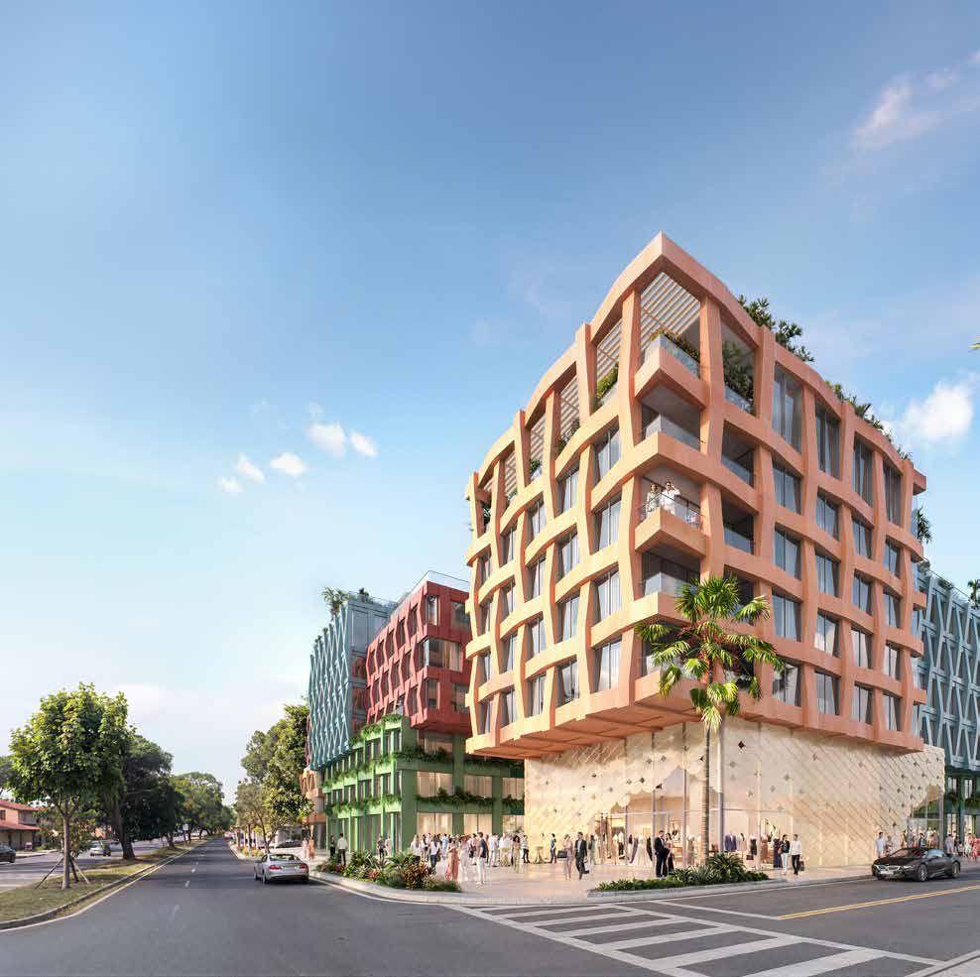
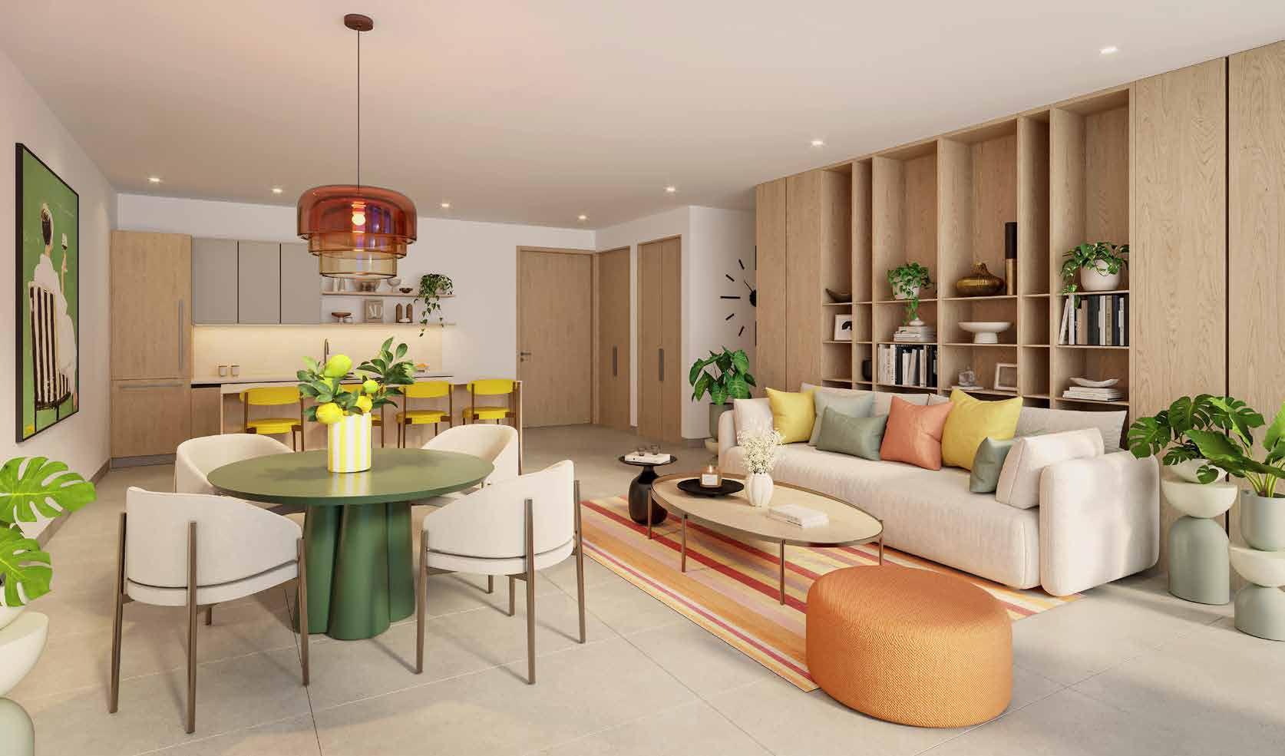
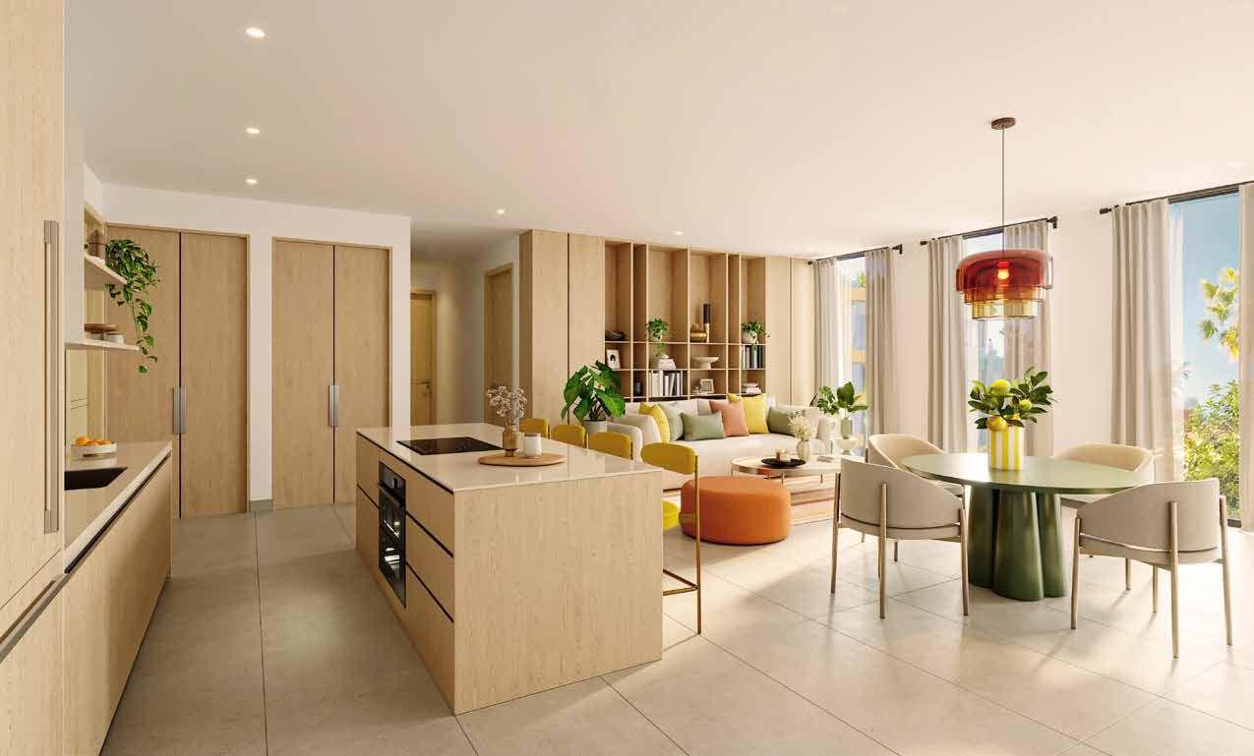

Artist's conceptual renderings provided by the developer. Images and floor plans courtesy of WOMA Wynwood LLC, con Uribe Schwarzkopf.
Deposit schedule
10%
At contract signing
5%
90 days after signing (January to March 2027)
5%
April 2027
5%
July 2027
5%
October 2027
10%
At structural completion
60%
At closing
Closing is the final step of the purchase, when the building is complete and the residence is handed over to you.
Residence types
Residences
Floors 2 to 6
Studio - 3
bedrooms
280 - 1,179 sq ft
Residences
Floors 2 to 6
Studio - 3
bedrooms
280 - 1,179 sq ft
Micro studio
280 - 355 sq ft
Studio
346 - 476 sq ft
Junior suite
423 - 551 sq ft
1 bed
472 - 599 sq ft
1 bed + den
575 - 680 sq ft
2 beds
692 - 850 sq ft
2 beds + den
872 sq ft
3 beds
976 - 1,179 sq ft
Ateliers
Floor 2, opening onto the mezzanine plaza
Studios
712 - 824 sq ft
Ateliers
Floor 2, opening onto the mezzanine plaza
Studios
712 - 824 sq ft
Atelier: two-level live/work studio
712 - 824 sq ft
Approximate interior areas, as provided by the developer.
In every residence
- Delivered finished, with a fully equipped kitchen and appliances
- Large-format 24 × 48 in porcelain floors with a limestone look throughout
- Contemporary kitchen with quartz countertops, built-in oven with microwave, induction cooktop and dishwasher
- Bathrooms with quartz vanities. The primary has a rain shower and a separate handheld shower
- High-efficiency central air conditioning with a smart thermostat
- Closets, washer and dryer, decorative lighting and furniture are not included
Amenities
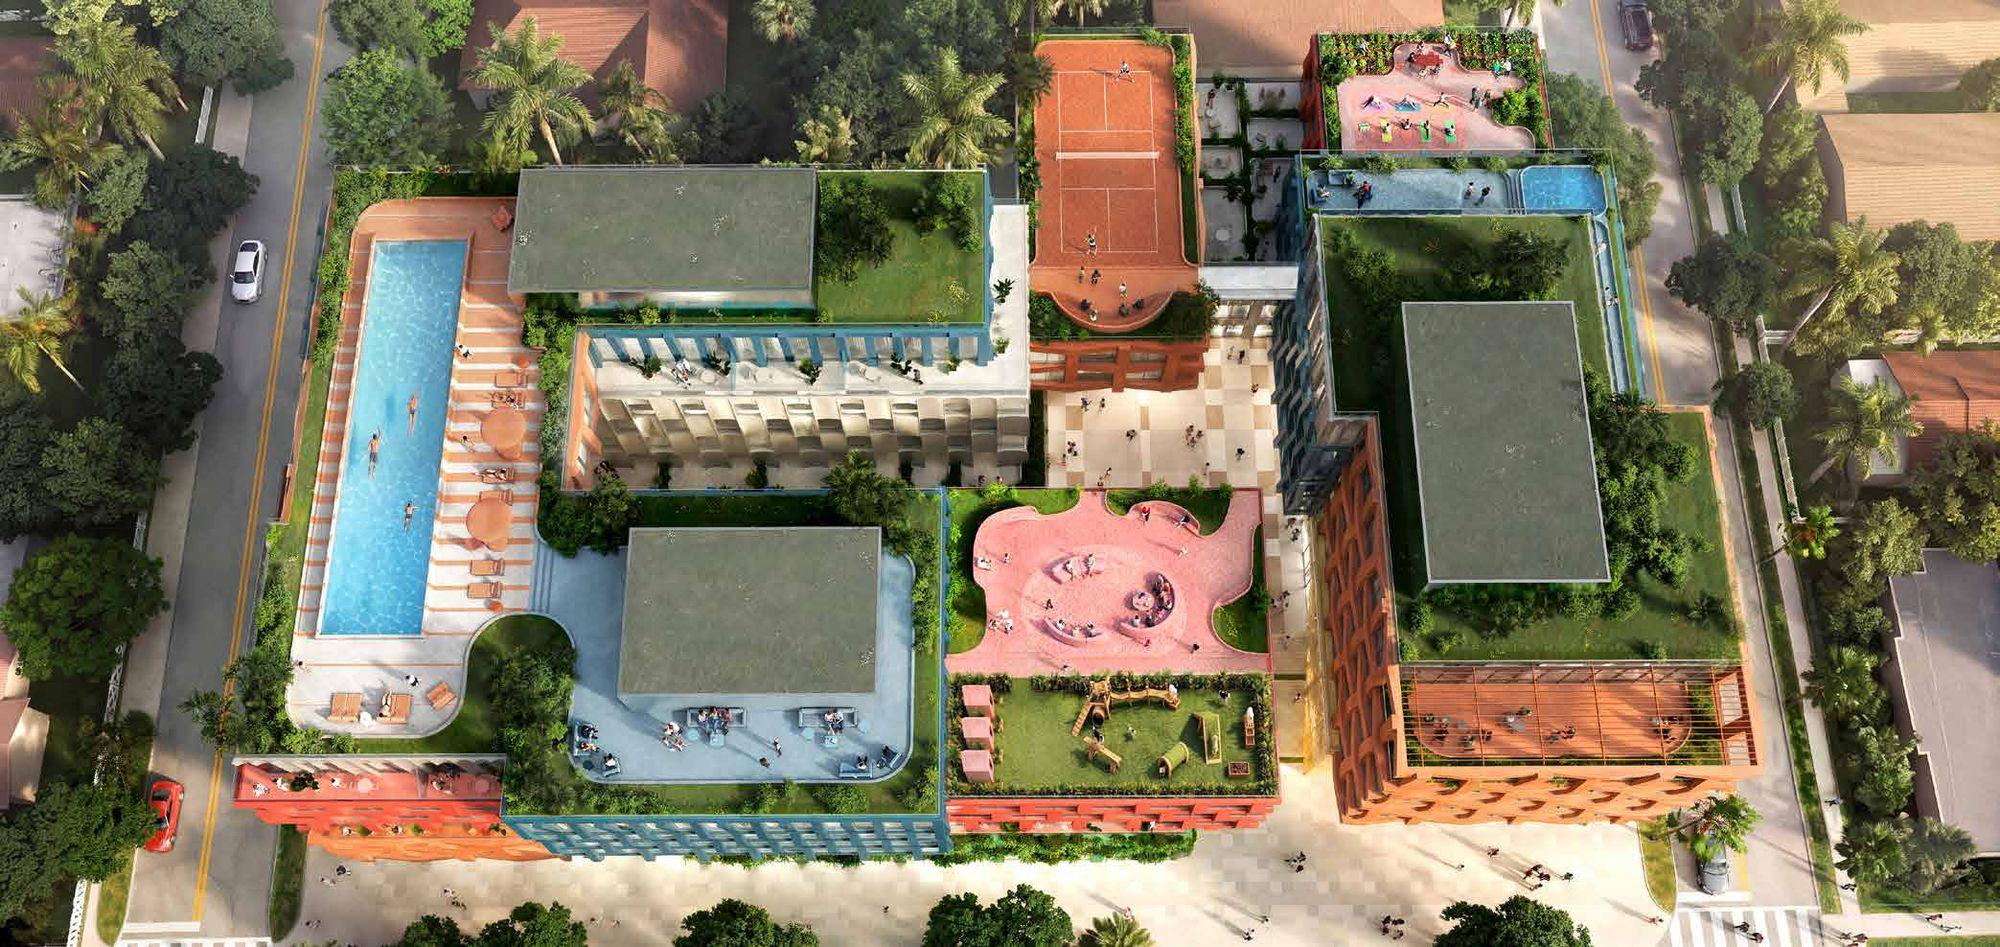
The semi-Olympic rooftop pool
Pool and wellness
- Semi-Olympic rooftop pool with city views
- Wellness terrace with sauna and steam room
- Fitness studio
Sports and outdoors
- Outdoor pickleball court
- Terraces and garden lounges
- Rooftop pet park

Work and play
- Business center with meeting rooms
- Movie theater
- Game room
- Kids playroom
The building
- Mezzanine plaza lined with shops
- Street-level retail on all three frontages
- Main staircase clad in Fornasetti's MANI mosaic, made by Bisazza
- Each residential block with its own elevators, staircase and trash chute
Location
Wynwood, Miami
On the corner of NW 5th Avenue and NW 32nd Street in Wynwood Norte, with a third frontage on NW 33rd Street. Steps from the Fashion District, the Wynwood murals, Mana Wynwood and Oasis Wynwood, close to the Design District and Midtown, and next to the future Brightline station.
Team
- Developer
- WOMA Wynwood LLC, with Uribe Schwarzkopf
- Architecture
- MVRDV
- Architect of record (Miami)
- Kobi Karp Architecture & Interior Design
- Concept
- Rosita Hurtado
Interested in WOMA?
You've seen the numbers. Now let's review together whether this project is the right fit for your investment.

Marcela Pia Carvajales Gutierrez
Asesora en Inversiones Inmobiliarias, eXp Realty LLC